
3-story farmhouse situated on 3 city lots equaling half-acre corner lot. This property is full of original woodwork, built-ins, a large pocket door, tall ceilings and a classic clawfoot tub. Bring your tools and renovation ideas. Large rooms and abundant natural light (2nd floor windows are vinyl) create an inviting atmosphere throughout. The home does have central heat and AC but an a-coil needs to be installed in the furnace. The finished 3rd-floor attic includes a half bath and the large detached 2-car garage provides plenty of storage.
Active
Price cut: $7.4K (10/13)
$261,500
602 W Walnut St, Grain Valley, MO 64029
4beds
2,113sqft
Single Family Residence
Built in 1910
0.5 Acres Lot
$-- Zestimate®
$124/sqft
$-- HOA
What's special
Classic clawfoot tubOriginal woodworkLarge roomsTall ceilingsAbundant natural lightLarge pocket door
- 125 days
- 1,547
- 91
Zillow last checked:
Listing updated:
Listed by:
Kevin Thellman 816-446-8211,
RE/MAX Elite, REALTORS
Source: Heartland MLS as distributed by MLS GRID,MLS#: 2604544
Facts & features
Interior
Bedrooms & bathrooms
- Bedrooms: 4
- Bathrooms: 3
- Full bathrooms: 1
- 1/2 bathrooms: 2
Bedroom 1
- Level: Second
- Area: 143 Square Feet
- Dimensions: 11 x 13
Bedroom 2
- Level: Second
- Area: 132 Square Feet
- Dimensions: 11 x 12
Bedroom 3
- Level: Second
- Area: 120 Square Feet
- Dimensions: 8 x 15
Bedroom 4
- Level: Third
- Area: 324 Square Feet
- Dimensions: 27 x 12
Bathroom 1
- Level: Second
- Area: 66 Square Feet
- Dimensions: 11 x 6
Dining room
- Level: First
- Area: 182 Square Feet
- Dimensions: 14 x 13
Half bath
- Level: First
- Area: 15 Square Feet
- Dimensions: 3 x 5
Kitchen
- Level: First
- Area: 156 Square Feet
- Dimensions: 13 x 12
Laundry
- Level: First
- Area: 45 Square Feet
- Dimensions: 9 x 5
Living room
- Level: First
- Area: 169 Square Feet
- Dimensions: 13 x 13
Loft
- Level: Second
- Area: 117 Square Feet
- Dimensions: 9 x 13
Heating
- Has Heating (Unspecified Type)
Cooling
- Electric
Appliances
- Included: Refrigerator, Electric Range
- Laundry: Laundry Room, Main Level
Features
- Ceiling Fan(s)
- Flooring: Carpet, Wood
- Windows: Window Coverings
- Basement: Daylight,Full,Interior Entry,Sump Pump
- Number of fireplaces: 1
- Fireplace features: Living Room, Fireplace Equip, Fireplace Screen
Interior area
- Total structure area: 2,113
- Total interior livable area: 2,113 sqft
- Finished area above ground: 2,113
- Finished area below ground: 0
Video & virtual tour
Property
Parking
- Total spaces: 2
- Parking features: Detached
- Garage spaces: 2
Features
- Patio & porch: Porch
Lot
- Size: 0.5 Acres
- Dimensions: 151' x 146' x 148' x 146'
- Features: City Lot, Level
Details
- Additional structures: Garage(s)
- Parcel number: 37910051302000000
- Special conditions: As Is
Construction
Type & style
- Home type: SingleFamily
- Architectural style: Traditional
- Property subtype: Single Family Residence
Materials
- Wood Siding
- Roof: Composition
Condition
- Fixer
- Year built: 1910
Utilities & green energy
- Sewer: Public Sewer
- Water: Public
Community & HOA
Community
- Security: Security System
- Subdivision: Other
HOA
- Has HOA: No
Location
- Region: Grain Valley
Financial & listing details
- Price per square foot: $124/sqft
- Annual tax amount: $2,206
- Date on market: 6/17/2026
- Listing terms: Cash,Conventional,FHA
- Ownership: Private
- Road surface type: Paved
Estimated market value
Not available
Estimated sales range
Not available
Not available
Price history
| Date | Event | Price |
|---|---|---|
| 10/13/2026 | Price change | $261,500-2.8%$124/sqft |
Source:  Heartland MLS as distributed by MLS GRID #2604544 Report a problem Heartland MLS as distributed by MLS GRID #2604544 Report a problem | ||
| 9/23/2026 | Price change | $268,900-2.2%$127/sqft |
Source: Heartland MLS as distributed by MLS GRID #2604544 Report a problem | ||
| 8/26/2026 | Price change | $274,900-4.5%$130/sqft |
Source: Heartland MLS as distributed by MLS GRID #2604544 Report a problem | ||
| 7/25/2026 | Price change | $288,000-0.7%$136/sqft |
Source: Heartland MLS as distributed by MLS GRID #2604544 Report a problem | ||
| 7/10/2026 | Price change | $290,000-0.7%$137/sqft |
Source: Heartland MLS as distributed by MLS GRID #2604544 Report a problem | ||
| 6/17/2026 | Listed for sale | $292,000$138/sqft |
Source: Heartland MLS as distributed by MLS GRID #2604544 Report a problem | ||
Public tax history
Tax history is unavailable.
Monthly payment
Est. payment
Payment breakdown
Explore the cost of this home by adjusting the details. Changes won't be saved.Climate risks
Neighborhood: 64029
Nearby schools
Schools provided by the listing agent
- Elementary: Matthews
- Middle: Grain Valley
- High: Grain Valley
Source: Heartland MLS as distributed by MLS GRID. This data may not be complete. We recommend contacting the local school district to confirm school assignments for this home.


Similar homes
- $270,0004 bd3 ba1.4k sqft109 Garden St, Grain Valley, MO 64029For Sale
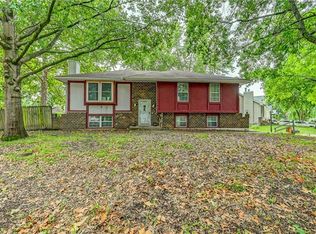 MLS ID #2636199, Scott Cox, Berkshire Hathaway HomeServices All-Pro. Heartland MLS as distributed by MLS GRID
 - $289,9993 bd3 ba1.3k sqft901 SW Foxtail Dr, Grain Valley, MO 64029For Sale
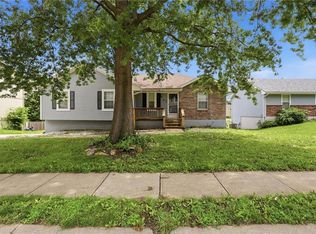 MLS ID #2623867, Vicki Testerman, Mainstay Brokerage LLC. Heartland MLS as distributed by MLS GRID
 - $255,0004 bd3 ba2.5k sqft207 SW 19th St, Oak Grove, MO 64075For Sale
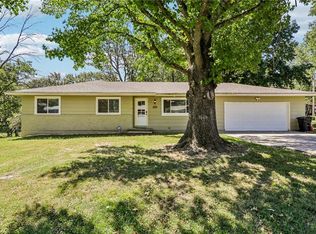 MLS ID #2640270, Shelby Kenney, Midwest Realty & Auction. Heartland MLS as distributed by MLS GRID
 - $259,9003 bd2 ba1.4k sqft2509 SW 5th St, Blue Springs, MO 64014For Sale
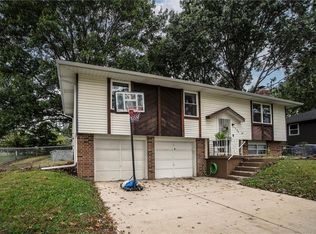 MLS ID #2646504, Kelly Sloan, Home Sweet Home Realty. Heartland MLS as distributed by MLS GRID
