FIRST TIME OFFERED FOR SALE since this 1.5 story home was built. This 4 bedroom, 2.5 bathroom home is on 3.9 wooded acres. Main floor primary bedroom with a private bath and a huge 7x11 walk in closet. Main floor laundry room. All kitchen appliances will stay. Huge deck across most of the back of the house. Selling "as is" so bring your decorating ideas to make this one shine again. PRICE REDUCED TO $369,000. Come take look!
Active
Price cut: $16K (9/29)
$369,000
6820 S Hillside School Rd, Oak Grove, MO 64075
4beds
2,022sqft
Single Family Residence
Built in 1972
3.92 Acres Lot
$-- Zestimate®
$182/sqft
$-- HOA
What's special
Main floor laundry room
- 43 days
- 1,900
- 101
Likely to sell faster than
Zillow last checked:
Listing updated:
Listed by:
Debbie Wyrick 816-419-3721,
Realty Executives
Source: Heartland MLS as distributed by MLS GRID,MLS#: 2637343
Facts & features
Interior
Bedrooms & bathrooms
- Bedrooms: 4
- Bathrooms: 3
- Full bathrooms: 2
- 1/2 bathrooms: 1
Primary bedroom
- Features: Carpet, Ceiling Fan(s), Walk-In Closet(s)
- Level: First
- Dimensions: 15 x 14
Bedroom 2
- Features: Carpet
- Level: Second
- Dimensions: 12 x 11
Bedroom 3
- Features: Carpet, Walk-In Closet(s)
- Level: Second
- Dimensions: 13 x 11
Bedroom 4
- Features: Carpet
- Level: Second
- Dimensions: 11 x 12
Primary bathroom
- Features: Ceramic Tiles, Shower Over Tub
- Level: First
- Dimensions: 11 x 5
Bathroom 2
- Features: Shower Over Tub, Vinyl
- Level: Second
- Dimensions: 8 x 6
Dining room
- Features: Carpet
- Level: First
- Dimensions: 16 x 11
Half bath
- Features: Vinyl
- Level: First
- Dimensions: 4 x 6
Kitchen
- Features: Ceramic Tiles, Other, Pantry
- Level: First
- Dimensions: 12 x 19
Laundry
- Features: Vinyl
- Level: First
- Dimensions: 7 x 11
Living room
- Features: Built-in Features, Carpet, Ceiling Fan(s), Fireplace
- Level: First
- Dimensions: 14 x 15
Heating
- Forced Air, Propane Rented
Cooling
- Attic Fan, Electric
Appliances
- Included: Dishwasher, Disposal, Exhaust Fan, Refrigerator, Electric Range
- Laundry: Laundry Room, Main Level
Features
- Ceiling Fan(s), Pantry, Stained Cabinets, Walk-In Closet(s)
- Flooring: Carpet, Tile, Vinyl
- Doors: Storm Door(s)
- Windows: Window Coverings, Thermal Windows
- Basement: Full,Unfinished
- Number of fireplaces: 2
- Fireplace features: Basement, Living Room, Fireplace Screen
Interior area
- Total structure area: 2,022
- Total interior livable area: 2,022 sqft
- Finished area above ground: 1,344
- Finished area below ground: 678
Property
Parking
- Total spaces: 2
- Parking features: Basement, Built-In, Garage Door Opener, Garage Faces Side
- Attached garage spaces: 2
Features
- Patio & porch: Deck, Patio
- Fencing: Partial
Lot
- Size: 3.92 Acres
- Features: Acreage, Wooded
Details
- Parcel number: 39400011000000000
- Special conditions: As Is
Construction
Type & style
- Home type: SingleFamily
- Architectural style: Traditional
- Property subtype: Single Family Residence
Materials
- Brick Trim, Vinyl Siding
- Roof: Composition
Condition
- Year built: 1972
Utilities & green energy
- Sewer: Septic Tank
- Water: Public, Rural
Community & HOA
Community
- Security: Smoke Detector(s)
- Subdivision: Mari Acres
HOA
- Has HOA: No
Location
- Region: Oak Grove
Financial & listing details
- Price per square foot: $182/sqft
- Tax assessed value: $263,170
- Annual tax amount: $3,531
- Date on market: 8/27/2026
- Listing terms: Cash,Conventional,FHA,USDA Loan,VA Loan
- Ownership: Private
- Road surface type: Paved
Estimated market value
Not available
Estimated sales range
Not available
Not available
Price history
| Date | Event | Price |
|---|---|---|
| 9/29/2026 | Price change | $369,000-4.2%$182/sqft |
Source:  Heartland MLS as distributed by MLS GRID #2637343 Report a problem Heartland MLS as distributed by MLS GRID #2637343 Report a problem | ||
| 8/19/2026 | Listed for sale | $385,000$190/sqft |
Source: Heartland MLS as distributed by MLS GRID #2637343 Report a problem | ||
Public tax history
| Year | Property taxes | Tax assessment |
|---|---|---|
| 2025 | $3,531 -17.5% | $50,003 -17.8% |
| 2024 | $4,282 +1.1% | $60,800 |
| 2023 | $4,237 +45.3% | $60,800 +60.8% |
| 2022 | $2,916 +2.4% | $37,810 |
| 2021 | $2,846 +1.7% | $37,810 +4.7% |
| 2020 | $2,798 +5.6% | $36,098 |
| 2019 | $2,649 | $36,098 +16.2% |
| 2018 | $2,649 +15.8% | $31,060 |
| 2017 | $2,288 +7% | $31,060 +2.6% |
| 2016 | $2,139 -0.6% | $30,282 |
| 2014 | $2,151 +1.2% | $30,282 |
| 2013 | $2,125 -0.9% | $30,282 |
| 2012 | $2,143 +3.9% | $30,282 |
| 2011 | $2,062 +2.6% | $30,282 |
| 2010 | $2,010 -4.7% | $30,282 |
| 2009 | $2,110 -0.4% | $30,282 -9.5% |
| 2008 | $2,119 +11.5% | $33,459 |
| 2007 | $1,901 -6.7% | $33,459 +7% |
| 2006 | $2,039 +17.6% | $31,269 |
| 2005 | $1,733 +3.3% | $31,269 +7% |
| 2004 | $1,677 +10.9% | $29,224 |
| 2003 | $1,513 +0.5% | $29,224 +12% |
| 2002 | $1,506 +11% | $26,093 |
| 2001 | $1,356 | $26,093 |
Find assessor info on the county website
Monthly payment
Est. payment
Payment breakdown
Explore the cost of this home by adjusting the details. Changes won't be saved.Climate risks
Neighborhood: 64075
Nearby schools
Schools provided by the listing agent
- Elementary: Oak Grove
- Middle: Oak Grove
- High: Oak Grove
Source: Heartland MLS as distributed by MLS GRID. This data may not be complete. We recommend contacting the local school district to confirm school assignments for this home.
- $283,6002 bd1 ba1k sqft37212 E Hillside School Rd, Oak Grove, MO 64075Off Market
- $492,4003 bd1 ba1.4k sqft37205 E Hillside School Rd, Oak Grove, MO 64075Off Market
- $525,5002 bd3 ba1.5k sqft37106 E Church Rd, Oak Grove, MO 64075Off Market
- $591,7006 bd4 ba2.6k sqft37309 E Hillside School Rd, Oak Grove, MO 64075Off Market
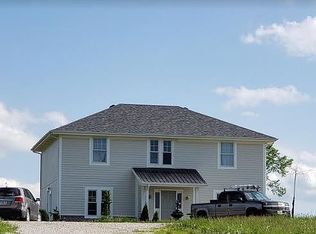
Similar homes
- $325,0003 bd2 ba2.1k sqft38708 E Hudson Rd, Oak Grove, MO 64075For Sale
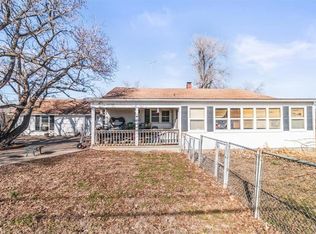 MLS ID #2598796, Brandi Ashley, RE/MAX Heritage. Heartland MLS as distributed by MLS GRID
 - $366,9003 bd3 ba2.1k sqft1605 SE M Aa Hwy, Blue Springs, MO 64014For Sale
 MLS ID #2639433, Shaun Ashley, RE/MAX Heritage. Heartland MLS as distributed by MLS GRID
 - $325,0003 bd3 ba1.5k sqft805 SW Bobcat St, Oak Grove, MO 64075For Sale
 MLS ID #2637634, Rachel Kilmer, ReeceNichols - Lees Summit. Heartland MLS as distributed by MLS GRID
 - $430,0004 bd2 ba1.7k sqft301 SW 13th St, Oak Grove, MO 64075For Sale
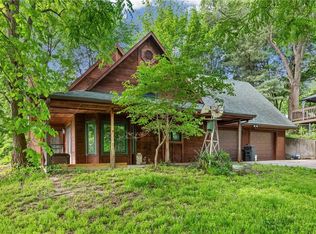 MLS ID #2617688, Thad Noland, Platinum Realty LLC. Heartland MLS as distributed by MLS GRID
 - $375,0004 bd4 ba2.1k sqft508 NW Golfview Dr, Blue Springs, MO 64014For Sale
 MLS ID #104010, Christina J Brown, Sage Door Realty, LLC. WCAR MO
