Oak Grove address and Grain Valley schools in the sought after Oaks of Edgewood subdivision. Enjoy true main level living in this reverse ranch! Everything you need is right at your fingertips with room to grow in the unfinished, walkout basement. The kitchen is darling featuring an island, pantry, and a window above the sink overlooking the fenced in yard. The vaulted living room ceiling adds lots of character. And the true en-suite primary with a double vanity in the bathroom and a walk-in closet is exactly what you’ve been waiting for! This neighborhood is the spot to be for Trick or Treating so the timing is perfect! The community also hosts lots of events, features miles of walking trails, 2 stocked fishing ponds, a clubhouse, and a swimming pool! Hurry out and take a look before someone else beats you to it!
Pending
$325,000
805 SW Bobcat St, Oak Grove, MO 64075
3beds
1,538sqft
Single Family Residence
Built in 2005
8,998 Square Feet Lot
$-- Zestimate®
$211/sqft
$24/mo HOA
What's special
- 30 days
- 583
- 39
Likely to sell faster than
Zillow last checked:
Listing updated:
Listed by:
Rachel Kilmer 816-673-9723,
ReeceNichols - Lees Summit
Source: Heartland MLS as distributed by MLS GRID,MLS#: 2637634
Facts & features
Interior
Bedrooms & bathrooms
- Bedrooms: 3
- Bathrooms: 3
- Full bathrooms: 3
Primary bedroom
- Area: 196 Square Feet
- Dimensions: 14 x 14
Bedroom 2
- Area: 156 Square Feet
- Dimensions: 12 x 13
Bedroom 3
- Area: 144 Square Feet
- Dimensions: 12 x 12
Kitchen
- Area: 210 Square Feet
- Dimensions: 14 x 15
Living room
- Area: 306 Square Feet
- Dimensions: 17 x 18
Heating
- Heat Pump
Cooling
- Electric, Heat Pump
Appliances
- Included: Disposal
- Laundry: In Bathroom
Features
- Ceiling Fan(s), Pantry, Vaulted Ceiling(s)
- Flooring: Carpet, Tile, Vinyl
- Windows: Thermal Windows
- Basement: Concrete,Full,Walk-Out Access
- Number of fireplaces: 1
- Fireplace features: Electric, Living Room
Interior area
- Total structure area: 1,538
- Total interior livable area: 1,538 sqft
- Finished area above ground: 1,471
- Finished area below ground: 67
Video & virtual tour
Property
Parking
- Total spaces: 2
- Parking features: Attached
- Attached garage spaces: 2
Lot
- Size: 8,998 Square Feet
- Dimensions: 75 x 120 x 75 x 120
- Features: City Lot
Details
- Parcel number: 38900462300000000
Construction
Type & style
- Home type: SingleFamily
- Architectural style: Traditional
- Property subtype: Single Family Residence
Materials
- Brick Trim, Frame
- Roof: Composition
Condition
- Year built: 2005
Utilities & green energy
- Sewer: Public Sewer
- Water: Public
Community & HOA
Community
- Security: Smoke Detector(s)
- Subdivision: Oaks of Edgewood
HOA
- Has HOA: Yes
- HOA fee: $285 annually
- HOA name: Oaks Of Edgewood
Location
- Region: Oak Grove
Financial & listing details
- Price per square foot: $211/sqft
- Tax assessed value: $239,330
- Annual tax amount: $3,543
- Date on market: 9/17/2026
- Listing terms: Cash,Conventional,FHA,USDA Loan,VA Loan
- Ownership: Private
Estimated market value
Not available
Estimated sales range
Not available
Not available
Price history
| Date | Event | Price |
|---|---|---|
| 10/13/2026 | Pending sale | $325,000$211/sqft |
Source:  Heartland MLS as distributed by MLS GRID #2637634 Report a problem Heartland MLS as distributed by MLS GRID #2637634 Report a problem | ||
| 9/17/2026 | Listed for sale | $325,000$211/sqft |
Source: Heartland MLS as distributed by MLS GRID #2637634 Report a problem | ||
Public tax history
| Year | Property taxes | Tax assessment |
|---|---|---|
| 2025 | $3,543 +13.2% | $45,473 +12.9% |
| 2024 | $3,131 +3.2% | $40,280 |
| 2023 | $3,034 +1.9% | $40,280 +11.6% |
| 2022 | $2,977 +2.2% | $36,101 |
| 2021 | $2,912 -0.2% | $36,101 +5% |
| 2020 | $2,917 +5.2% | $34,388 |
| 2019 | $2,773 | $34,388 +6.3% |
| 2018 | $2,773 -0.2% | $32,352 |
| 2017 | $2,779 +10.3% | $32,352 +6.2% |
| 2016 | $2,519 +5.5% | $30,476 +6.6% |
| 2014 | $2,387 0% | $28,577 |
| 2013 | $2,388 -0.3% | $28,577 |
| 2012 | $2,396 +1.3% | $28,577 |
| 2011 | $2,365 +3.8% | $28,577 |
| 2010 | $2,279 -2.2% | $28,577 |
| 2009 | $2,331 -0.7% | $28,577 -6% |
| 2008 | $2,347 +114% | $30,400 |
| 2007 | $1,097 +129.6% | $30,400 +392.3% |
| 2006 | $478 | $6,175 |
| 2005 | -- | $6,175 |
Find assessor info on the county website
Monthly payment
Est. payment
Payment breakdown
Explore the cost of this home by adjusting the details. Changes won't be saved.Climate risks
Neighborhood: 64075
Nearby schools
Schools provided by the listing agent
- Elementary: Stony Point
- Middle: Grain Valley South
- High: Grain Valley
Source: Heartland MLS as distributed by MLS GRID. This data may not be complete. We recommend contacting the local school district to confirm school assignments for this home.
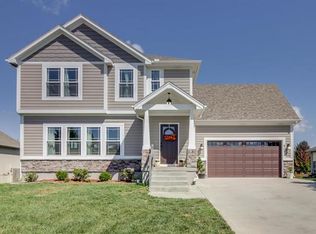
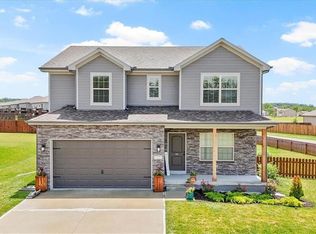
Similar homes
- $369,0004 bd3 ba2k sqft6820 S Hillside School Rd, Oak Grove, MO 64075For Sale
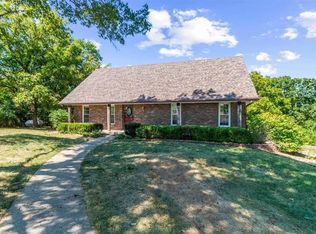 MLS ID #2637343, Debbie Wyrick, Realty Executives. Heartland MLS as distributed by MLS GRID
 - $405,9004 bd3 ba1.9k sqft1406 8th Ter, Oak Grove, MO 64075For Sale
 MLS ID #2642694, Karen Cragg, EXP Realty LLC. Heartland MLS as distributed by MLS GRID
 - $439,9006 bd4 ba2.2k sqft1611 Deer Run Rd, Oak Grove, MO 64075For Sale
 MLS ID #2620418, Patel Group, Keller Williams Platinum Prtnr. Heartland MLS as distributed by MLS GRID
 - $430,0004 bd2 ba1.7k sqft301 SW 13th St, Oak Grove, MO 64075For Sale
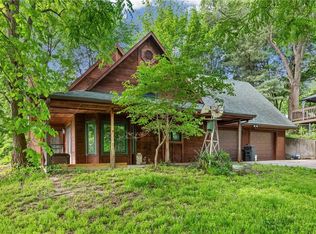 MLS ID #2617688, Thad Noland, Platinum Realty LLC. Heartland MLS as distributed by MLS GRID
