Welcome to this beautiful well-maintained 1.5-story home, perfectly situated in a desirable cul-de-sac within a beautiful neighborhood. From the moment you enter, you’ll appreciate the quality custom woodwork throughout, beginning with the wood flooring in the entry. The spacious main-level living area features a high ceiling, gas fireplace & custom wood wainscoting, creating a warm and inviting atmosphere.
The main-level primary suite offers comfort and privacy with crown molding, a bay window area and a generous walk-in closet. The primary bath features a double vanity, walk-in shower, and Jacuzzi tub. The well-appointed kitchen includes a center island with cooktop, & built-in oven. The inviting bay-style breakfast room adds architectural character and is filled with natural light from an abundance of windows, creating a bright and cheerful space for casual meals or morning coffee making this a warm and welcoming extension of the kitchen. A formal dining room with coffered ceiling and elegant pocket doors provides the perfect space for entertaining.
Upstairs, you’ll find two large bedrooms, each offering privacy and spacious walk-in closets with built-in storage. The bedrooms share a convenient Jack-and-Jill bath. A large hall linen closet provides additional storage.
The expansive basement offers endless possibilities with high ceilings, a large open area, oversized egress windows, walk-out access, and plumbing stubbed for a future bathroom—ideal for creating additional living, recreation, or entertaining space.
Outside, enjoy beautifully manicured landscaping & a large deck perfect for relaxing or entertaining. The garage features high ceilings & a convenient side-entry door. With its spacious floor plan, custom craftsmanship, main-level primary suite, abundant storage, wonderful cul-de-sac setting, this home offers the perfect blend of comfort, character, & functionality. All of this with scenic trails, parks and beautiful lakes just moments away.
Active
Price cut: $25K (9/21)
$375,000
2414 SW Springcreek Ct, Blue Springs, MO 64015
3beds
2,104sqft
Single Family Residence
Built in 1989
0.27 Acres Lot
$-- Zestimate®
$178/sqft
$8/mo HOA
What's special
- 13 days
- 828
- 44
Zillow last checked:
Listing updated:
Listed by:
Cynthia Duncan 816-719-3195,
ReeceNichols - Lees Summit,
Renee Ryan 816-616-3505,
ReeceNichols - Lees Summit
Source: Heartland MLS as distributed by MLS GRID,MLS#: 2637786
Facts & features
Interior
Bedrooms & bathrooms
- Bedrooms: 3
- Bathrooms: 3
- Full bathrooms: 2
- 1/2 bathrooms: 1
Primary bedroom
- Features: Carpet, Ceiling Fan(s), Walk-In Closet(s)
- Level: First
- Dimensions: 14 x 18
Bedroom 2
- Features: Built-in Features, Walk-In Closet(s)
- Level: Second
- Dimensions: 17 x 11
Bedroom 3
- Features: Built-in Features, Walk-In Closet(s)
- Level: Second
- Dimensions: 14 x 11
Primary bathroom
- Features: Double Vanity, Shower Only
- Level: First
- Dimensions: 13 x 11
Bathroom 2
- Features: Shower Over Tub, Vinyl
- Level: Second
- Dimensions: 14 x 5
Breakfast room
- Features: Ceiling Fan(s)
- Level: First
- Dimensions: 14 x 13
Dining room
- Features: Carpet
- Level: First
- Dimensions: 14 x 11
Great room
- Features: Carpet, Ceiling Fan(s), Fireplace
- Level: First
- Dimensions: 23 x 14
Half bath
- Features: Vinyl
- Level: First
- Dimensions: 6 x 4
Kitchen
- Features: Kitchen Island, Pantry
- Level: First
- Dimensions: 12 x 12
Laundry
- Features: Built-in Features
- Level: First
- Dimensions: 6 x 6
Heating
- Natural Gas
Cooling
- Electric
Appliances
- Included: Cooktop, Dishwasher, Humidifier, Refrigerator, Built-In Oven
- Laundry: Main Level, Off The Kitchen
Features
- Ceiling Fan(s), Kitchen Island, Pantry, Walk-In Closet(s)
- Flooring: Carpet, Vinyl, Wood
- Windows: Window Coverings
- Basement: Concrete,Bath/Stubbed,Walk-Out Access
- Number of fireplaces: 1
- Fireplace features: Gas, Great Room
Interior area
- Total structure area: 2,104
- Total interior livable area: 2,104 sqft
- Finished area above ground: 2,104
Video & virtual tour
Property
Parking
- Total spaces: 2
- Parking features: Attached, Garage Faces Front
- Attached garage spaces: 2
Features
- Patio & porch: Deck
- Spa features: Bath
Lot
- Size: 0.27 Acres
- Features: City Limits, Cul-De-Sac
Details
- Parcel number: 42610011700000000
Construction
Type & style
- Home type: SingleFamily
- Architectural style: Traditional
- Property subtype: Single Family Residence
Materials
- Brick/Mortar
- Roof: Composition
Condition
- Year built: 1989
Utilities & green energy
- Sewer: Public Sewer
- Water: Public
Community & HOA
Community
- Subdivision: Stonecreek
HOA
- Has HOA: Yes
- HOA fee: $100 annually
Location
- Region: Blue Springs
Financial & listing details
- Price per square foot: $178/sqft
- Tax assessed value: $302,340
- Annual tax amount: $4,705
- Date on market: 9/15/2026
- Listing terms: Cash,Conventional,FHA,VA Loan
- Ownership: Private
- Road surface type: Paved
Estimated market value
Not available
Estimated sales range
Not available
Not available
Price history
| Date | Event | Price |
|---|---|---|
| 9/21/2026 | Price change | $375,000-6.3%$178/sqft |
Source:  Heartland MLS as distributed by MLS GRID #2637786 Report a problem Heartland MLS as distributed by MLS GRID #2637786 Report a problem | ||
| 9/15/2026 | Listed for sale | $400,000$190/sqft |
Source: Heartland MLS as distributed by MLS GRID #2637786 Report a problem | ||
Public tax history
| Year | Property taxes | Tax assessment |
|---|---|---|
| 2025 | $4,705 +15.4% | $57,445 +15% |
| 2024 | $4,075 +2% | $49,953 |
| 2023 | $3,997 -3.2% | $49,953 +9.5% |
| 2022 | $4,129 +0.1% | $45,600 |
| 2021 | $4,125 +11.9% | $45,600 +10% |
| 2020 | $3,686 +3.4% | $41,450 |
| 2019 | $3,564 | $41,450 +17.8% |
| 2018 | $3,564 +10.7% | $35,191 |
| 2017 | $3,218 +10.9% | $35,191 +7.9% |
| 2016 | $2,903 +3.9% | $32,623 +4% |
| 2014 | $2,794 +0.5% | $31,354 |
| 2013 | $2,779 +0.1% | $31,354 |
| 2012 | $2,777 +0.3% | $31,354 |
| 2011 | $2,768 +1.8% | $31,354 |
| 2010 | $2,718 -7.3% | $31,354 |
| 2009 | $2,933 +1.8% | $31,354 -7.6% |
| 2008 | $2,880 -0.4% | $33,938 |
| 2007 | $2,891 +0% | $33,938 |
| 2006 | $2,889 +11.9% | $33,938 |
| 2005 | $2,582 -0.2% | $33,938 +13% |
| 2004 | $2,586 +11.1% | $30,034 |
| 2003 | $2,328 +5.3% | $30,034 +3% |
| 2002 | $2,211 +0.1% | $29,159 |
| 2001 | $2,208 | $29,159 |
Find assessor info on the county website
Monthly payment
Est. payment
Payment breakdown
Explore the cost of this home by adjusting the details. Changes won't be saved.Climate risks
Neighborhood: 64015
Nearby schools
Schools provided by the listing agent
- Elementary: Cordill-Mason
- Middle: Moreland Ridge
- High: Blue Springs South
Source: Heartland MLS as distributed by MLS GRID. This data may not be complete. We recommend contacting the local school district to confirm school assignments for this home.
- $350,9004 bd3 ba2.5k sqft2500 SW Springcreek Ct, Blue Springs, MO 64015Off Market
- $386,4003 bd2 ba1.7k sqft2408 SW Springcreek Ct, Blue Springs, MO 64015Off Market
- $375,5004 bd3 ba1.9k sqft2413 SW Stonecreek Ct, Blue Springs, MO 64015Off Market
- $--4 bd4 ba3.1k sqft2417 SW Stonecreek Ct, Blue Springs, MO 64015Sold
Similar homes
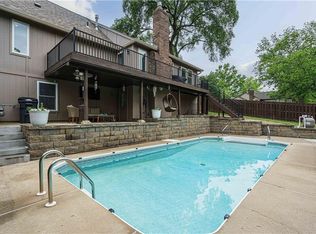
- $325,0003 bd3 ba1.9k sqft1307 SW 24th St, Blue Springs, MO 64015For Sale
 MLS ID #2641979, Vinny Monarez, Keller Williams Platinum Prtnr. Heartland MLS as distributed by MLS GRID
 - $319,9503 bd3 ba1.9k sqft1206 SW Eastman Ct, Blue Springs, MO 64015For Sale
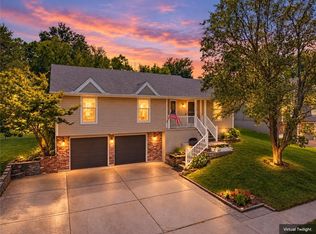 MLS ID #2639778, Paul Galbrecht, KW KANSAS CITY METRO. Heartland MLS as distributed by MLS GRID
 - $349,8004 bd3 ba2.1k sqft804 NW 41st St, Blue Springs, MO 64015For Sale By Owner
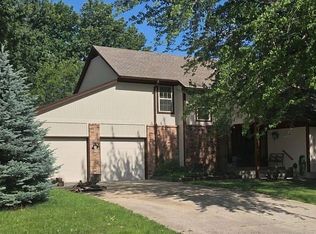
- $325,0003 bd3 ba2.2k sqft906 NW Chestnut Cir, Blue Springs, MO 64015For Sale
 MLS ID #2640396, Ryan Patterson, BHG Kansas City Homes. Heartland MLS as distributed by MLS GRID
