BACK ON THE MARKET AT NO FAULT TO SELLER! Inspections and Repairs have been done as well as the Appraisal.
This beautifully maintained 3-bedroom, 2-bathroom home is ready for its next owners! Perfectly situated on a desirable corner lot, this move-in-ready property offers the perfect blend of comfort, style, and convenience.
Step inside to discover fresh interior paint, brand-new flooring, and an inviting, open feel throughout. The thoughtfully updated kitchen features new appliances, making meal preparation a breeze, while the washer and dryer are included, adding even more value and convenience.
Active
$320,000
1712 SW 20th St, Blue Springs, MO 64015
3beds
2,018sqft
Single Family Residence
Built in 1975
8,712 Square Feet Lot
$-- Zestimate®
$159/sqft
$-- HOA
What's special
- 56 days
- 57
- 1
Zillow last checked:
Listing updated:
Listed by:
Amanda Bellemere 816-824-8864,
Weichert Realtors - Generations
Source: Heartland MLS as distributed by MLS GRID,MLS#: 2634136
Facts & features
Interior
Bedrooms & bathrooms
- Bedrooms: 3
- Bathrooms: 3
- Full bathrooms: 2
- 1/2 bathrooms: 1
Bedroom 2
- Level: Main
- Dimensions: 13 x 10
Bedroom 3
- Level: Main
- Dimensions: 12 x 11
Primary bathroom
- Features: Ceiling Fan(s)
- Level: Main
- Dimensions: 14 x 12
Primary bathroom
- Features: Ceramic Tiles, Shower Only
- Level: Main
- Dimensions: 9 x 5
Bathroom 2
- Features: Ceramic Tiles, Shower Over Tub
- Level: Main
- Dimensions: 9 x 7
Dining room
- Features: Built-in Features, Ceramic Tiles
- Level: Main
- Dimensions: 10 x 10
Family room
- Features: Fireplace, Vinyl
- Level: Lower
- Dimensions: 21 x 18
Great room
- Features: Ceiling Fan(s), Fireplace
- Level: Main
- Dimensions: 18 x 15
Half bath
- Features: Vinyl
- Level: Lower
- Dimensions: 5 x 4
Kitchen
- Features: Ceramic Tiles, Granite Counters
- Level: Main
- Dimensions: 11 x 10
Heating
- Forced Air
Cooling
- Attic Fan, Electric
Appliances
- Included: Dishwasher, Disposal, Microwave, Electric Range, Stainless Steel Appliance(s)
- Laundry: Laundry Closet, Main Level
Features
- Ceiling Fan(s), Painted Cabinets, Vaulted Ceiling(s)
- Flooring: Laminate, Tile, Vinyl, Wood
- Windows: Thermal Windows
- Basement: Daylight,Finished,Full
- Number of fireplaces: 2
- Fireplace features: Family Room, Great Room, Wood Burning, Fireplace Equip
Interior area
- Total structure area: 2,018
- Total interior livable area: 2,018 sqft
- Finished area above ground: 1,398
- Finished area below ground: 620
Property
Parking
- Total spaces: 2
- Parking features: Attached, Basement, Garage Door Opener, Garage Faces Front
- Attached garage spaces: 2
Features
- Patio & porch: Deck
- Fencing: Privacy,Wood
Lot
- Size: 8,712 Square Feet
- Features: City Lot, Corner Lot, Level, Many Trees
Details
- Parcel number: 42130070900000000
Construction
Type & style
- Home type: SingleFamily
- Architectural style: Traditional
- Property subtype: Single Family Residence
Materials
- Brick/Mortar, Vinyl Siding
- Roof: Composition
Condition
- Year built: 1975
Utilities & green energy
- Sewer: Public Sewer
- Water: Public
Community & HOA
Community
- Security: Smoke Detector(s)
- Subdivision: Still Meadows
HOA
- Has HOA: No
Location
- Region: Blue Springs
Financial & listing details
- Price per square foot: $159/sqft
- Tax assessed value: $226,140
- Annual tax amount: $3,519
- Date on market: 8/12/2026
- Ownership: Private
- Road surface type: Paved
Estimated market value
Not available
Estimated sales range
Not available
Not available
Price history
| Date | Event | Price |
|---|---|---|
| 10/6/2026 | Listed for sale | $320,000$159/sqft |
Source:  Heartland MLS as distributed by MLS GRID #2634136 Report a problem Heartland MLS as distributed by MLS GRID #2634136 Report a problem | ||
| 8/21/2026 | Contingent | $320,000$159/sqft |
Source: Heartland MLS as distributed by MLS GRID #2634136 Report a problem | ||
| 8/12/2026 | Listed for sale | $320,000+28%$159/sqft |
Source: Heartland MLS as distributed by MLS GRID #2634136 Report a problem | ||
| 3/19/2021 | Sold | -- |
Source: Heartland MLS as distributed by MLS GRID #45001_2305358 Report a problem | ||
| 2/21/2021 | Pending sale | $250,000$124/sqft |
Source: Heartland MLS as distributed by MLS GRID #2305358 Report a problem | ||
| 2/19/2021 | Listed for sale | $250,000+14.2%$124/sqft |
Source: Heartland MLS as distributed by MLS GRID #2305358 Report a problem | ||
| 11/25/2019 | Sold | -- |
Source: Heartland MLS as distributed by MLS GRID #45001_2194558 Report a problem | ||
| 10/31/2019 | Pending sale | $219,000$109/sqft |
Source: Chartwell Realty LLC #2194558 Report a problem | ||
| 10/21/2019 | Price change | $219,000-0.5%$109/sqft |
Source: Chartwell Realty LLC #2194558 Report a problem | ||
| 9/27/2019 | Listed for sale | $220,000$109/sqft |
Source: Chartwell Realty LLC #2177170 Report a problem | ||
| 9/21/2019 | Pending sale | $220,000$109/sqft |
Source: Chartwell Realty LLC #2177170 Report a problem | ||
| 9/6/2019 | Price change | $220,000-4.3%$109/sqft |
Source: Chartwell Realty LLC #2177170 Report a problem | ||
| 8/14/2019 | Price change | $229,900+2.2%$114/sqft |
Source: Chartwell Realty LLC #2177170 Report a problem | ||
| 8/8/2019 | Price change | $224,900-4.3%$111/sqft |
Source: Chartwell Realty LLC #2177170 Report a problem | ||
| 7/29/2019 | Price change | $234,900-2.1%$116/sqft |
Source: Chartwell Realty LLC #2177170 Report a problem | ||
| 7/15/2019 | Listed for sale | $239,900$119/sqft |
Source: Chartwell Realty LLC #2177170 Report a problem | ||
| 3/20/2019 | Sold | -- |
Source: Agent Provided Report a problem | ||
Public tax history
| Year | Property taxes | Tax assessment |
|---|---|---|
| 2025 | $3,519 -13.5% | $42,967 -13.9% |
| 2024 | $4,069 +2% | $49,875 |
| 2023 | $3,991 +35.7% | $49,875 +53.5% |
| 2022 | $2,942 +0.1% | $32,490 |
| 2021 | $2,939 +16.2% | $32,490 +14.3% |
| 2020 | $2,528 +3.4% | $28,428 |
| 2019 | $2,444 | $28,428 +14.9% |
| 2018 | $2,444 +8% | $24,742 |
| 2017 | $2,263 +3.5% | $24,742 +0.7% |
| 2016 | $2,185 +2.8% | $24,561 +3% |
| 2014 | $2,125 +0.5% | $23,845 |
| 2013 | $2,113 +0.1% | $23,845 |
| 2012 | $2,112 +4.1% | $23,845 |
| 2011 | $2,028 +1.8% | $23,845 +3.8% |
| 2010 | $1,992 -5.7% | $22,976 |
| 2009 | $2,112 +1.8% | $22,976 -6% |
| 2008 | $2,074 +2.6% | $24,443 |
| 2007 | $2,021 +0% | $24,443 +3% |
| 2006 | $2,020 +12.9% | $23,731 |
| 2005 | $1,790 -0.2% | $23,731 +14% |
| 2004 | $1,793 +20.8% | $20,817 |
| 2003 | $1,484 +5.3% | $20,817 +12% |
| 2002 | $1,409 +8.1% | $18,586 |
| 2001 | $1,303 | $18,586 |
Find assessor info on the county website
Monthly payment
Est. payment
Payment breakdown
Explore the cost of this home by adjusting the details. Changes won't be saved.Climate risks
Neighborhood: 64015
Nearby schools
Schools provided by the listing agent
- Elementary: Franklin Smith
- Middle: Moreland Ridge
- High: Blue Springs South
Source: Heartland MLS as distributed by MLS GRID. This data may not be complete. We recommend contacting the local school district to confirm school assignments for this home.
- $294,1003 bd2 ba1.6k sqft1708 SW 20th St, Blue Springs, MO 64015Off Market
- $282,1003 bd3 ba1.7k sqft1704 SW 20th St, Blue Springs, MO 64015Off Market
- $255,4003 bd2 ba1.2k sqft1713 SW 19th St, Blue Springs, MO 64015Off Market
- $308,6003 bd3 ba1.7k sqft1917 SW Brookshire Dr, Blue Springs, MO 64015Off Market
Similar homes
- $299,0004 bd2 ba2k sqft1101 S 19th St, Blue Springs, MO 64015For Sale
 MLS ID #2642175, LeAnn Hiatt, Huck Homes. Heartland MLS as distributed by MLS GRID
 - $325,0003 bd3 ba2.2k sqft906 NW Chestnut Cir, Blue Springs, MO 64015For Sale
 MLS ID #2640396, Ryan Patterson, BHG Kansas City Homes. Heartland MLS as distributed by MLS GRID
 - $349,8004 bd3 ba2.1k sqft804 NW 41st St, Blue Springs, MO 64015For Sale By Owner
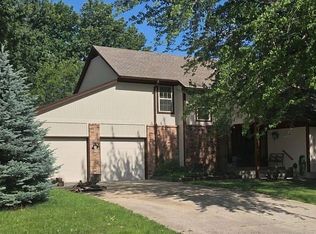
- $295,9993 bd3 ba2.1k sqft306 SW Rockwood St, Blue Springs, MO 64014For Sale
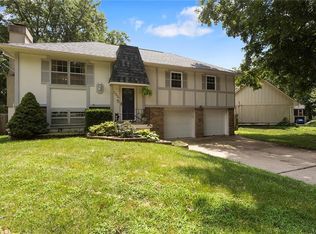 MLS ID #2633597, Ernest Hawkins, Weichert, Realtors Welch & Co.. Heartland MLS as distributed by MLS GRID
