Corner Lot Charmer in the Heart of Lee’s Summit! Freshly remodeled, beautifully updated, and ready for its next chapter! Welcome to 402 SW Ensley Lane, where modern finishes meet everyday comfort in a location that's hard to beat. Step inside to discover new luxury vinyl plank flooring throughout, fresh interior paint, and stylish new light fixtures that bring a bright, updated feel to every room. The refreshed kitchen shines with new countertops, cabinetry, updated lighting, and a full suite of appliances that stay! With TWO fireplaces, there's no shortage of cozy spaces to unwind. The finished lower level is made for entertaining, featuring a bar, convenient half bath, and laundry area, while a dedicated home office offers the perfect space to work from home. Major updates provide added peace of mind, including updated HVAC and water heater systems, a roof that's approximately six years old, and fresh exterior paint. Outside, the fenced yard offers room to relax, play, or entertain, while the spacious deck and gazebo create the perfect setting for summer cookouts and evenings with friends. Situated on a desirable corner lot with easy highway access and just minutes from the shopping, dining, and charm of Downtown Lee’s Summit, this one checks all the boxes. Updated, inviting, and move-in ready—come see why 402 SW Ensley Lane is the perfect place to call home!
Active
$335,000
402 SW Ensley Ln, Lees Summit, MO 64081
3beds
1,892sqft
Single Family Residence
Built in 1970
0.31 Acres Lot
$-- Zestimate®
$177/sqft
$-- HOA
What's special
Two fireplacesNew countertopsFresh interior paintLaundry areaUpdated lightingConvenient half bathStylish new light fixtures
- 2 days
- 447
- 80
Likely to sell faster than
Zillow last checked:
Listing updated:
Listed by:
Tommy Needles 816-674-3570,
Keller Williams Platinum Prtnr
Source: Heartland MLS as distributed by MLS GRID,MLS#: 2647832
Facts & features
Interior
Bedrooms & bathrooms
- Bedrooms: 3
- Bathrooms: 3
- Full bathrooms: 2
- 1/2 bathrooms: 1
Primary bedroom
- Features: Carpet
- Level: Main
- Dimensions: 11 x 13
Bedroom 2
- Level: Main
- Dimensions: 12 x 12
Bedroom 3
- Level: Main
- Dimensions: 12 x 11
Primary bathroom
- Features: Double Vanity, Separate Shower And Tub
- Level: Main
- Dimensions: 9 x 4
Bathroom 3
- Features: Shower Over Tub, Ceramic Tiles
- Level: Lower
- Dimensions: 6 x 9
Dining room
- Level: Main
- Dimensions: 9 x 10
Family room
- Features: Fireplace
- Level: Lower
- Dimensions: 24 x 25
Half bath
- Level: Lower
- Dimensions: 6 x 6
Kitchen
- Features: Granite Counters, Pantry
- Level: Main
- Dimensions: 9 x 16
Laundry
- Level: Lower
- Dimensions: 4 x 6
Living room
- Features: Fireplace
- Level: Main
- Dimensions: 19 x 13
Living room
- Features: Fireplace
- Level: Lower
- Dimensions: 19 x 13
Heating
- Forced Air, Natural Gas
Cooling
- Electric
Appliances
- Included: Dishwasher, Disposal, Exhaust Fan, Electric Range
- Laundry: Laundry Room, Lower Level
Features
- Ceiling Fan(s), Vaulted Ceiling(s)
- Flooring: Luxury Vinyl
- Doors: Storm Door(s)
- Windows: Storm Window(s), Wood Frames
- Basement: Concrete,Finished
- Number of fireplaces: 2
- Fireplace features: Great Room, Recreation Room, Wood Burning, Fireplace Screen
Interior area
- Total structure area: 1,892
- Total interior livable area: 1,892 sqft
- Finished area above ground: 1,292
- Finished area below ground: 600
Property
Parking
- Total spaces: 2
- Parking features: Attached, Basement, Garage Faces Side
- Attached garage spaces: 2
Features
- Patio & porch: Deck- Covered
- Fencing: Metal
Lot
- Size: 0.31 Acres
- Features: City Lot, Corner Lot, Many Trees
Details
- Additional structures: Shed(s)
- Parcel number: 62620212400000000
Construction
Type & style
- Home type: SingleFamily
- Architectural style: Traditional
- Property subtype: Single Family Residence
Materials
- Frame, Stone Trim
- Roof: Composition
Condition
- Year built: 1970
Utilities & green energy
- Sewer: Public Sewer
- Water: Public
Community & HOA
Community
- Security: Smoke Detector(s)
- Subdivision: Country Side
HOA
- Has HOA: No
Location
- Region: Lees Summit
Financial & listing details
- Price per square foot: $177/sqft
- Tax assessed value: $191,760
- Annual tax amount: $2,650
- Date on market: 11/19/2026
- Listing terms: Cash,Conventional,FHA,VA Loan
- Ownership: Private
Estimated market value
Not available
Estimated sales range
Not available
Not available
Price history
| Date | Event | Price |
|---|---|---|
| 11/19/2026 | Listed for sale | $335,000$177/sqft |
Source:  Heartland MLS as distributed by MLS GRID #2647832 Report a problem | ||
Public tax history
| Year | Property taxes | Tax assessment |
|---|---|---|
| 2025 | $2,649 -17.3% | $36,435 -17.9% |
| 2024 | $3,203 +0.7% | $44,365 |
| 2023 | $3,180 +43% | $44,365 +61% |
| 2022 | $2,224 -2% | $27,550 |
| 2021 | $2,270 +4.3% | $27,550 +5.4% |
| 2020 | $2,176 +2.8% | $26,146 |
| 2019 | $2,116 | $26,146 +4.7% |
| 2018 | $2,116 -5.2% | $24,965 |
| 2017 | $2,233 +4.4% | $24,965 +2.6% |
| 2016 | $2,138 +1.3% | $24,339 +3% |
| 2014 | $2,111 +0.1% | $23,634 |
| 2013 | $2,109 -0.2% | $23,634 |
| 2012 | $2,113 +0.4% | $23,634 |
| 2011 | $2,104 +1.8% | $23,634 |
| 2010 | $2,066 -0.8% | $23,634 |
| 2009 | $2,082 +0.4% | $23,634 -2% |
| 2008 | $2,074 +10.3% | $24,116 |
| 2007 | $1,880 +0.1% | $24,116 +12% |
| 2006 | $1,879 +11.8% | $21,532 |
| 2005 | $1,680 +6.8% | $21,532 +15% |
| 2004 | $1,573 +12.1% | $18,723 |
| 2003 | $1,404 +3% | $18,723 +15% |
| 2002 | $1,363 +0.1% | $16,281 |
| 2001 | $1,362 | $16,281 |
Find assessor info on the county website
Monthly payment
Est. payment
Payment breakdown
Explore the cost of this home by adjusting the details. Changes won't be saved.Climate risks
Neighborhood: 64081
Nearby schools
Schools provided by the listing agent
- Elementary: Pleasant Lea
- Middle: Pleasant Lea
- High: Lee's Summit
Source: Heartland MLS as distributed by MLS GRID. This data may not be complete. We recommend contacting the local school district to confirm school assignments for this home.

Similar homes
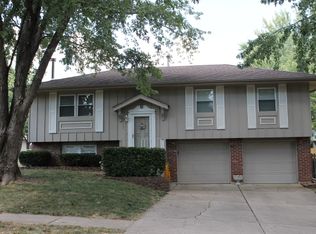
- $335,0003 bd2 ba1.5k sqft207 SW Craigmont Dr, Lees Summit, MO 64081For Sale
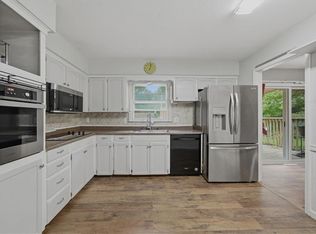 MLS ID #2643371, Jeannine Webb, Seek Real Estate. Heartland MLS as distributed by MLS GRID
- $325,0003 bd3 ba1.5k sqft205 NE Beacon Pl, Lees Summit, MO 64086For Sale
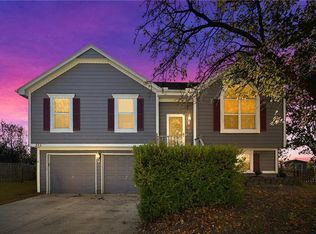 MLS ID #2650445, Leslie Silveira, Worth Clark Realty. Heartland MLS as distributed by MLS GRID
- $310,0003 bd2 ba1.4k sqft303 SW Pryor Rd, Lees Summit, MO 64081For Sale
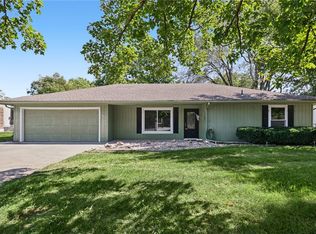 MLS ID #2642289, Nicole Westhoff, ReeceNichols - Lees Summit. Heartland MLS as distributed by MLS GRID
- $335,0003 bd3 ba1.8k sqft945 SW Daney Cir, Lees Summit, MO 64081For Sale
 MLS ID #2649710, Joseph O'Loughlin, Platinum Realty LLC. Heartland MLS as distributed by MLS GRID
