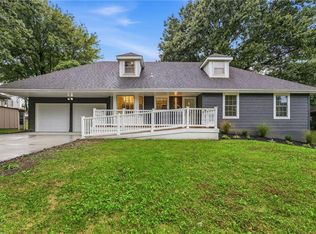
This well maintained home is one to get excited about! Nestled in a quiet neighborhood close to the amazing 3rd Street in Lees Summit, yet right off of Pryor Road makes this a convenient and stellar location for eateries, shopping, and highway access. The brick and wood exterior, brand new roof, and new garage door make a strong first impression.
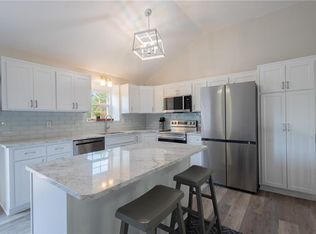
Walk in to the living room with classic crown molding, or the kitchen with wood cabinetry, a pantry, built ins, and all the SS appliances including fridge, dishwasher, microwave, stove/oven, and garbage disposal. The dining area connects to both rooms and leads out to the back covered porch. Here there is ample room to enjoy meals and entertaining or simple privacy watching your flower garden grow.
As a side by side split, a few stairs up and this home has 4 bedrooms with hardwoods and ceiling fans and 2 full bathrooms. The lower level adds additional living space including a family room highlighted by a fireplace and new carpeting. There is a half bath, large tiled laundry room, and two flexible rooms which serve as bedrooms, office space, workout area, theatre, or playrooms. One of these room has a door and walk up stairs to the back yard. Lots of options! There is also an extra storage in the utility room.
Updates to the home include a new roof and gutters, new carpet in the lower level, new garage door and opener, and a 6 year old AC and Furnace! An extra storage shop between the patio and the garage gives you the extra storage needed for gardening, lawn care, or other projects. Make this spacious beautiful home your own! Schedule your tour today!
Active
$385,000
212 SW Craigmont Dr, Lees Summit, MO 64081
5beds
2,433sqft
Single Family Residence
Built in 1966
0.27 Acres Lot
$383,800 Zestimate®
$158/sqft
$-- HOA
What's special
Brick and wood exteriorBrand new roofFlower gardenBuilt insNew garage doorLarge tiled laundry roomKitchen with wood cabinetry
- 12 days
- 509
- 63
Likely to sell faster than
Zillow last checked:
Listing updated:
Listed by:
Noelle Beck 913-967-9981,
KW KANSAS CITY METRO
Source: Heartland MLS as distributed by MLS GRID,MLS#: 2644019
Facts & features
Interior
Bedrooms & bathrooms
- Bedrooms: 5
- Bathrooms: 3
- Full bathrooms: 2
- 1/2 bathrooms: 1
Primary bedroom
- Features: Ceiling Fan(s)
- Level: Upper
- Area: 244.45 Square Feet
- Dimensions: 16.1 x 14.5
Bedroom 2
- Features: Ceiling Fan(s)
- Level: Upper
- Area: 117 Square Feet
- Dimensions: 10.5 x 10.7
Bedroom 3
- Features: Ceiling Fan(s)
- Level: Upper
- Area: 159 Square Feet
- Dimensions: 14.1 x 10.9
Bedroom 4
- Level: Upper
- Area: 105 Square Feet
- Dimensions: 9.1 x 10.9
Bedroom 5
- Features: All Carpet
- Level: Lower
- Area: 260.26 Square Feet
- Dimensions: 18.2 x 14.3
Primary bathroom
- Features: Ceramic Tiles, Shower Only
- Level: Upper
- Area: 67.89 Square Feet
- Dimensions: 7.3 x 9.3
Bathroom 1
- Features: Ceramic Tiles, Pantry, Shower Over Tub
- Level: First
- Area: 62.05 Square Feet
- Dimensions: 7.3 x 8.5
Bonus room
- Features: All Carpet
- Level: Basement
- Area: 295.68
- Dimensions: 23.1 x 12.8
Dining room
- Level: Main
- Area: 98.98 Square Feet
- Dimensions: 9.8 x 10.1
Family room
- Features: All Carpet, Fireplace
- Level: Lower
- Area: 396.1 Square Feet
- Dimensions: 23.3 x 17
Half bath
- Features: Luxury Vinyl, Solid Surface Counter
- Level: Lower
- Area: 23.04 Square Feet
- Dimensions: 4.8 x 4.8
Kitchen
- Features: Ceramic Tiles, Kitchen Island, Laminate Counters, Pantry
- Level: Main
- Area: 119.18 Square Feet
- Dimensions: 11.8 x 10.1
Laundry
- Features: Area Rug(s)
- Level: Lower
- Area: 103.04 Square Feet
- Dimensions: 11.2 x 9.2
Living room
- Level: Main
- Area: 321 Square Feet
- Dimensions: 18.11 x 17.7
Utility room
- Level: Basement
- Area: 228.8 Square Feet
- Dimensions: 22 x 10.4
Heating
- Natural Gas
Cooling
- Electric
Appliances
- Included: Dishwasher, Disposal, Dryer, Microwave, Refrigerator, Electric Range, Stainless Steel Appliance(s), Washer
- Laundry: Laundry Room, Lower Level
Features
- Bidet, Ceiling Fan(s), Central Vacuum, Custom Cabinets, Pantry
- Flooring: Carpet, Luxury Vinyl, Tile
- Windows: Window Coverings, Wood Frames
- Basement: Basement BR,Daylight,Finished,Interior Entry,Walk-Up Access
- Number of fireplaces: 1
- Fireplace features: Family Room
Interior area
- Total structure area: 2,433
- Total interior livable area: 2,433 sqft
- Finished area above ground: 1,378
- Finished area below ground: 1,055
Video & virtual tour
Property
Parking
- Total spaces: 1
- Parking features: Attached, Garage Faces Front
- Attached garage spaces: 1
Features
- Patio & porch: Patio, Covered, Porch
- Fencing: Privacy,Wood
Lot
- Size: 0.27 Acres
- Dimensions: 155 x 85 x 155 x 67
- Features: Level
Details
- Additional structures: Shed(s)
- Parcel number: 62130111900000000
- Special conditions: Owner Agent
- Other equipment: See Remarks
Construction
Type & style
- Home type: SingleFamily
- Architectural style: Traditional
- Property subtype: Single Family Residence
Materials
- Board & Batten Siding, Brick/Mortar, Brick Trim
- Roof: Composition
Condition
- Year built: 1966
Utilities & green energy
- Sewer: Public Sewer
- Water: Public
Community & HOA
Community
- Security: Smart Door Lock, Smoke Detector(s)
- Subdivision: Craigmont
HOA
- Has HOA: No
Location
- Region: Lees Summit
Financial & listing details
- Price per square foot: $158/sqft
- Tax assessed value: $256,560
- Annual tax amount: $3,544
- Date on market: 9/25/2026
- Listing terms: Cash,Conventional,FHA,VA Loan
- Exclusions: Fireplace And Appliances
- Ownership: Private
- Road surface type: Paved
Estimated market value
$383,800
$365,000 - $403,000
$2,989/mo
Price history
| Date | Event | Price |
|---|---|---|
| 9/25/2026 | Listed for sale | $385,000$158/sqft |
Source:  Heartland MLS as distributed by MLS GRID #2644019 Report a problem Heartland MLS as distributed by MLS GRID #2644019 Report a problem | ||
Public tax history
| Year | Property taxes | Tax assessment |
|---|---|---|
| 2025 | $3,544 -17.5% | $48,747 -18% |
| 2024 | $4,294 +0.7% | $59,464 |
| 2023 | $4,263 +43.3% | $59,464 +61.3% |
| 2022 | $2,976 -2% | $36,860 |
| 2021 | $3,037 +4.2% | $36,860 +5.2% |
| 2020 | $2,914 +2.8% | $35,027 |
| 2019 | $2,835 | $35,027 +19.8% |
| 2018 | $2,835 +8.4% | $29,237 |
| 2017 | $2,615 +9% | $29,237 +7.1% |
| 2016 | $2,399 +11% | $27,303 +12.8% |
| 2014 | $2,162 +0.1% | $24,210 |
| 2013 | $2,160 -0.2% | $24,210 |
| 2012 | $2,165 +0.4% | $24,210 |
| 2011 | $2,155 +1.8% | $24,210 |
| 2010 | $2,117 -0.8% | $24,210 |
| 2009 | $2,133 +0.4% | $24,210 -2% |
| 2008 | $2,124 +0.5% | $24,703 |
| 2007 | $2,114 +0.1% | $24,703 +2% |
| 2006 | $2,113 +11.8% | $24,219 |
| 2005 | $1,890 +6.8% | $24,219 +15% |
| 2004 | $1,770 +12.1% | $21,060 |
| 2003 | $1,579 +3% | $21,060 +15% |
| 2002 | $1,533 +5.1% | $18,313 |
| 2001 | $1,459 | $18,313 |
Find assessor info on the county website
Monthly payment
Est. payment
Payment breakdown
Explore the cost of this home by adjusting the details. Changes won't be saved.Climate risks
Neighborhood: 64081
- $326,7004 bd3 ba2.4k sqft214 SW Craigmont Dr, Lees Summit, MO 64081Off Market
- $289,7003 bd2 ba1.6k sqft210 SW Craigmont Dr, Lees Summit, MO 64081Off Market
- $260,3003 bd1 ba1.6k sqft208 SW Craigmont Dr, Lees Summit, MO 64081Off Market
- $293,4003 bd2 ba1.2k sqft213 SW Craigmont Dr, Lees Summit, MO 64081Off Market
Similar homes
- $364,9003 bd4 ba2.6k sqft609 SW Elwood Dr, Lees Summit, MO 64081For Sale
 MLS ID #2645280, SBD Team, SBD Housing Solutions LLC. Heartland MLS as distributed by MLS GRID
 - $359,9504 bd3 ba2.1k sqft900 SW Murray Rd, Lees Summit, MO 64081For Sale
 MLS ID #2643096, Kelly Tucker, ReeceNichols - Lees Summit. Heartland MLS as distributed by MLS GRID
 - $325,0003 bd3 ba1.4k sqft1506 SW 6th St, Lees Summit, MO 64081For Sale
 MLS ID #2637274, Linda Mueller, ReeceNichols - Lees Summit. Heartland MLS as distributed by MLS GRID
 - $375,0003 bd3 ba2.2k sqft128 SW Tess Ct, Lees Summit, MO 64081For Sale
 MLS ID #2638305, Chandra Weekley, ReeceNichols - Lees Summit. Heartland MLS as distributed by MLS GRID
