WELCOME HOME! So many of the big-ticket updates are already done for you! Enjoy peace of mind with an updated roof, HVAC, siding, windows, deck, flooring in multiple areas, and more!
From the moment you walk in, you’ll love the vaulted living room ceilings, cozy double-sided fireplace connecting the living and dining areas, and spacious kitchen featuring a remodeled pantry. Step outside to an incredible deck overlooking a large backyard that backs to green space — the perfect setting for relaxing, entertaining, or simply enjoying a little extra privacy!
Need storage? You’ve got it! An added storage shed, plus extra garage space. The downspouts have also been buried along both sides of the yard, and the front gate has been replaced.
The primary suite is another standout, featuring vaulted ceilings, a beautiful bathroom, and a reconfigured walk-in closet designed to maximize storage.
All of this in a desirable, quiet neighborhood just minutes from the new Costco, Q39, shopping, dining, and even more exciting development on the way. You’ll also love the easy access to major roadways while still enjoying the peaceful neighborhood feel.
The updates, the space, the setting — this one is ready to feel like HOME!
Active
$375,000
1524 SW Highland Dr, Lees Summit, MO 64081
4beds
1,827sqft
Single Family Residence
Built in 1990
8,712 Square Feet Lot
$-- Zestimate®
$205/sqft
$-- HOA
What's special
Extra garage spaceBeautiful bathroomSpacious kitchenAdded storage shedRemodeled pantry
- 2 days
- 158
- 20
Likely to sell faster than
Zillow last checked:
Listing updated:
Listed by:
Kara Anderson 816-797-5513,
ReeceNichols - Lees Summit
Source: Heartland MLS as distributed by MLS GRID,MLS#: 2651346
Facts & features
Interior
Bedrooms & bathrooms
- Bedrooms: 4
- Bathrooms: 3
- Full bathrooms: 3
Primary bedroom
- Features: Carpet, Ceiling Fan(s)
- Level: Upper
- Area: 182 Square Feet
- Dimensions: 14 x 13
Bedroom 2
- Features: Carpet
- Level: Upper
- Area: 110 Square Feet
- Dimensions: 11 x 10
Bedroom 3
- Features: Carpet
- Level: Upper
- Area: 130 Square Feet
- Dimensions: 13 x 10
Primary bathroom
- Features: Shower Only
- Level: Upper
- Area: 50 Square Feet
- Dimensions: 10 x 5
Bathroom 1
- Features: Shower Over Tub
- Level: Upper
- Area: 40 Square Feet
- Dimensions: 5 x 8
Bathroom 2
- Features: Shower Over Tub
- Level: Lower
- Area: 36 Square Feet
- Dimensions: 4 x 8
Dining room
- Features: Carpet
- Level: Main
- Area: 140 Square Feet
- Dimensions: 14 x 10
Family room
- Features: Carpet, Ceiling Fan(s), Fireplace
- Level: Main
- Area: 260 Square Feet
- Dimensions: 20 x 13
Kitchen
- Features: Linoleum
- Level: Main
- Area: 135 Square Feet
- Dimensions: 15 x 9
Recreation room
- Level: Lower
- Area: 336 Square Feet
- Dimensions: 21 x 16
Heating
- Natural Gas
Cooling
- Electric
Appliances
- Included: Dishwasher, Disposal, Humidifier
- Laundry: In Basement, Laundry Room
Features
- Ceiling Fan(s), Vaulted Ceiling(s), Walk-In Closet(s)
- Flooring: Carpet, Vinyl
- Basement: Egress Window(s),Finished,Interior Entry,Sump Pump
- Number of fireplaces: 1
- Fireplace features: Dining Room, Family Room, Fireplace Screen
Interior area
- Total structure area: 1,827
- Total interior livable area: 1,827 sqft
- Finished area above ground: 1,327
- Finished area below ground: 500
Property
Parking
- Total spaces: 2
- Parking features: Built-In, Garage Door Opener, Garage Faces Front
- Attached garage spaces: 2
Features
- Patio & porch: Deck
- Fencing: Wood
Lot
- Size: 8,712 Square Feet
- Features: Adjoin Greenspace
Details
- Parcel number: 61910101700000000
- Special conditions: Standard
Construction
Type & style
- Home type: SingleFamily
- Architectural style: Traditional
- Property subtype: Single Family Residence
Materials
- Frame, Wood Siding
- Roof: Composition
Condition
- Year built: 1990
Utilities & green energy
- Sewer: Public Sewer
- Water: Public
Community & HOA
Community
- Subdivision: Oxford Meadows
HOA
- Has HOA: No
Location
- Region: Lees Summit
Financial & listing details
- Price per square foot: $205/sqft
- Tax assessed value: $206,310
- Annual tax amount: $2,850
- Date on market: 11/11/2026
- Listing terms: Cash,Conventional,FHA,VA Loan
- Ownership: Private
Estimated market value
Not available
Estimated sales range
Not available
Not available
Price history
| Date | Event | Price |
|---|---|---|
| 11/11/2026 | Listed for sale | $375,000+134.4%$205/sqft |
Source:  Heartland MLS as distributed by MLS GRID #2651346 Report a problem | ||
| 7/6/2016 | Sold | -- |
Source: Heartland MLS as distributed by MLS GRID #1992714 Report a problem | ||
| 5/21/2016 | Pending sale | $160,000$88/sqft |
Source: Keller Williams - Lee's Summit #1992714 Report a problem | ||
| 5/20/2016 | Listed for sale | $160,000+14.3%$88/sqft |
Source: Keller Williams Platinum #1992714 Report a problem | ||
| 1/30/2012 | Sold | -- |
Source: Heartland MLS as distributed by MLS GRID #1749487 Report a problem | ||
| 10/2/2011 | Listed for sale | $140,000$77/sqft |
Source: Keller Williams Realty Platinum Partners #1749487 Report a problem | ||
Public tax history
| Year | Property taxes | Tax assessment |
|---|---|---|
| 2025 | $2,850 -20% | $39,199 -20.5% |
| 2024 | $3,562 +0.7% | $49,326 |
| 2023 | $3,536 +47.8% | $49,326 +66.4% |
| 2022 | $2,393 -2% | $29,641 |
| 2021 | $2,442 +3.8% | $29,641 +4.8% |
| 2020 | $2,352 +2.8% | $28,273 |
| 2019 | $2,288 | $28,273 +1% |
| 2018 | $2,288 -8.6% | $27,985 |
| 2017 | $2,503 +4.4% | $27,985 +2.6% |
| 2016 | $2,397 +1.4% | $27,284 +3.1% |
| 2014 | $2,364 +0.1% | $26,473 |
| 2013 | $2,362 -0.2% | $26,473 |
| 2012 | $2,367 +0.4% | $26,473 |
| 2011 | $2,357 +1.8% | $26,473 |
| 2010 | $2,315 -0.8% | $26,473 |
| 2009 | $2,332 +0.4% | $26,473 -2% |
| 2008 | $2,323 +1.5% | $27,013 |
| 2007 | $2,290 +0.1% | $27,013 +3% |
| 2006 | $2,288 +10.9% | $26,226 |
| 2005 | $2,064 +6.8% | $26,226 +14% |
| 2004 | $1,933 +12.1% | $23,006 |
| 2003 | $1,725 +3% | $23,006 +15% |
| 2002 | $1,675 +6.1% | $20,005 |
| 2001 | $1,578 | $20,005 |
Find assessor info on the county website
Monthly payment
Est. payment
Payment breakdown
Explore the cost of this home by adjusting the details. Changes won't be saved.Climate risks
Neighborhood: 64081
Nearby schools
Schools provided by the listing agent
- Elementary: Pleasant Lea
- Middle: Pleasant Lea
- High: Lee's Summit
Source: Heartland MLS as distributed by MLS GRID. This data may not be complete. We recommend contacting the local school district to confirm school assignments for this home.
- $288,7003 bd3 ba1.1k sqft1528 SW Highland Dr, Lees Summit, MO 64081Off Market
- $270,2003 bd2 ba1.1k sqft1520 SW Highland Dr, Lees Summit, MO 64081Off Market
- $306,9003 bd3 ba1.4k sqft1516 SW Highland Dr, Lees Summit, MO 64081Off Market
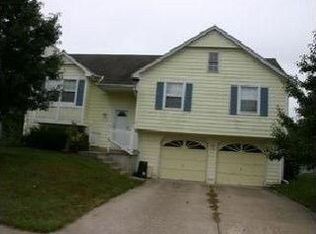
- $267,7003 bd2 ba1k sqft1532 SW Highland Dr, Lees Summit, MO 64081Off Market
Similar homes
- $--4 bd2 ba2k sqft701 SE Country Ln, Lees Summit, MO 64063AuctionServiceLink Auction
- $350,0003 bd3 ba1.8k sqft945 SW Daney Cir, Lees Summit, MO 64081For Sale
 MLS ID #2649710, Joseph O'Loughlin, Platinum Realty LLC. Heartland MLS as distributed by MLS GRID
- $295,5003 bd2 ba1.8k sqft203 SW McClendon Dr, Lees Summit, MO 64081For Sale
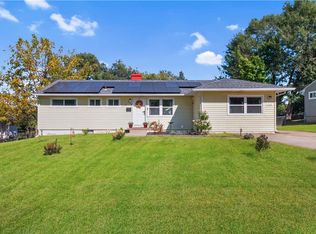 MLS ID #2651240, Jessica Smotherman, RE/MAX Elite, REALTORS. Heartland MLS as distributed by MLS GRID
- $359,9504 bd3 ba2.1k sqft900 SW Murray Rd, Lees Summit, MO 64081For Sale
 MLS ID #2643096, Kelly Tucker, ReeceNichols - Lees Summit. Heartland MLS as distributed by MLS GRID
