Don't miss this highly sought after hard to find 3 Bedroom ranch on 1 acre lot within walking distance to downtown Lees Summt. Lovely Ranch home boasts
gleaming hardwood floors with a great flow from kitchen to family room. Lower level basement has family room, bedroom & bathroom. Breezeway connects to a covered porch that oversees this beautiful lot. Perfect for family entertainment & sitting out enjoying this peaceful scenery. Great location to jump on I-470 for commuting. Come see this gem before it is gone.
Active
$398,000
400 NW Frances Rd, Lees Summit, MO 64063
4beds
1,962sqft
Single Family Residence
Built in 1950
1 Acres Lot
$-- Zestimate®
$203/sqft
$-- HOA
What's special
Gleaming hardwood floors
- 13 days
- 1,797
- 163
Likely to sell faster than
Zillow last checked:
Listing updated:
Listed by:
Derek Davis 816-550-6441,
Platinum Realty LLC
Source: Heartland MLS as distributed by MLS GRID,MLS#: 2647653
Facts & features
Interior
Bedrooms & bathrooms
- Bedrooms: 4
- Bathrooms: 2
- Full bathrooms: 2
Dining room
- Description: Formal,Kit/Dining Combo
Heating
- Forced Air
Cooling
- Electric
Appliances
- Included: Dishwasher, Disposal, Electric Range
- Laundry: Lower Level
Features
- Ceiling Fan(s)
- Flooring: Carpet, Wood
- Basement: Full,Sump Pump
- Has fireplace: No
Interior area
- Total structure area: 1,962
- Total interior livable area: 1,962 sqft
- Finished area above ground: 1,340
- Finished area below ground: 622
Property
Parking
- Total spaces: 2
- Parking features: Attached
- Attached garage spaces: 2
Features
- Patio & porch: Patio
Lot
- Size: 1 Acres
- Dimensions: 120 x 350
- Features: Corner Lot, Level, Many Trees
Details
- Parcel number: 61320032100000000
Construction
Type & style
- Home type: SingleFamily
- Architectural style: Traditional
- Property subtype: Single Family Residence
Materials
- Frame
- Roof: Composition
Condition
- Year built: 1950
Utilities & green energy
- Sewer: Septic Tank
- Water: Public
Community & HOA
Community
- Subdivision: Summit View Add
HOA
- Has HOA: No
Location
- Region: Lees Summit
Financial & listing details
- Price per square foot: $203/sqft
- Tax assessed value: $182,500
- Annual tax amount: $2,521
- Date on market: 10/19/2026
- Listing terms: Cash,Conventional,FHA,VA Loan
- Ownership: Other
Estimated market value
Not available
Estimated sales range
Not available
Not available
Price history
| Date | Event | Price |
|---|---|---|
| 10/19/2026 | Listed for sale | $398,000$203/sqft |
Source:  Heartland MLS as distributed by MLS GRID #2647653 Report a problem | ||
Public tax history
| Year | Property taxes | Tax assessment |
|---|---|---|
| 2025 | $2,521 -51.1% | $34,675 -51.4% |
| 2024 | $5,153 +0.7% | $71,364 |
| 2023 | $5,116 +141.7% | $71,364 +172.2% |
| 2022 | $2,117 -2% | $26,220 |
| 2021 | $2,160 +3.8% | $26,220 +4.8% |
| 2020 | $2,082 +2.8% | $25,021 |
| 2019 | $2,025 | $25,021 +14.9% |
| 2018 | $2,025 +4% | $21,777 |
| 2017 | $1,948 +12% | $21,777 +10% |
| 2016 | $1,739 -3.7% | $19,798 -2.1% |
| 2014 | $1,806 +0.1% | $20,229 |
| 2013 | $1,805 -0.2% | $20,229 |
| 2012 | $1,809 +0.4% | $20,229 |
| 2011 | $1,801 +1.8% | $20,229 |
| 2010 | $1,769 -0.8% | $20,229 |
| 2009 | $1,782 +0.4% | $20,229 -2% |
| 2008 | $1,775 +2.4% | $20,642 |
| 2007 | $1,733 +0.1% | $20,642 +4% |
| 2006 | $1,732 +12.9% | $19,848 |
| 2005 | $1,534 +6.8% | $19,848 +16.1% |
| 2004 | $1,436 +5.2% | $17,093 |
| 2003 | $1,365 +3% | $17,093 +8% |
| 2002 | $1,325 +0.1% | $15,828 |
| 2001 | $1,324 | $15,828 |
Find assessor info on the county website
Monthly payment
Est. payment
Payment breakdown
Explore the cost of this home by adjusting the details. Changes won't be saved.Climate risks
Neighborhood: 64063
Nearby schools
Schools provided by the listing agent
- Elementary: Westview
Source: Heartland MLS as distributed by MLS GRID. This data may not be complete. We recommend contacting the local school district to confirm school assignments for this home.
- $411,2002 bd1 ba1.8k sqft402 NW Frances Rd, Lees Summit, MO 64063Off Market
- $318,7003 bd2 ba1.9k sqft404 NW Frances Rd, Lees Summit, MO 64063Off Market
- $292,6003 bd1 ba1.2k sqft603 NW Donovan Rd, Lees Summit, MO 64063Off Market
- $217,1003 bd1 ba1.1k sqft510 NW Donovan Rd, Lees Summit, MO 64063Off Market
Similar homes
- $360,0003 bd2 ba1.6k sqft300 SE 1st St, Lees Summit, MO 64063For Sale
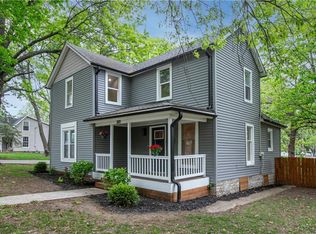 MLS ID #2615849, Jake Keith, Keller Williams Southland. Heartland MLS as distributed by MLS GRID
- $385,0004 bd3 ba2k sqft205 NE Noeleen Ln, Lees Summit, MO 64086For Sale
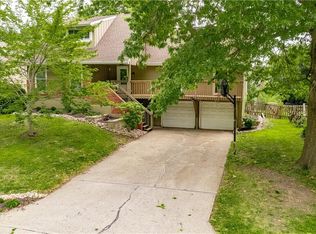 MLS ID #2633284, Wendi Elkins, Premium Realty Group LLC. Heartland MLS as distributed by MLS GRID
- $465,0004 bd3 ba2.8k sqft2435 SW 11th Ter, Lees Summit, MO 64081For Sale
 MLS ID #2649172, Jenni Bryan, ReeceNichols- Leawood Town Center. Heartland MLS as distributed by MLS GRID
- $375,0003 bd3 ba2.2k sqft128 SW Tess Ct, Lees Summit, MO 64081For Sale
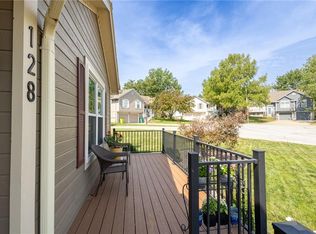 MLS ID #2638305, Chandra Weekley, ReeceNichols - Lees Summit. Heartland MLS as distributed by MLS GRID
