Tucked away on 2.37 serene acres just outside city limits, this stunning 4-bedroom, 3-bath home offers the perfect blend of privacy, comfort, and convenience. Surrounded by beautiful wooded scenery.Step outside and discover an incredible backyard oasis designed for relaxing and entertaining. The heated pool is surrounded by a beautiful outdoor living area and multiple decks, including a private deck perfectly suited for a hot tub. A charming bridge stretches across the wooded portion of the property, providing access to the other side and even offering enough room to take a lawn mower across. Add in a firepit, storage shed, mature trees, and 2.37 acres of privacy, and you have an outdoor setting that feels truly special.Inside, the spacious main level is filled with natural light. The inviting dining room features an abundance of windows, while the eat-in kitchen showcases beautiful cabinetry, Corian countertops, and stainless steel appliances. The open living room creates a warm and welcoming gathering space centered around a beautiful wood-burning fireplace.The spacious primary suite offers a peaceful retreat of its own, complete with a walk-in closet and private access to a secluded deck for your hot tub. Three bedrooms are conveniently located on the main level, while the lower level provides a fourth bedroom, family room, and third full bathroom, offering plenty of room for family, office, or entertaining.With a newer roof, no HOA, expansive wooded acreage with trails, and an outdoor oasis this property offers so much while remaining close to everything you need.
Active
$430,000
21820 S Martha Rd, Peculiar, MO 64078
4beds
2,372sqft
Single Family Residence
Built in 1993
2.37 Acres Lot
$-- Zestimate®
$181/sqft
$-- HOA
What's special
Beautiful wood-burning fireplaceHeated poolCorian countertopsMultiple decksStorage shedStainless steel appliancesMature trees
- 10 days
- 1,421
- 210
Likely to sell faster than
Zillow last checked:
Listing updated:
Listed by:
Mandy Roe 816-506-8218,
Keller Williams Southland
Source: Heartland MLS as distributed by MLS GRID,MLS#: 2640147
Facts & features
Interior
Bedrooms & bathrooms
- Bedrooms: 4
- Bathrooms: 3
- Full bathrooms: 3
Primary bedroom
- Level: First
- Dimensions: 18 x 14
Bedroom 2
- Features: All Carpet
- Level: First
- Dimensions: 14 x 11
Bedroom 3
- Features: All Carpet
- Level: First
- Dimensions: 14 x 12
Bedroom 4
- Features: Luxury Vinyl
- Level: Lower
- Dimensions: 16 x 10
Primary bathroom
- Features: Ceramic Tiles, Double Vanity, Shower Over Tub
- Level: First
- Dimensions: 9 x 8
Bathroom 2
- Features: Ceramic Tiles, Shower Over Tub
- Level: First
- Dimensions: 9 x 9
Bathroom 3
- Level: Lower
- Dimensions: 10 x 5
Breakfast room
- Features: Luxury Vinyl
- Level: First
- Dimensions: 10 x 8
Dining room
- Features: Luxury Vinyl
- Level: First
- Dimensions: 19 x 13
Family room
- Features: Luxury Vinyl
- Level: Lower
- Dimensions: 20 x 14
Kitchen
- Features: Luxury Vinyl, Solid Surface Counter
- Level: First
- Dimensions: 11 x 10
Laundry
- Features: Luxury Vinyl
- Level: Lower
- Dimensions: 7 x 5
Living room
- Features: Ceramic Tiles, Luxury Vinyl
- Level: First
- Dimensions: 19 x 16
Heating
- Propane
Cooling
- Attic Fan, Electric
Appliances
- Included: Dishwasher, Disposal, Microwave, Electric Range, Stainless Steel Appliance(s)
- Laundry: Laundry Closet, Lower Level
Features
- Ceiling Fan(s), Pantry, Vaulted Ceiling(s), Walk-In Closet(s)
- Flooring: Carpet, Luxury Vinyl, Tile
- Basement: Basement BR,Finished,Sump Pump
- Number of fireplaces: 1
- Fireplace features: Living Room, Wood Burning
Interior area
- Total structure area: 2,372
- Total interior livable area: 2,372 sqft
- Finished area above ground: 1,637
- Finished area below ground: 735
Video & virtual tour
Property
Parking
- Total spaces: 2
- Parking features: Attached
- Attached garage spaces: 2
Features
- Patio & porch: Deck, Deck- Covered
- Exterior features: Fire Pit
- Has private pool: Yes
- Pool features: Above Ground
- Waterfront features: Stream(s)
Lot
- Size: 2.37 Acres
- Features: Acreage, Many Trees, Wooded
Details
- Additional structures: Shed(s)
- Parcel number: 2534100
Construction
Type & style
- Home type: SingleFamily
- Architectural style: Traditional
- Property subtype: Single Family Residence
Materials
- Wood Siding
- Roof: Composition
Condition
- Year built: 1993
Utilities & green energy
- Sewer: Septic Tank
- Water: Public
Community & HOA
Community
- Security: Smoke Detector(s)
- Subdivision: Whispering Oaks
HOA
- Has HOA: No
Location
- Region: Peculiar
Financial & listing details
- Price per square foot: $181/sqft
- Tax assessed value: $237,410
- Annual tax amount: $2,792
- Date on market: 9/10/2026
- Listing terms: Cash,Conventional,FHA,VA Loan
- Ownership: Private
- Road surface type: Paved
Estimated market value
Not available
Estimated sales range
Not available
Not available
Price history
| Date | Event | Price |
|---|---|---|
| 9/10/2026 | Listed for sale | $430,000$181/sqft |
Source:  Heartland MLS as distributed by MLS GRID #2640147 Report a problem Heartland MLS as distributed by MLS GRID #2640147 Report a problem | ||
Public tax history
| Year | Property taxes | Tax assessment |
|---|---|---|
| 2025 | $2,794 +0% | $45,110 +13% |
| 2024 | $2,792 -0.2% | $39,920 |
| 2023 | $2,798 +9.8% | $39,920 +11.9% |
| 2022 | $2,549 +0.3% | $35,660 |
| 2021 | $2,541 | $35,660 +3.5% |
| 2020 | -- | $34,440 |
| 2019 | -- | $34,440 +10.4% |
| 2018 | $2,318 | $31,200 |
| 2017 | $2,318 +7.9% | $31,200 +5.3% |
| 2016 | $2,149 | $29,630 |
| 2015 | $2,149 +7.9% | $29,630 +3.5% |
| 2014 | $1,991 | $28,640 |
| 2013 | $1,991 | $28,640 -0.9% |
| 2011 | -- | $28,910 -0.9% |
| 2010 | -- | $29,170 |
| 2009 | -- | $29,170 |
Find assessor info on the county website
Monthly payment
Est. payment
Payment breakdown
Explore the cost of this home by adjusting the details. Changes won't be saved.Climate risks
Neighborhood: 64078
Similar homes
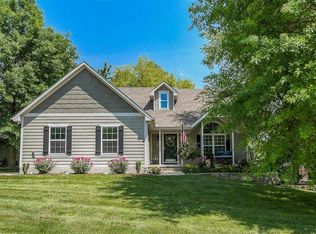
- $378,0003 bd3 ba2.1k sqft748 S Peculiar Dr, Peculiar, MO 64078For Sale
 MLS ID #2641368, Lisa Edwards, Crown Realty. Heartland MLS as distributed by MLS GRID
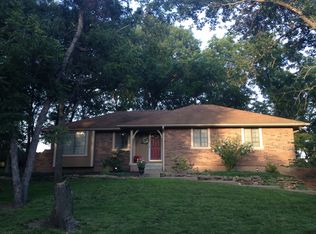
 - $415,0002 bd3 ba1.5k sqft21405 S Harper Rd, Peculiar, MO 64078For Sale
 MLS ID #2636804, Tani Beck, ReeceNichols - Lees Summit. Heartland MLS as distributed by MLS GRID
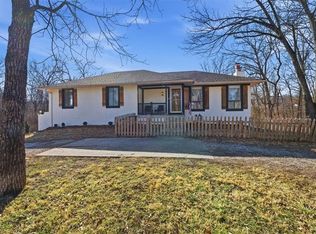
 - $371,4503 bd3 ba1.8k sqft11704 Centennial St, Peculiar, MO 64078For Sale
 MLS ID #2636126, Carolyn Looney, American Heritage, Realtors. Heartland MLS as distributed by MLS GRID
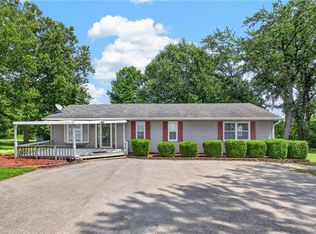
 - $339,9003 bd2 ba2k sqft892 Gregory St, Peculiar, MO 64078For Sale
 MLS ID #2632545, Stephanie Smith, Jason Mitchell Real Estate Mis. Heartland MLS as distributed by MLS GRID
