This spacious 5-bedroom, 3-full-bath home sits on 2.67 beautiful acres, offering room to spread out and enjoy the best of country-style living while still being conveniently located in Louisburg. The main level features 3 bedrooms and 2 full bathrooms, while the finished basement provides 2 additional bedrooms and one full bathroom. A bright and inviting sunroom provides the perfect spot to relax and enjoy views of the property throughout the seasons. Step outside to a spacious deck constructed with durable permanent decking materials, creating an ideal space for outdoor entertaining or simply soaking up the peaceful surroundings. The expansive garage offers plenty of room for vehicles, storage, workshop space, or recreational equipment. The spacious walkout lower level offers incredible flexibility, with room for a recreation area, family room, bonus room, and so much more! With an abundance of space and endless possibilities, this level is ready to be tailored to your lifestyle—whether you envision an entertainment retreat, home gym, hobby space, or the ultimate gathering spot. But the real highlight is the property itself. With plenty of open space and endless possibilities, there's room for gardening, recreation, entertaining, pets, or simply enjoying the privacy and beauty of having your own piece of land! Acreage, Space & Small-Town Charm in Louisburg!
Active
$485,000
1102 S Elm St, Louisburg, KS 66053
5beds
2,340sqft
Single Family Residence
Built in 1993
2.67 Acres Lot
$-- Zestimate®
$207/sqft
$-- HOA
What's special
Plenty of open spaceBright and inviting sunroomSpacious walkout lower level
- 9 days
- 1,325
- 107
Likely to sell faster than
Zillow last checked:
Listing updated:
Listed by:
Shelli Jaye 816-506-0778,
RE/MAX Realty Suburban Inc,
Kylie Cannady 913-620-6766,
RE/MAX Realty Suburban Inc
Source: Heartland MLS as distributed by MLS GRID,MLS#: 2646093
Facts & features
Interior
Bedrooms & bathrooms
- Bedrooms: 5
- Bathrooms: 3
- Full bathrooms: 3
Primary bedroom
- Features: Carpet, Ceiling Fan(s)
- Level: Main
- Dimensions: 14 x 13
Bedroom 2
- Features: All Carpet, Ceiling Fan(s)
- Level: Main
- Dimensions: 10 x 12
Bedroom 3
- Features: Carpet, Ceiling Fan(s)
- Level: Main
- Dimensions: 10 x 10
Bedroom 3
- Features: Ceiling Fan(s), Luxury Vinyl
- Level: Main
Bedroom 4
- Features: Luxury Vinyl
- Level: Basement
Bathroom 2
- Features: Shower Over Tub
- Level: Main
- Dimensions: 6 x 7
Bonus room
- Level: Basement
Dining room
- Features: Luxury Vinyl
- Level: Main
- Dimensions: 12 x 12
Exercise room
- Features: Carpet
- Level: Basement
- Dimensions: 12 x 20
Other
- Features: All Carpet
- Level: Basement
- Dimensions: 18 x 28
Kitchen
- Features: Granite Counters, Luxury Vinyl
- Level: Main
- Dimensions: 12 x 8
Living room
- Features: All Carpet, Fireplace, Luxury Vinyl
- Level: Main
- Dimensions: 18 x 12
Sun room
- Level: Main
- Dimensions: 24 x 12
Heating
- Has Heating (Unspecified Type)
Cooling
- Electric
Appliances
- Included: Dishwasher, Disposal, Microwave, Refrigerator, Gas Range
- Laundry: In Basement
Features
- Stained Cabinets
- Flooring: Carpet, Laminate, Luxury Vinyl
- Basement: Basement BR,Concrete,Finished,Sump Pump,Walk-Out Access
- Number of fireplaces: 1
- Fireplace features: Living Room
Interior area
- Total structure area: 2,340
- Total interior livable area: 2,340 sqft
- Finished area above ground: 1,305
- Finished area below ground: 1,035
Property
Parking
- Total spaces: 2
- Parking features: Attached, Garage Faces Front, Off Street
- Attached garage spaces: 2
Features
- Patio & porch: Deck
- Exterior features: Fire Pit
Lot
- Size: 2.67 Acres
- Features: Acreage, City Limits, Many Trees, Wooded
Details
- Parcel number: 1093104005041000
Construction
Type & style
- Home type: SingleFamily
- Architectural style: Traditional
- Property subtype: Single Family Residence
Materials
- Concrete, Frame
- Roof: Composition
Condition
- Year built: 1993
Utilities & green energy
- Sewer: Public Sewer
- Water: Public
Community & HOA
Community
- Subdivision: Other
HOA
- Has HOA: No
Location
- Region: Louisburg
Financial & listing details
- Price per square foot: $207/sqft
- Tax assessed value: $375,770
- Annual tax amount: $4,646
- Date on market: 10/8/2026
- Listing terms: Cash,Conventional,FHA,USDA Loan,VA Loan
- Ownership: Private
- Road surface type: Paved
Estimated market value
Not available
Estimated sales range
Not available
Not available
Price history
| Date | Event | Price |
|---|---|---|
| 10/8/2026 | Listed for sale | $485,000-2.8%$207/sqft |
Source:  Heartland MLS as distributed by MLS GRID #2646093 Report a problem Heartland MLS as distributed by MLS GRID #2646093 Report a problem | ||
| 10/8/2026 | Listing removed | $499,000$213/sqft |
Source: Heartland MLS as distributed by MLS GRID #2639159 Report a problem | ||
| 9/23/2026 | Listed for sale | $499,000$213/sqft |
Source: Heartland MLS as distributed by MLS GRID #2639159 Report a problem | ||
| 9/2/2026 | Contingent | $499,000$213/sqft |
Source: Heartland MLS as distributed by MLS GRID #2639159 Report a problem | ||
| 8/29/2026 | Listed for sale | $499,000+0.8%$213/sqft |
Source: Heartland MLS as distributed by MLS GRID #2639159 Report a problem | ||
| 5/30/2025 | Sold | -- |
Source: Heartland MLS as distributed by MLS GRID #2536922 Report a problem | ||
| 4/10/2025 | Contingent | $495,000$212/sqft |
Source: Heartland MLS as distributed by MLS GRID #2536922 Report a problem | ||
| 4/10/2025 | Pending sale | $495,000$212/sqft |
Source: Heartland MLS as distributed by MLS GRID #2536922 Report a problem | ||
| 4/7/2025 | Price change | $495,000-7.5%$212/sqft |
Source: Heartland MLS as distributed by MLS GRID #2536922 Report a problem | ||
| 3/22/2025 | Listed for sale | $535,000+53.3%$229/sqft |
Source: Heartland MLS as distributed by MLS GRID #2536922 Report a problem | ||
| 6/30/2022 | Sold | -- |
Source: Heartland MLS as distributed by MLS GRID #2384056 Report a problem | ||
| 6/5/2022 | Pending sale | $349,000$149/sqft |
Source: Heartland MLS as distributed by MLS GRID #2384056 Report a problem | ||
| 6/3/2022 | Listed for sale | $349,000$149/sqft |
Source: Heartland MLS as distributed by MLS GRID #2384056 Report a problem | ||
Public tax history
| Year | Property taxes | Tax assessment |
|---|---|---|
| 2025 | $4,646 +3.7% | $43,214 +1.8% |
| 2024 | $4,482 +1% | $42,470 +2.7% |
| 2023 | $4,438 -4.2% | $41,343 +4% |
| 2022 | $4,634 | $39,767 +13% |
| 2021 | -- | $35,202 +9.1% |
| 2020 | $4,248 | $32,258 |
| 2019 | $4,248 -5.4% | -- |
| 2018 | $4,491 | -- |
| 2017 | $4,491 | -- |
| 2016 | -- | -- |
| 2015 | -- | -- |
| 2014 | -- | -- |
| 2013 | -- | -- |
| 2012 | -- | -- |
| 2011 | -- | -- |
| 2009 | -- | $18,204 -6.9% |
| 2008 | -- | $19,561 +4.2% |
| 2007 | -- | $18,768 +3.7% |
| 2006 | -- | $18,101 +3.8% |
| 2005 | -- | $17,434 +1.1% |
| 2004 | -- | $17,251 |
| 2003 | -- | $17,251 |
| 2002 | -- | $17,251 +5.6% |
| 2000 | -- | $16,330 |
Find assessor info on the county website
Monthly payment
Est. payment
Payment breakdown
Explore the cost of this home by adjusting the details. Changes won't be saved.Climate risks
Neighborhood: 66053
Nearby schools
Schools provided by the listing agent
- Elementary: Rockville Elementary
- Middle: Louisburg
- High: Louisburg
Source: Heartland MLS as distributed by MLS GRID. This data may not be complete. We recommend contacting the local school district to confirm school assignments for this home.

Similar homes
- $454,9004 bd4 ba2k sqft1330 S 6th St E, Louisburg, KS 66053For Sale
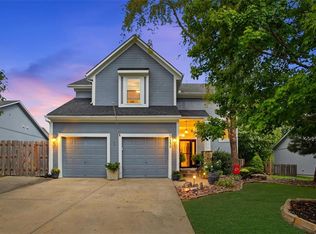 MLS ID #2644821, Tracy Schulze, RE/MAX State Line. Heartland MLS as distributed by MLS GRID
 - $359,0004 bd2 ba2k sqft207 S Broadmoor St, Louisburg, KS 66053For Sale
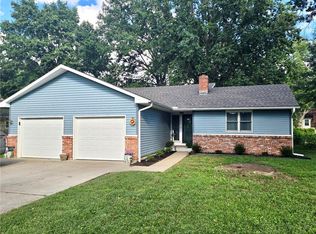 MLS ID #2643848, Sari Antisdel, Platinum Realty LLC. Heartland MLS as distributed by MLS GRID
 - $359,0003 bd3 ba1.5k sqft1204 N 4th St E, Louisburg, KS 66053For Sale
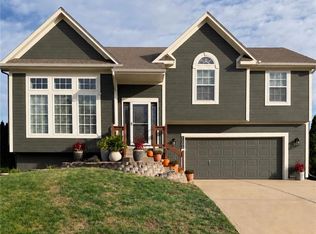 MLS ID #2645925, Shelly Christ, Weichert, Realtors Welch & Co.. Heartland MLS as distributed by MLS GRID
 - $389,0004 bd4 ba2.9k sqft1208 N 2nd St E, Louisburg, KS 66053For Sale
 MLS ID #2637380, Tracy Shelton, Elite Homes Realty. Heartland MLS as distributed by MLS GRID
