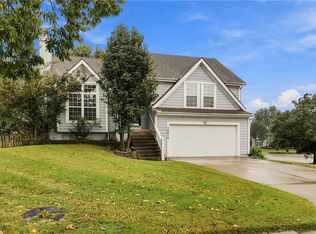
Light-filled and designed for the way you live today, this home offers the space, flexibility and features you are looking for. Step inside to stunning, newly refinished wood floors in the entry and eat-in kitchen. The kitchen is a true focal point with updated granite countertops, a new microwave, painted cabinets and a center island that’s ideal for meal prep, casual dining and gathering with family and friends. A wall of windows fills the main living area with natural light and creates an inviting place to relax. The spacious primary suite provides a private retreat with vaulted ceilings, an en-suite bath and walk-in closet. Three additional bedrooms and a loft, perfect for a reading nook, offer plenty of room for family and/or guests. Need more space? The finished basement delivers valuable additional living area with room for a recreation space, movie nights, game area or entertaining. A convenient half bath and ample storage add functionality without sacrificing living space. Outside, the fenced backyard and patio offer space to relax and enjoy the weather or play games in the spacious yard. Newer AC, furnace and water heater. Located close to schools, grocery shopping, restaurants and everyday conveniences, this home checks the boxes for buyers looking for a move-in-ready home with room to grow and spaces to enjoy. Square footage, room sizes, and taxes are estimated information deemed reliable but not guaranteed. BUYER RESPONSIBLE FOR VERIFYING ALL INFORMATION DURING THE INSPECTION PERIOD.
Active
$460,000
17517 W 160th Ter, Olathe, KS 66062
4beds
2,558sqft
Single Family Residence
Built in 2005
0.25 Acres Lot
$-- Zestimate®
$180/sqft
$38/mo HOA
What's special
Inviting place to relaxEn-suite bathUpdated granite countertopsNew microwaveAmple storagePainted cabinetsConvenient half bath
- 29 days
- 1,561
- 152
Likely to sell faster than
Zillow last checked:
Listing updated:
Listed by:
Susan Rahe 913-940-3302,
ReeceNichols- Leawood Town Center
Source: Heartland MLS as distributed by MLS GRID,MLS#: 2641128
Facts & features
Interior
Bedrooms & bathrooms
- Bedrooms: 4
- Bathrooms: 4
- Full bathrooms: 2
- 1/2 bathrooms: 2
Primary bedroom
- Features: Carpet, Ceiling Fan(s), Walk-In Closet(s)
- Level: Second
Bedroom 2
- Features: Carpet, Ceiling Fan(s)
- Level: Second
Bedroom 3
- Features: Carpet, Ceiling Fan(s)
- Level: Second
Bedroom 4
- Features: Carpet, Ceiling Fan(s)
- Level: Second
Primary bathroom
- Features: Ceramic Tiles, Double Vanity, Separate Shower And Tub
- Level: Second
Breakfast room
- Features: Wood Floor
- Level: First
Dining room
- Level: First
Family room
- Features: Carpet, Ceiling Fan(s), Fireplace
- Level: First
Kitchen
- Features: Kitchen Island, Wood Floor
- Level: First
Heating
- Forced Air, Natural Gas
Cooling
- Electric
Appliances
- Included: Dishwasher, Disposal, Microwave, Free-Standing Electric Oven
- Laundry: Off The Kitchen
Features
- Ceiling Fan(s), Kitchen Island, Pantry, Walk-In Closet(s)
- Flooring: Carpet, Luxury Vinyl, Wood
- Windows: Storm Window(s)
- Basement: Finished,Full,Interior Entry
- Number of fireplaces: 1
- Fireplace features: Family Room
Interior area
- Total structure area: 2,558
- Total interior livable area: 2,558 sqft
- Finished area above ground: 2,058
- Finished area below ground: 500
Property
Parking
- Total spaces: 2
- Parking features: Attached, Garage Faces Front
- Attached garage spaces: 2
Features
- Patio & porch: Patio
- Fencing: Wood
Lot
- Size: 0.25 Acres
- Features: Corner Lot
Details
- Parcel number: DP557500000419
Construction
Type & style
- Home type: SingleFamily
- Architectural style: Traditional
- Property subtype: Single Family Residence
Materials
- Frame
- Roof: Composition
Condition
- Year built: 2005
Utilities & green energy
- Sewer: Public Sewer
- Water: Public
Community & HOA
Community
- Security: Smoke Detector(s)
- Subdivision: Palisade Park
HOA
- Has HOA: Yes
- Amenities included: Pool
- HOA fee: $450 annually
- HOA name: Palisade Park Homes Association Solutions
Location
- Region: Olathe
Financial & listing details
- Price per square foot: $180/sqft
- Tax assessed value: $492,200
- Annual tax amount: $6,335
- Date on market: 9/17/2026
- Listing terms: Cash,Conventional,FHA,VA Loan
- Ownership: Private
- Road surface type: Paved
Estimated market value
Not available
Estimated sales range
Not available
Not available
Price history
| Date | Event | Price |
|---|---|---|
| 9/17/2026 | Listed for sale | $460,000+24.3%$180/sqft |
Source:  Heartland MLS as distributed by MLS GRID #2641128 Report a problem Heartland MLS as distributed by MLS GRID #2641128 Report a problem | ||
| 12/28/2021 | Sold | -- |
Source: Heartland MLS as distributed by MLS GRID #2357255 Report a problem | ||
| 12/5/2021 | Pending sale | $370,000$145/sqft |
Source: Heartland MLS as distributed by MLS GRID #2357255 Report a problem | ||
| 12/3/2021 | Listed for sale | $370,000$145/sqft |
Source: Heartland MLS as distributed by MLS GRID #2357255 Report a problem | ||
Public tax history
| Year | Property taxes | Tax assessment |
|---|---|---|
| 2025 | $6,335 +5.4% | $56,603 +6.6% |
| 2024 | $6,010 +5.1% | $53,096 +6.8% |
| 2023 | $5,719 +5.1% | $49,703 +8.1% |
| 2022 | $5,443 | $46,000 +36.9% |
| 2021 | -- | $33,603 +5.2% |
| 2020 | $3,984 | $31,947 -0.2% |
| 2019 | -- | $32,005 +5.3% |
| 2018 | -- | $30,394 +2.2% |
| 2017 | $3,798 +10.3% | $29,728 +7.5% |
| 2016 | $3,443 +1.7% | $27,657 +1.6% |
| 2015 | $3,387 +2.7% | $27,220 +12% |
| 2013 | $3,296 +4.8% | $24,299 -1.5% |
| 2012 | $3,144 -7.2% | $24,667 -1.8% |
| 2010 | $3,388 +4.5% | $25,128 |
| 2009 | $3,242 -2.3% | $25,128 -2.1% |
| 2008 | $3,319 -0.8% | $25,676 -2.5% |
| 2007 | $3,346 +11.7% | $26,347 +5.4% |
| 2006 | $2,995 | $25,001 +10.3% |
| 2005 | -- | $22,667 |
Find assessor info on the county website
Monthly payment
Est. payment
Payment breakdown
Explore the cost of this home by adjusting the details. Changes won't be saved.Climate risks
Neighborhood: Palisade Park
Nearby schools
Schools provided by the listing agent
- Elementary: Sunnyside
- Middle: Chisholm Trail
- High: Olathe South
Source: Heartland MLS as distributed by MLS GRID. This data may not be complete. We recommend contacting the local school district to confirm school assignments for this home.

Similar homes
- $465,9004 bd4 ba2.9k sqft15113 W 156th Ter, Olathe, KS 66062For Sale
 MLS ID #2640313, Jayan Abraham, Platinum Realty LLC. Heartland MLS as distributed by MLS GRID
 - $449,9004 bd3 ba2.6k sqft15529 W 146th St, Olathe, KS 66062For Sale
 MLS ID #2630141, SBD Team, SBD Housing Solutions LLC. Heartland MLS as distributed by MLS GRID
 - $410,0004 bd3 ba1.8k sqft16412 W 157th Ter, Olathe, KS 66062For Sale
 MLS ID #2625383, Kristin Malfer, Compass Realty Group. Heartland MLS as distributed by MLS GRID
 - $470,0003 bd3 ba1.9k sqft15593 S Blackfoot St, Olathe, KS 66062For Sale
 MLS ID #2645124, Katie Casey, Crown Realty. Heartland MLS as distributed by MLS GRID
