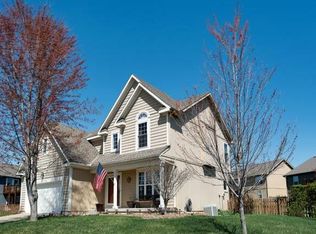
This Arlington Park home sits perfectly on a desirable corner cul-de-sac lot. Inside, you're greeted by a warm and inviting great room featuring a cozy fireplace, soaring ceilings, and huge windows that flood the space with natural light. Upgrades shine throughout, including designer lighting, modern ceiling fans, and gorgeous tile in all baths, the garage entry, and the laundry room. The updated kitchen comes fully equipped with a refrigerator and microwave. Step downstairs to the impressive walk-out lower level, which expands your living space with a second family room, a full bath, a spacious laundry room, and a private fourth bedroom. Outside, enjoy outdoor living at its best with a patio and fantastic deck overlooking a large, fully fenced backyard. Freshened up with new interior paint in living room & kitchen, fence repaired and exterior wood rot repaired. Ready to go! Neighborhood pool for summertime fun!
Active
$410,000
16412 W 157th Ter, Olathe, KS 66062
4beds
1,822sqft
Single Family Residence
Built in 1999
0.28 Acres Lot
$-- Zestimate®
$225/sqft
$31/mo HOA
What's special
Cozy fireplacePrivate fourth bedroomModern ceiling fansSpacious laundry roomUpdated kitchenDesirable corner cul-de-sac lotDesigner lighting
- 137 days
- 1,037
- 118
Zillow last checked:
Listing updated:
Listed by:
Kristin Malfer 816-536-0545,
Compass Realty Group,
Alicia Cabrera Hill 913-579-2638,
Compass Realty Group
Source: Heartland MLS as distributed by MLS GRID,MLS#: 2625383
Facts & features
Interior
Bedrooms & bathrooms
- Bedrooms: 4
- Bathrooms: 3
- Full bathrooms: 3
Primary bedroom
- Features: All Carpet, Ceiling Fan(s)
- Level: First
- Area: 192 Square Feet
- Dimensions: 12 x 16
Bedroom 2
- Features: All Carpet, Ceiling Fan(s)
- Level: First
- Area: 100 Square Feet
- Dimensions: 10 x 10
Bedroom 3
- Features: All Carpet, Ceiling Fan(s)
- Level: First
- Area: 90 Square Feet
- Dimensions: 9 x 10
Bedroom 4
- Features: All Carpet
- Level: Second
- Area: 90 Square Feet
- Dimensions: 9 x 10
Primary bathroom
- Features: Ceramic Tiles, Shower Only, Walk-In Closet(s)
- Level: First
- Area: 55 Square Feet
- Dimensions: 5 x 11
Bathroom 1
- Features: Ceramic Tiles, Shower Over Tub
- Level: First
- Area: 45 Square Feet
- Dimensions: 5 x 9
Bathroom 1
- Level: Second
- Area: 40 Square Feet
- Dimensions: 5 x 8
Family room
- Features: All Carpet
- Level: Second
- Area: 231 Square Feet
- Dimensions: 11 x 21
Kitchen
- Features: Granite Counters, Pantry, Wood Floor
- Level: First
- Area: 252 Square Feet
- Dimensions: 12 x 21
Laundry
- Level: Second
- Area: 40 Square Feet
- Dimensions: 5 x 8
Living room
- Features: All Carpet, Ceiling Fan(s), Fireplace
- Level: Second
- Area: 224 Square Feet
- Dimensions: 14 x 16
Heating
- Natural Gas, Forced Air
Cooling
- Attic Fan, Electric
Appliances
- Included: Dishwasher, Disposal, Exhaust Fan, Microwave, Refrigerator, Electric Range
- Laundry: Lower Level
Features
- Flooring: Carpet, Luxury Vinyl
- Basement: Finished,Walk-Out Access
- Number of fireplaces: 1
- Fireplace features: Family Room
Interior area
- Total structure area: 1,822
- Total interior livable area: 1,822 sqft
- Finished area above ground: 1,289
- Finished area below ground: 533
Property
Parking
- Total spaces: 2
- Parking features: Attached, Garage Door Opener, Garage Faces Front
- Attached garage spaces: 2
Features
- Patio & porch: Deck, Covered
- Fencing: Wood
Lot
- Size: 0.28 Acres
- Features: Cul-De-Sac
Details
- Parcel number: DP003900000070
Construction
Type & style
- Home type: SingleFamily
- Architectural style: Traditional
- Property subtype: Single Family Residence
Materials
- Frame
- Roof: Composition
Condition
- Year built: 1999
Utilities & green energy
- Sewer: Public Sewer
- Water: City/Public - Verify
Green energy
- Energy efficient items: Thermostat
Community & HOA
Community
- Subdivision: Arlington Park
HOA
- Has HOA: Yes
- Amenities included: Pool
- HOA fee: $375 annually
Location
- Region: Olathe
Financial & listing details
- Price per square foot: $225/sqft
- Tax assessed value: $376,200
- Annual tax amount: $5,880
- Date on market: 6/11/2026
- Listing terms: Cash,Conventional,FHA,VA Loan
- Ownership: Investor
- Road surface type: Paved
Estimated market value
Not available
Estimated sales range
Not available
Not available
Price history
| Date | Event | Price |
|---|---|---|
| 9/26/2026 | Listed for sale | $410,000+2.8%$225/sqft |
Source:  Heartland MLS as distributed by MLS GRID #2625383 Report a problem Heartland MLS as distributed by MLS GRID #2625383 Report a problem | ||
| 9/8/2026 | Listing removed | $399,000$219/sqft |
Source: Heartland MLS as distributed by MLS GRID #2625383 Report a problem | ||
| 8/30/2026 | Pending sale | $399,000$219/sqft |
Source: Heartland MLS as distributed by MLS GRID #2625383 Report a problem | ||
| 8/4/2026 | Price change | $399,000-2.7%$219/sqft |
Source: Heartland MLS as distributed by MLS GRID #2625383 Report a problem | ||
| 7/7/2026 | Price change | $410,000-2.4%$225/sqft |
Source: Heartland MLS as distributed by MLS GRID #2625383 Report a problem | ||
| 6/11/2026 | Listed for sale | $420,000+58.5%$231/sqft |
Source: Heartland MLS as distributed by MLS GRID #2625383 Report a problem | ||
| 5/7/2020 | Listing removed | $1,850$1/sqft |
Source: Oz Accommodations, Inc. Report a problem | ||
| 4/17/2020 | Listed for rent | $1,850$1/sqft |
Source: Oz Accommodations, Inc. Report a problem | ||
| 3/10/2020 | Sold | -- |
Source: Agent Provided Report a problem | ||
| 11/15/2019 | Listed for sale | $265,000+44.4%$145/sqft |
Source: RE/MAX State Line #2197930 Report a problem | ||
| 3/30/2012 | Sold | -- |
Source: Heartland MLS as distributed by MLS GRID #1763660 Report a problem | ||
| 2/4/2012 | Listed for sale | $183,500$101/sqft |
Source: Prudential Kansas City Realty #1763660 Report a problem | ||
Public tax history
| Year | Property taxes | Tax assessment |
|---|---|---|
| 2025 | $4,801 +2.9% | $43,263 +4.2% |
| 2024 | $4,665 +10.3% | $41,538 +12.4% |
| 2023 | $4,228 +8.5% | $36,961 +11.5% |
| 2022 | $3,897 | $33,155 +8.3% |
| 2021 | -- | $30,602 +3% |
| 2020 | $3,703 | $29,716 +7.5% |
| 2019 | -- | $27,635 +7.8% |
| 2018 | -- | $25,634 +4.5% |
| 2017 | $3,126 +9.9% | $24,529 +7% |
| 2016 | $2,845 +4.1% | $22,919 +4% |
| 2015 | $2,733 +7.1% | $22,034 +7.9% |
| 2013 | $2,552 +4.2% | $20,424 +4.5% |
| 2012 | $2,450 -4.9% | $19,539 -4.4% |
| 2010 | $2,576 +5.1% | $20,447 |
| 2009 | $2,452 -6.9% | $20,447 -2.1% |
| 2008 | $2,632 +1.8% | $20,895 -1% |
| 2007 | $2,585 +6.5% | $21,103 +3.7% |
| 2006 | $2,429 | $20,344 +3% |
| 2005 | -- | $19,757 |
Find assessor info on the county website
Monthly payment
Est. payment
Payment breakdown
Explore the cost of this home by adjusting the details. Changes won't be saved.Climate risks
Neighborhood: Arlington Park
Nearby schools
Schools provided by the listing agent
- Elementary: Arbor Creek
- Middle: Chisholm Trail
- High: Olathe South
Source: Heartland MLS as distributed by MLS GRID. This data may not be complete. We recommend contacting the local school district to confirm school assignments for this home.


Similar homes
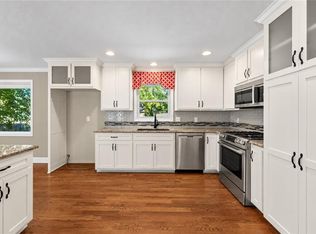
- $400,0004 bd3 ba2.3k sqft16218 W 143rd Ter, Olathe, KS 66062For Sale
 MLS ID #2648502, Rollene Croucher, KW Diamond Partners. Heartland MLS as distributed by MLS GRID
 - $424,9005 bd3 ba1.8k sqft15672 S Blackfoot St, Olathe, KS 66062For Sale
 MLS ID #2645179, Amber Haq, Platinum Realty LLC. Heartland MLS as distributed by MLS GRID
 - $349,0003 bd2 ba1.7k sqft15135 W 152nd Cir, Olathe, KS 66062For Sale
 MLS ID #2648118, Elizabeth Theis, Seek Real Estate. Heartland MLS as distributed by MLS GRID
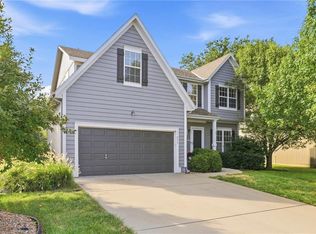
 - $450,0004 bd4 ba2.5k sqft17517 W 160th Ter, Olathe, KS 66062For Sale
 MLS ID #2641128, Susan Rahe, ReeceNichols- Leawood Town Center. Heartland MLS as distributed by MLS GRID
