Welcome to 15672 S Blackfoot St in Woodland Creek, a beautifully maintained 5-bedroom, 3-bath split-entry home offering almost 2,000 of living space on a 7,726-square-foot lot in one of Olathe’s most desirable neighborhoods. With attractive landscaping, a fenced backyard, and numerous updates, this move-in-ready home combines comfort, style, and modern convenience.
The main level features vaulted ceilings, a spacious living room with fireplace, an eat-in kitchen, formal dining area, three bedrooms, and two full baths, including the primary suite. The finished lower level adds two additional bedrooms and a full bath, providing flexible space for guests, multigenerational living, a home office, or fitness area.
Recent updates include brand-new carpet, new tile in the kitchen and bathrooms, granite countertops in the kitchen and baths, new sinks and faucets, a new kitchen stove, and a new electrical instant water heater with endless hot water. Additional highlights include a Tesla/EV charger in the attached two-car garage, Google Fiber, an HVAC system less than 10 years old, and all appliances included.
Step outside to a deck overlooking the large fenced backyard, perfect for entertaining or relaxing. Woodland Creek residents enjoy community amenities including a pool, lodge, playgrounds, and dog park, with HOA dues currently listed at $350 annually.
Conveniently located near parks, shopping, dining, and major commuter routes, this home offers the ideal combination of space, updates, technology, and location. Public listing sources associate the property with Brougham Elementary, Frontier Trail Middle, and Olathe South High School.
Move-in-ready homes with five bedrooms, three full baths, and this many upgrades are rare. Schedule your tour today and discover all that 15672 S Blackfoot St has to offer. CALL TODAY
Active
Price cut: $20K (7/3)
$450,000
15672 S Blackfoot St, Olathe, KS 66062
5beds
1,893sqft
Single Family Residence
Built in 1999
7,726 Square Feet Lot
$-- Zestimate®
$238/sqft
$29/mo HOA
What's special
Formal dining areaPrimary suiteBrand-new carpetAll appliances includedEat-in kitchenVaulted ceilingsNew kitchen stove
- 73 days |
- 434 |
- 8 |
Zillow last checked:
Listing updated:
Listed by:
Brandon Rich 913-927-7533,
Solutions Realty
Source: Heartland MLS as distributed by MLS GRID,MLS#: 2624553
Facts & features
Interior
Bedrooms & bathrooms
- Bedrooms: 5
- Bathrooms: 3
- Full bathrooms: 3
Primary bedroom
- Features: Ceiling Fan(s)
- Level: First
- Area: 196 Square Feet
- Dimensions: 14 x 14
Bedroom 2
- Features: All Carpet
- Level: First
- Area: 120 Square Feet
- Dimensions: 12 x 10
Bedroom 3
- Features: All Carpet
- Level: First
- Area: 120 Square Feet
- Dimensions: 10 x 12
Dining room
- Features: All Carpet
- Level: First
- Area: 192 Square Feet
- Dimensions: 12 x 16
Kitchen
- Features: Linoleum
- Level: First
- Area: 252 Square Feet
- Dimensions: 18 x 14
Living room
- Features: All Carpet
- Level: First
- Area: 400 Square Feet
- Dimensions: 20 x 20
Heating
- Forced Air
Cooling
- Electric
Appliances
- Laundry: In Basement
Features
- Basement: Basement BR
- Number of fireplaces: 1
Interior area
- Total structure area: 1,893
- Total interior livable area: 1,893 sqft
- Finished area above ground: 1,343
- Finished area below ground: 550
Property
Parking
- Total spaces: 2
- Parking features: Attached
- Attached garage spaces: 2
Lot
- Size: 7,726 Square Feet
Details
- Parcel number: DP78970000 0053
Construction
Type & style
- Home type: SingleFamily
- Architectural style: Traditional
- Property subtype: Single Family Residence
Materials
- Board & Batten Siding
- Roof: Composition
Condition
- Year built: 1999
Utilities & green energy
- Sewer: Public Sewer
- Water: Public
Community & HOA
Community
- Subdivision: Woodland Creek
HOA
- Has HOA: Yes
- HOA fee: $350 annually
- HOA name: Woodland creek
Location
- Region: Olathe
Financial & listing details
- Price per square foot: $238/sqft
- Tax assessed value: $378,500
- Annual tax amount: $4,832
- Date on market: 6/5/2026
- Listing terms: Conventional,FHA,VA Loan
- Ownership: Private
Estimated market value
Not available
Estimated sales range
Not available
Not available
Price history
| Date | Event | Price |
|---|---|---|
| 7/3/2026 | Price change | $450,000-4.3%$238/sqft |
Source:  Heartland MLS as distributed by MLS GRID #2624553 Report a problem Heartland MLS as distributed by MLS GRID #2624553 Report a problem | ||
| 6/6/2026 | Listed for sale | $470,000+150.7%$248/sqft |
Source: Heartland MLS as distributed by MLS GRID #2624553 Report a problem | ||
| 5/15/2015 | Sold | -- |
Source: Heartland MLS as distributed by MLS GRID #1933943 Report a problem | ||
| 4/22/2015 | Listed for sale | $187,500$99/sqft |
Source: Keller Williams Diamond Part #1933943 Report a problem | ||
Public tax history
| Year | Property taxes | Tax assessment |
|---|---|---|
| 2025 | $4,832 +3% | $43,528 +4.2% |
| 2024 | $4,690 +6.8% | $41,757 +8.9% |
| 2023 | $4,391 +8.4% | $38,352 +11.4% |
| 2022 | $4,051 | $34,431 +8.9% |
| 2021 | -- | $31,625 +5.6% |
| 2020 | $3,731 | $29,934 +4.8% |
| 2019 | -- | $28,554 +6.2% |
| 2018 | -- | $26,875 +6.8% |
| 2017 | $3,209 +12.1% | $25,173 +9.2% |
| 2016 | $2,863 +6% | $23,058 +5.9% |
| 2015 | $2,701 +8.7% | $21,781 +10.6% |
| 2013 | $2,484 -3% | $19,699 |
| 2012 | $2,559 -2.4% | $19,699 -5.4% |
| 2010 | $2,623 +4.7% | $20,815 -0.3% |
| 2009 | $2,505 -8.1% | $20,884 -3.6% |
| 2008 | $2,725 +1.8% | $21,654 -1% |
| 2007 | $2,678 +8.9% | $21,873 +6.3% |
| 2006 | $2,458 | $20,585 +1.3% |
| 2005 | -- | $20,320 |
Find assessor info on the county website
Monthly payment
Est. payment
Payment breakdown
Explore the cost of this home by adjusting the details. Changes won't be saved.Climate risks
Neighborhood: Woodland Creek
Nearby schools
GreatSchools rating
- 7/10Brougham Elementary SchoolGrades: PK-5Distance: 0.5 mi
- 8/10Frontier Trail Middle SchoolGrades: 6-8Distance: 1.8 mi
- 9/10Olathe South Sr High SchoolGrades: 9-12Distance: 1.7 mi
- $--3 bd3 ba2.1k sqft15668 S Blackfoot St, Olathe, KS 66062Sold

- $381,7003 bd2 ba1.1k sqft15676 S Blackfoot St, Olathe, KS 66062Off Market
- $398,5003 bd2 ba1.5k sqft15219 W 156th Ct, Olathe, KS 66062Off Market
- $--4 bd4 ba2.5k sqft15215 W 156th Ct, Olathe, KS 66062Sold
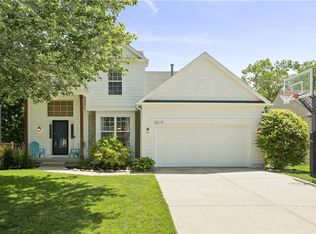
- $369,9002 bd2 ba1.3k sqft15680 S Blackfoot St, Olathe, KS 66062Off Market
- $420,8003 bd3 ba1.7k sqft15662 S Blackfoot St, Olathe, KS 66062Off Market
- $--3 bd4 ba2.3k sqft15223 W 156th Ct, Olathe, KS 66062Sold
- $412,9003 bd2 ba1.6k sqft15211 W 156th Ct, Olathe, KS 66062Off Market
A local agent can set up tours, give advice and negotiate with sellers.
Similar homes
- $435,0004 bd3 ba2.7k sqft18200 W 157th St, Olathe, KS 66062For Sale
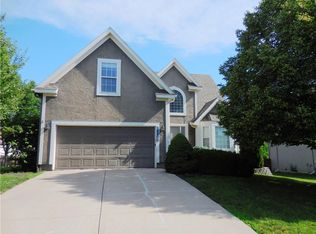 MLS ID #2627918, TimRay Team, HomeSmart Legacy. Heartland MLS as distributed by MLS GRID
 - $415,0004 bd3 ba2.1k sqft15026 W 146th St, Olathe, KS 66062For Sale
 MLS ID #2630008, Peyton Young, Kansas City Realty. Heartland MLS as distributed by MLS GRID
 - $429,9004 bd4 ba2.7k sqft1397 S Brentwood Dr, Olathe, KS 66062For Sale
 MLS ID #2614446, Selena Umana, United Real Estate Kansas City. Heartland MLS as distributed by MLS GRID
 - $425,0003 bd2 ba2.1k sqft1181 E Meadow Ln, Olathe, KS 66062For Sale
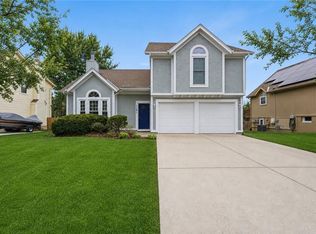 MLS ID #2627336, Dayna Murphy, Real Broker, LLC. Heartland MLS as distributed by MLS GRID
 - $365,0003 bd3 ba1.7k sqft14775 S Kaw Dr, Olathe, KS 66062For SaleMLS ID #2629640, Andrew Caldwell, ReeceNichols - Leawood. Heartland MLS as distributed by MLS GRID
- $409,9004 bd3 ba2k sqft15306 W 121st Ter, Olathe, KS 66062For SaleMLS ID #2629562, Cyndee Sole, ReeceNichols - Lees Summit. Heartland MLS as distributed by MLS GRID
- $444,9004 bd4 ba2.3k sqft891 S Clearwater Creek Dr, Olathe, KS 66061For SaleMLS ID #2624801, Robert Salmons, Entera Realty. Heartland MLS as distributed by MLS GRID
- $397,5002 bd3 ba1.5k sqft15756 S Sunset Dr Unit 703, Olathe, KS 66062For Sale By Owner
- $384,7504 bd3 ba2.6k sqft964 E Cavendish Trl, Olathe, KS 66061For SaleMLS ID #2635648, Brendon Harper, RE/MAX State Line. Heartland MLS as distributed by MLS GRID
- $410,0003 bd3 ba1.9k sqft12689 S Belford St, Olathe, KS 66061For SaleMLS ID #2635175, Glenda Seeger, ReeceNichols-KCN. Heartland MLS as distributed by MLS GRID
- $315,0003 bd3 ba1.6k sqft1828 E Mohawk Dr, Olathe, KS 66062For SaleMLS ID #2619626, Brenda Kiruthi, EXP Realty LLC. Heartland MLS as distributed by MLS GRID
- $370,0004 bd2 ba1.6k sqft400 S Normandy Dr, Olathe, KS 66061For SaleMLS ID #2634053, Jennifer Turner, Platinum Realty LLC. Heartland MLS as distributed by MLS GRID
- $450,0003 bd3 ba2.5k sqft16015 Meadow Ln, Stilwell, KS 66085For SaleMLS ID #2625269, Brian Horner, Horner Realty KC LLC. Heartland MLS as distributed by MLS GRID
- $418,0004 bd3 ba1.7k sqft10560 Noland Rd, Overland Park, KS 66215For SaleMLS ID #2612411, Erin Curry, Engel & Volkers Kansas City. Heartland MLS as distributed by MLS GRID
- $425,0004 bd3 ba2.2k sqft675 S Evergreen St, Gardner, KS 66030For SaleMLS ID #2622535, Auggie Augustine, Crown Realty. Heartland MLS as distributed by MLS GRID
- $425,0003 bd3 ba2.3k sqft1716 Black Bear Ct, Raymore, MO 64083For SaleMLS ID #2636559, Les Davis, Realty Executives. Heartland MLS as distributed by MLS GRID
- $455,0004 bd3 ba2.1k sqft21710 W 62nd St, Shawnee, KS 66218For SaleMLS ID #2603935, Maninderjit Kaur, Midwest USA Realty. Heartland MLS as distributed by MLS GRID
- $437,0004 bd2 ba2.1k sqft7800 W 64th St, Overland Park, KS 66202For SaleMLS ID #2630927, Margaret Wichman, Platinum Realty LLC. Heartland MLS as distributed by MLS GRID
- $365,0004 bd3 ba2.3k sqft7600 E 130th Ct, Grandview, MO 64030For SaleMLS ID #2635681, Heather Bryant, Platinum Realty LLC. Heartland MLS as distributed by MLS GRID
- $514,9003 bd3 ba1.8k sqft15105 Dearborn St, Overland Park, KS 66223For SaleMLS ID #2633179, Selena Umana, United Real Estate Kansas City. Heartland MLS as distributed by MLS GRID
