Highly Desired Maintenance Provided Asbury Villa with one of the few lots facing the Wooded Preserve. This Villa is turnkey with the Refrigerator, Washer and Dryer included. Most of the furniture is optional to purchase. The Villa has 2 bedrooms, 2 Full bathrooms, 1/2 Bath and 2 car garage. The Main Floor includes the Master Bedroom with Ensuite Master Bathroom with double sink, shower, Jaccuzi and walk-in Closet, Living Room, Half Bath, Coat Closet, Kitchen. Dining Room and Laundry Room. The Guest Bedroom with a walk-in Closet, Guest Bathroom, Family Room and Storage Room are downstairs. Oversized 2 Car Garage has plenty of room to access both cars, lots of storage and easy entry to the Kitchen. Added Benefit is the Smart House features with Ring Video Doorbell, wireless smoke detection, wireless water detection, motion sensor cameras inside and outside the Villa with cellular notification.
It is a short 2 minute walk to the Clubhouse / Pool / Fitness Center / Fishing Pond. The Walking Trail is right out the back door from the spacious patio.
Repairs and Upgrades:
November 2017 All Interior walls painted, all bathroom cabinets enameled white, new carpet throughout upstairs and downstairs.
April 2018 re-roofed by HOA contractor.
May 2021 Mudjack Front Porch
June 2021 Kitchen Faucet and Bathroom Faucets Replaced
August 2021 Hot Water Heater
November 2021 Concrete Driveway replaced
August 2022 Electric Meter Box repaired
September 2022 Complete Central Heating & Cooling Replaced
April 2024 Carpet Cleaned
July 2024 Kitchen Light Fixture and Dining Light Fixture Replaced
August 2025 Driveway Water Sealed
September 2025 Sump Pump Replaced
For sale by owner
$397,500
15756 S Sunset Dr Unit 703, Olathe, KS 66062
2beds
1,584sqft
Condo
Built in 2002
-- sqft lot
$380,000 Zestimate®
$251/sqft
$400/mo HOA
Overview
What the owner loves about this home
We love the Master Bedroom on the main level and the 2 Family/Living Rooms. The 2 Car Garage has ample room to access the cars and plenty of storage.
We also love the location with quick access to I-35, the Asbury Community Events and Amenities (Clubhouse, pool, fitness center, fishing pond, walking trail, lawn and landscaping maintenance, exterior Villa maintenance)
- 81 days |
- 780 |
- 21 |
Listed by:
Property Owner (816) 914-5872
Facts & features
Interior
Bedrooms & bathrooms
- Bedrooms: 2
- Bathrooms: 3
- Full bathrooms: 2
- 1/2 bathrooms: 1
Heating
- Forced air, Gas
Cooling
- Central
Appliances
- Included: Dishwasher, Dryer, Garbage disposal, Microwave, Range / Oven, Refrigerator, Washer
Features
- Flooring: Tile, Carpet, Hardwood, Linoleum / Vinyl
- Basement: Finished
Interior area
- Total interior livable area: 1,584 sqft
Property
Parking
- Total spaces: 2
- Parking features: Garage - Attached, Off-street
Features
- Exterior features: Shingle, Brick, Cement / Concrete
- Has spa: Yes
- Has view: Yes
- View description: Territorial
Lot
- Size: 3,049 Square Feet
Details
- Parcel number: DP739600000703
Construction
Type & style
- Home type: Condo
Materials
- Frame
- Foundation: Concrete
- Roof: Composition
Condition
- New construction: No
- Year built: 2002
Community & HOA
Community
- Features: Fitness Center
HOA
- Has HOA: Yes
- HOA fee: $400 monthly
Location
- Region: Olathe
Financial & listing details
- Price per square foot: $251/sqft
- Tax assessed value: $357,600
- Annual tax amount: $4,555
- Date on market: 5/28/2026
Estimated market value
$380,000
$357,000 - $403,000
$2,016/mo
Price history
| Date | Event | Price |
|---|---|---|
| 7/23/2026 | Sold | -- |
Source:  Heartland MLS as distributed by MLS GRID #2627407 Report a problem Heartland MLS as distributed by MLS GRID #2627407 Report a problem | ||
| 7/1/2026 | Pending sale | $397,500$251/sqft |
Source: Heartland MLS as distributed by MLS GRID #2627407 Report a problem | ||
| 6/21/2026 | Listed for sale | $397,500+74.3%$251/sqft |
Source: Heartland MLS as distributed by MLS GRID #2627407 Report a problem | ||
| 10/26/2017 | Sold | -- |
Source: Public Record Report a problem | ||
| 10/2/2017 | Pending sale | $228,000$144/sqft |
Source: ReeceNichols Overland Park #2068251 Report a problem | ||
| 9/13/2017 | Listed for sale | $228,000$144/sqft |
Source: ReeceNichols Overland Park #2068251 Report a problem | ||
Public tax history
| Year | Property taxes | Tax assessment |
|---|---|---|
| 2025 | $4,555 +2.2% | $41,124 +3.4% |
| 2024 | $4,458 +6.8% | $39,767 +8.9% |
| 2023 | $4,176 +13.1% | $36,513 +16% |
| 2022 | $3,694 | $31,464 +5.6% |
| 2021 | -- | $29,797 +5.9% |
| 2020 | $3,503 | $28,130 +3.7% |
| 2019 | -- | $27,129 +5.2% |
| 2018 | -- | $25,784 +11.1% |
| 2017 | $2,955 +10% | $23,207 +7.1% |
| 2016 | $2,687 +6.2% | $21,666 +6% |
| 2015 | $2,531 +11% | $20,436 +15.3% |
| 2013 | $2,280 +3.9% | $17,722 |
| 2012 | $2,194 -7.4% | $17,722 -6% |
| 2010 | $2,370 +1.7% | $18,849 -3.2% |
| 2009 | $2,331 -5.1% | $19,470 -4.9% |
| 2008 | $2,456 +3.1% | $20,477 +1.1% |
| 2007 | $2,382 +4.7% | $20,252 +6.1% |
| 2006 | $2,276 | $19,090 +2.2% |
| 2005 | -- | $18,676 |
Find assessor info on the county website
Monthly payment
Est. payment
Payment breakdown
Explore the cost of this home by adjusting the details. Changes won't be saved.Climate risks
Neighborhood: Asbury Estates
Nearby schools
GreatSchools rating
- 8/10Madison Place Elementary SchoolGrades: PK-5Distance: 1.1 mi
- 7/10Chisholm Trail Middle SchoolGrades: 6-8Distance: 1.2 mi
- 9/10Olathe South Sr High SchoolGrades: 9-12Distance: 1.1 mi
Schools provided by the listing agent
- Elementary: Madison Place
- Middle: Indian Trail
- High: Olathe South
- District: Olathe
Source: The MLS. This data may not be complete. We recommend contacting the local school district to confirm school assignments for this home.
- $362,3002 bd3 ba1.9k sqft15756 S Sunset Dr UNIT 701, Olathe, KS 66062Off Market

- $364,1002 bd3 ba1.5k sqft15756 S Sunset Dr UNIT 700, Olathe, KS 66062Off Market
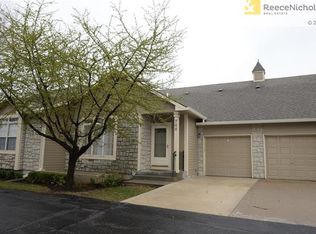
- $362,4002 bd3 ba2k sqft15756 S Sunset Dr UNIT 702, Olathe, KS 66062Off Market
- $336,7002 bd2 ba-- sqft15756 S Sunset Dr, Olathe, KS 66062Off Market
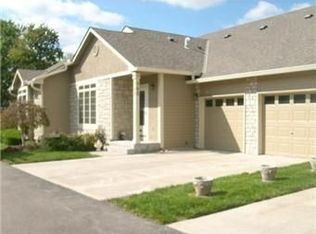
- $351,3003 bd2 ba1.1k sqft15732 S Sunset Dr UNIT 801, Olathe, KS 66062Off Market
- $348,5002 bd2 ba1.1k sqft15732 S Sunset Dr UNIT 802, Olathe, KS 66062Off Market
- $333,4002 bd2 ba1k sqft15732 S Sunset Dr UNIT 803, Olathe, KS 66062Off Market
- $370,0002 bd3 ba2k sqft15732 S Sunset Dr UNIT 800, Olathe, KS 66062For Sale
A local agent can set up tours, give advice and negotiate with sellers.
Similar homes
- $375,0003 bd2 ba1.4k sqft18800 W 164th St, Olathe, KS 66062For Sale
 MLS ID #2635103, Donna Sulek, Keller Williams Realty Partners Inc.. Heartland MLS as distributed by MLS GRID
 - $435,0004 bd3 ba2.1k sqft15462 S Hillside St, Olathe, KS 66062For Sale
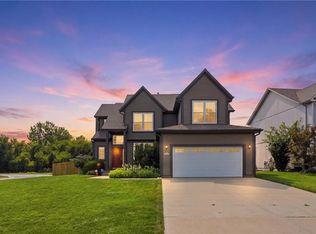 MLS ID #2633966, Wendy Diskin, RE/MAX State Line. Heartland MLS as distributed by MLS GRID
 - $425,0003 bd2 ba2.1k sqft1181 E Meadow Ln, Olathe, KS 66062For Sale
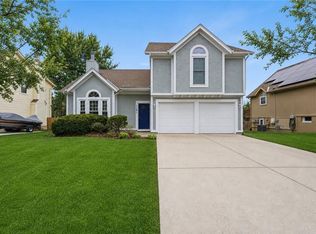 MLS ID #2627336, Dayna Murphy, Real Broker, LLC. Heartland MLS as distributed by MLS GRID
 - $375,0004 bd3 ba2.2k sqft1240 E Sleepy Hollow Dr, Olathe, KS 66062For Sale
 MLS ID #2635079, Scott Hilligus, KW Diamond Partners. Heartland MLS as distributed by MLS GRID
 - $450,0005 bd3 ba1.8k sqft15672 S Blackfoot St, Olathe, KS 66062For SaleMLS ID #2624553, Brandon Rich, Solutions Realty. Heartland MLS as distributed by MLS GRID
- $365,0003 bd3 ba1.7k sqft14775 S Kaw Dr, Olathe, KS 66062For SaleMLS ID #2629640, Andrew Caldwell, ReeceNichols - Leawood. Heartland MLS as distributed by MLS GRID
- $375,0003 bd3 ba2.2k sqft16120 W 141st St, Olathe, KS 66062For SaleMLS ID #2633155, Wayne Janner, KW Diamond Partners. Heartland MLS as distributed by MLS GRID
- $410,0003 bd3 ba1.9k sqft12689 S Belford St, Olathe, KS 66061For SaleMLS ID #2635175, Glenda Seeger, ReeceNichols-KCN. Heartland MLS as distributed by MLS GRID
- $385,0003 bd3 ba1.6k sqft12542 S Belford St, Olathe, KS 66061For SaleMLS ID #2632867, Samantha Driggs, ReeceNichols Preferred Realty. Heartland MLS as distributed by MLS GRID
- $315,0003 bd3 ba1.6k sqft1828 E Mohawk Dr, Olathe, KS 66062For SaleMLS ID #2619626, Brenda Kiruthi, EXP Realty LLC. Heartland MLS as distributed by MLS GRID
- $409,9004 bd3 ba2k sqft15306 W 121st Ter, Olathe, KS 66062For SaleMLS ID #2629562, Cyndee Sole, ReeceNichols - Lees Summit. Heartland MLS as distributed by MLS GRID
- $395,0003 bd3 ba2.1k sqft12435 S Parker Ter, Olathe, KS 66061For SaleMLS ID #2628472, Johana Gonzalez, Keller Williams Realty Partners Inc.. Heartland MLS as distributed by MLS GRID
- $415,0004 bd3 ba2.1k sqft11938 S Hallet St, Olathe, KS 66062For SaleMLS ID #2620860, Jen Cline, ReeceNichols- Leawood Town Center. Heartland MLS as distributed by MLS GRID
- $370,0004 bd2 ba1.6k sqft400 S Normandy Dr, Olathe, KS 66061For SaleMLS ID #2634053, Jennifer Turner, Platinum Realty LLC. Heartland MLS as distributed by MLS GRID
- $407,0003 bd4 ba2k sqft12264 S Crest Dr, Olathe, KS 66061For SaleMLS ID #2628443, Peter Garabedian, Real Broker, LLC. Heartland MLS as distributed by MLS GRID
- $385,0003 bd2 ba1.3k sqft105 W South St, Spring Hill, KS 66083For SaleMLS ID #2633777, Lori Hedges, Platinum Realty LLC. Heartland MLS as distributed by MLS GRID
- $355,0003 bd3 ba1.9k sqft8002 W 147th Ter, Overland Park, KS 66223For SaleMLS ID #2630036, Scott Wadsworth, ReeceNichols- Leawood Town Center. Heartland MLS as distributed by MLS GRID
- $370,0002 bd2 ba1.3k sqft15724 Travis St, Overland Park, KS 66223For SaleMLS ID #2633568, Angela Shade, RE/MAX Heritage. Heartland MLS as distributed by MLS GRID
- $425,0003 bd3 ba2.3k sqft1716 Black Bear Ct, Raymore, MO 64083For SaleMLS ID #2636559, Les Davis, Realty Executives. Heartland MLS as distributed by MLS GRID
- $500,0005 bd3 ba1.9k sqft2340 W Trail Dr, Olathe, KS 66061For SaleMLS ID #2633340, HCR Team, ReeceNichols - Lees Summit. Heartland MLS as distributed by MLS GRID
