Welcome home to this beautifully maintained 3-bedroom, 2.5-bath home that's truly move-in ready! From the moment you step inside, you'll appreciate the care and pride of ownership throughout. Fresh interior and exterior paint, along with a brand-new roof, provide peace of mind and a fresh, updated feel.
The stunning vaulted ceilings and abundance of windows fill the home with natural light, creating a bright and inviting atmosphere perfect for everyday living and entertaining. The spacious layout offers comfort, functionality, and a warm place to call home.
Ideally located in the heart of Olathe, you'll enjoy convenient access to grocery stores, restaurants, shopping, and major highways, making your daily commute and weekend outings a breeze.
Don't miss your opportunity to own this wonderful, well-cared-for home—schedule your showing today!
Active
$385,000
12542 S Belford St, Olathe, KS 66061
3beds
1,673sqft
:
Get pre-qualified$2,551/mo
Single Family Residence
Built in 2010
7,405 Square Feet Lot
$-- Zestimate®
$230/sqft
$45/mo HOA
What's special
- 7 days |
- 1,793 |
- 127 |
Likely to sell faster than
Zillow last checked:
Listing updated:
Listed by:
Samantha Driggs 913-787-3049,
ReeceNichols Preferred Realty
Source: Heartland MLS as distributed by MLS GRID,MLS#: 2632867
Facts & features
Interior
Bedrooms & bathrooms
- Bedrooms: 3
- Bathrooms: 3
- Full bathrooms: 2
- 1/2 bathrooms: 1
Primary bedroom
- Features: All Carpet, Ceiling Fan(s), Walk-In Closet(s)
- Level: Second
- Dimensions: 12 x 14
Bedroom 1
- Features: All Carpet, Ceiling Fan(s)
- Level: Second
- Dimensions: 9 x 15
Bedroom 2
- Features: All Carpet
- Level: Second
- Dimensions: 11 x 12
Primary bathroom
- Features: Ceramic Tiles, Double Vanity, Shower Only
- Level: Second
Bathroom 1
- Features: Ceramic Tiles, Shower Over Tub
- Level: Second
Half bath
- Level: Main
Heating
- Natural Gas
Cooling
- Electric
Appliances
- Included: Dishwasher, Disposal, Dryer, Microwave, Refrigerator, Washer
Features
- Ceiling Fan(s), Kitchen Island, Pantry, Smart Thermostat, Vaulted Ceiling(s), Walk-In Closet(s)
- Flooring: Carpet, Tile, Wood
- Basement: Concrete,Egress Window(s),Unfinished,Sump Pump
- Number of fireplaces: 1
- Fireplace features: Electric, Living Room
Interior area
- Total structure area: 1,673
- Total interior livable area: 1,673 sqft
- Finished area above ground: 1,673
Property
Parking
- Total spaces: 2
- Parking features: Attached, Garage Faces Front
- Attached garage spaces: 2
Lot
- Size: 7,405 Square Feet
Details
- Parcel number: DP00880000 0112
Construction
Type & style
- Home type: SingleFamily
- Architectural style: Traditional
- Property subtype: Single Family Residence
Materials
- Wood Siding
- Roof: Composition
Condition
- Year built: 2010
Details
- Builder name: Prieb
Utilities & green energy
- Sewer: Public Sewer
- Water: Public
Community & HOA
Community
- Security: Smart Door Lock, Smoke Detector(s)
- Subdivision: Austin Meadows
HOA
- Has HOA: Yes
- HOA fee: $540 annually
- HOA name: Austin Meadows HOA
Location
- Region: Olathe
Financial & listing details
- Price per square foot: $230/sqft
- Tax assessed value: $342,900
- Annual tax amount: $4,361
- Date on market: 8/7/2026
- Listing terms: Cash,Conventional,FHA,VA Loan
- Ownership: Private
Estimated market value
Not available
Estimated sales range
Not available
Not available
Price history
| Date | Event | Price |
|---|---|---|
| 8/7/2026 | Listed for sale | $385,000+94%$230/sqft |
Source:  Heartland MLS as distributed by MLS GRID #2632867 Report a problem Heartland MLS as distributed by MLS GRID #2632867 Report a problem | ||
| 5/14/2015 | Sold | -- |
Source: Heartland MLS as distributed by MLS GRID #1936690 Report a problem | ||
| 5/5/2015 | Pending sale | $198,500$119/sqft |
Source: ReeceNichols Granada #1936690 Report a problem | ||
| 5/5/2015 | Listed for sale | $198,500$119/sqft |
Source: ReeceNichols Granada #1936690 Report a problem | ||
Public tax history
| Year | Property taxes | Tax assessment |
|---|---|---|
| 2025 | $4,361 +7.1% | $39,434 +8.2% |
| 2024 | $4,073 +3.2% | $36,455 +5.6% |
| 2023 | $3,944 +12.1% | $34,535 +15.1% |
| 2022 | $3,519 | $30,015 +4.3% |
| 2021 | -- | $28,773 +6.6% |
| 2020 | $3,358 | $26,979 +2.9% |
| 2019 | -- | $26,231 +5.7% |
| 2018 | -- | $24,806 +3.6% |
| 2017 | -- | $23,955 +8.4% |
| 2016 | $2,925 +3% | $22,092 +3.3% |
| 2015 | $2,841 +5.3% | $21,379 -1.6% |
| 2013 | $2,698 -3% | $21,735 -0.4% |
| 2012 | $2,781 +303.2% | $21,827 +492.6% |
| 2008 | $690 +179% | $3,683 +61283.3% |
| 2007 | $247 | $6 |
Find assessor info on the county website
Monthly payment
Est. payment
Payment breakdown
Explore the cost of this home by adjusting the details. Changes won't be saved.Climate risks
Neighborhood: Hunter's Creek
Nearby schools
GreatSchools rating
- 8/10Ravenwood Elementary SchoolGrades: PK-5Distance: 0.5 mi
- 7/10Summit Trail Middle SchoolGrades: 6-8Distance: 1.5 mi
- 10/10Olathe Northwest High SchoolGrades: 9-12Distance: 2 mi
Schools provided by the listing agent
- Elementary: Ravenwood
- Middle: Summit Trail
- High: Olathe Northwest
Source: Heartland MLS as distributed by MLS GRID. This data may not be complete. We recommend contacting the local school district to confirm school assignments for this home.
- $351,8003 bd2 ba1.2k sqft12550 S Belford St, Olathe, KS 66061Off Market
- $427,5004 bd3 ba2.2k sqft12534 S Belford St, Olathe, KS 66061Off Market

- $411,9003 bd2 ba1.4k sqft20365 W 125th Ter, Olathe, KS 66061Off Market
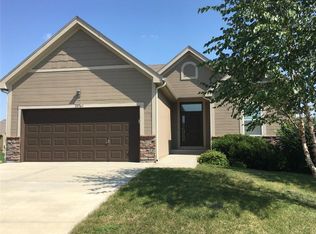
- $352,7003 bd2 ba1.2k sqft12558 S Belford St, Olathe, KS 66061Off Market
- $397,3004 bd2 ba1.4k sqft12522 S Belford St, Olathe, KS 66061Off Market
- $--3 bd2 ba1.4k sqft20379 W 125th Ter, Olathe, KS 66061Sold
- $--4 bd3 ba2.7k sqft20364 W 125th Ter, Olathe, KS 66061Sold
- $369,5003 bd2 ba1.2k sqft12543 S Belford St, Olathe, KS 66061Off Market
A local agent can set up tours, give advice and negotiate with sellers.
A local lender can help you make sure your offer is ready when you are.
Similar homes
- $410,0003 bd3 ba1.9k sqft12689 S Belford St, Olathe, KS 66061For Sale
 MLS ID #2635175, Glenda Seeger, ReeceNichols-KCN. Heartland MLS as distributed by MLS GRID
 - $399,0003 bd3 ba2.1k sqft1412 N Anne Shirley Dr, Olathe, KS 66061For Sale
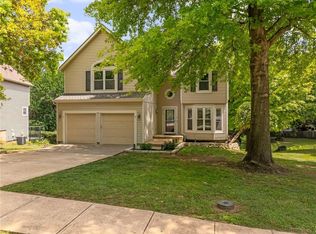 MLS ID #2630696, Brian Martin, RE/MAX State Line. Heartland MLS as distributed by MLS GRID
 - $407,0003 bd4 ba2k sqft12264 S Crest Dr, Olathe, KS 66061For Sale
 MLS ID #2628443, Peter Garabedian, Real Broker, LLC. Heartland MLS as distributed by MLS GRID
 - $415,0003 bd3 ba2.4k sqft11575 S Bell Court Dr APT 103, Olathe, KS 66061For Sale
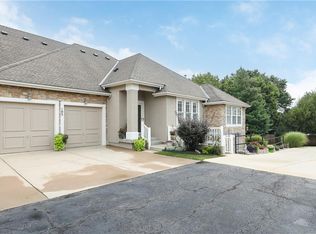 MLS ID #2635520, Maddison Berciunas, House Brokerage. Heartland MLS as distributed by MLS GRID
 - $370,0004 bd2 ba1.6k sqft400 S Normandy Dr, Olathe, KS 66061For SaleMLS ID #2634053, Jennifer Turner, Platinum Realty LLC. Heartland MLS as distributed by MLS GRID
- $385,0004 bd3 ba2.2k sqft1240 E Sleepy Hollow Dr, Olathe, KS 66062For SaleMLS ID #2635079, Scott Hilligus, KW Diamond Partners. Heartland MLS as distributed by MLS GRID
- $395,0004 bd3 ba2k sqft15655 S Apache St, Olathe, KS 66062For SaleMLS ID #2634852, Suzanne Golomski, ReeceNichols - Leawood. Heartland MLS as distributed by MLS GRID
- $385,0003 bd3 ba1.7k sqft14775 S Kaw Dr, Olathe, KS 66062For SaleMLS ID #2629640, Andrew Caldwell, ReeceNichols - Leawood. Heartland MLS as distributed by MLS GRID
- $375,0003 bd3 ba2.2k sqft16120 W 141st St, Olathe, KS 66062For SaleMLS ID #2633155, Wayne Janner, KW Diamond Partners. Heartland MLS as distributed by MLS GRID
- $395,0003 bd2 ba1.3k sqft15874 W 158th St, Olathe, KS 66062For SaleMLS ID #2633727, Rebekah Groebe, Real Broker, LLC. Heartland MLS as distributed by MLS GRID
- $444,9004 bd4 ba2.3k sqft891 S Clearwater Creek Dr, Olathe, KS 66061For SaleMLS ID #2624801, Robert Salmons, Entera Realty. Heartland MLS as distributed by MLS GRID
- $395,0004 bd3 ba1.8k sqft14440 S Gallery St, Olathe, KS 66062For SaleMLS ID #2631027, Jessica Fields Leone, ReeceNichols - Overland Park. Heartland MLS as distributed by MLS GRID
- $500,0005 bd3 ba1.9k sqft2340 W Trail Dr, Olathe, KS 66061For SaleMLS ID #2633340, HCR Team, ReeceNichols - Lees Summit. Heartland MLS as distributed by MLS GRID
- $409,9004 bd3 ba2k sqft15306 W 121st Ter, Olathe, KS 66062For SaleMLS ID #2629562, Cyndee Sole, ReeceNichols - Lees Summit. Heartland MLS as distributed by MLS GRID
- $435,0004 bd3 ba2.1k sqft15462 S Hillside St, Olathe, KS 66062For SaleMLS ID #2633966, Wendy Diskin, RE/MAX State Line. Heartland MLS as distributed by MLS GRID
- $415,0004 bd3 ba2.1k sqft11938 S Hallet St, Olathe, KS 66062For SaleMLS ID #2620860, Jen Cline, ReeceNichols- Leawood Town Center. Heartland MLS as distributed by MLS GRID
- $385,0004 bd3 ba1.6k sqft16403 Hinkle Ave, Belton, MO 64012For SaleMLS ID #2636789, Matthew Webb, Keller Williams Realty Partners Inc.. Heartland MLS as distributed by MLS GRID
- $465,0004 bd3 ba2.2k sqft13914 S Kaw St, Olathe, KS 66062For SaleMLS ID #2632285, Heidi Ramirez, Platinum Realty LLC. Heartland MLS as distributed by MLS GRID
- $419,9004 bd3 ba2.4k sqft14508 S Rene St, Olathe, KS 66062For SaleMLS ID #2595875, Robert Salmons, Entera Realty. Heartland MLS as distributed by MLS GRID
- $410,0003 bd3 ba1.8k sqft13710 Barber Ave, Bonner Springs, KS 66012For SaleMLS ID #2634629, Sheila Brooks, ReeceNichols - Leawood. Heartland MLS as distributed by MLS GRID
