Beautifully updated and move-in ready, this home offers the perfect blend of style, comfort, and functionality. Fresh interior paint, updated flooring, modern light fixtures, stunning quartz countertops, a brand-new roof, and a new garage door are just a few of the recent improvements that make this home shine.
Natural light fills the open living spaces, where a cozy fireplace creates a warm and inviting gathering place. The spacious kitchen features abundant cabinetry, generous prep space, and beautiful quartz countertops that make both everyday cooking and entertaining a pleasure.
The private primary suite offers a spacious closet and an en-suite bath with dual vanities, ample countertop space, and plenty of storage. Additional bedrooms provide flexibility for guests, a home office, or growing household needs.
Step outside to a fully fenced backyard with a patio that’s perfect for grilling, relaxing, or entertaining family and friends. With thoughtful updates throughout and major improvements already completed, this home is truly move-in ready and ready for its next owner to enjoy.
Coming soon 08/13
$410,000
12689 S Belford St, Olathe, KS 66061
3beds
1,976sqft
:
Get pre-qualified$2,677/mo
Single Family Residence
Built in 2006
7,200 Square Feet Lot
$-- Zestimate®
$207/sqft
$8/mo HOA
What's special
- --
- on Zillow |
- 322
- views |
- 20
- saves |
Zillow last checked:
Listing updated:
Listed by:
Glenda Seeger 913-433-4030,
ReeceNichols-KCN,
Rob Ellerman Team 816-304-4434,
ReeceNichols - Lees Summit
Source: Heartland MLS as distributed by MLS GRID,MLS#: 2635175
Facts & features
Interior
Bedrooms & bathrooms
- Bedrooms: 3
- Bathrooms: 3
- Full bathrooms: 2
- 1/2 bathrooms: 1
Heating
- Forced Air
Cooling
- Electric
Features
- Ceiling Fan(s), Pantry, Vaulted Ceiling(s), Walk-In Closet(s)
- Basement: Finished
- Number of fireplaces: 1
Interior area
- Total structure area: 1,976
- Total interior livable area: 1,976 sqft
- Finished area above ground: 1,576
- Finished area below ground: 400
Property
Parking
- Total spaces: 2
- Parking features: Attached
- Attached garage spaces: 2
Lot
- Size: 7,200 Square Feet
Details
- Parcel number: DP008800000034
Construction
Type & style
- Home type: SingleFamily
- Property subtype: Single Family Residence
Materials
- Brick Trim, Frame
- Roof: Composition
Condition
- Year built: 2006
Utilities & green energy
- Sewer: Public Sewer
- Water: Public
Community & HOA
Community
- Subdivision: Austin Meadows
HOA
- Has HOA: Yes
- HOA fee: $8 monthly
- HOA name: Austin Meadows HOA
Location
- Region: Olathe
Financial & listing details
- Price per square foot: $207/sqft
- Tax assessed value: $361,700
- Annual tax amount: $4,700
- Date on market: 8/5/2026
- Listing terms: Cash,Conventional,FHA,VA Loan
- Exclusions: Fireplace
- Ownership: Private
Estimated market value
Not available
Estimated sales range
Not available
Not available
Price history
| Date | Event | Price |
|---|---|---|
| 3/13/2023 | Sold | -- |
Source:  Heartland MLS as distributed by MLS GRID #2420990 Report a problem Heartland MLS as distributed by MLS GRID #2420990 Report a problem | ||
| 2/13/2023 | Pending sale | $332,000$168/sqft |
Source: Heartland MLS as distributed by MLS GRID #2420990 Report a problem | ||
| 2/8/2023 | Listed for sale | $332,000+66%$168/sqft |
Source: Heartland MLS as distributed by MLS GRID #2420990 Report a problem | ||
| 9/30/2011 | Listing removed | $200,000$101/sqft |
Source: Reece and Nichols Realtors #1729611 Report a problem | ||
| 5/21/2011 | Listed for sale | $200,000$101/sqft |
Source: Reece and Nichols Realtors #1729611 Report a problem | ||
Public tax history
| Year | Property taxes | Tax assessment |
|---|---|---|
| 2025 | $4,610 +7.3% | $41,596 +8.4% |
| 2024 | $4,295 +2.9% | $38,364 +5.1% |
| 2023 | $4,176 +13.8% | $36,512 +16.8% |
| 2022 | $3,670 | $31,269 +3.4% |
| 2021 | -- | $30,234 +7.4% |
| 2020 | $3,504 | $28,141 +4.4% |
| 2019 | -- | $26,945 +5.5% |
| 2018 | -- | $25,530 +3.3% |
| 2017 | $3,150 +6.3% | $24,714 +9.5% |
| 2016 | $2,963 +3.1% | $22,575 +3.4% |
| 2015 | $2,875 +6.7% | $21,839 +7.4% |
| 2013 | $2,694 +6.4% | $20,343 -4.4% |
| 2012 | $2,532 -10.1% | $21,286 +2.4% |
| 2010 | $2,816 +2.2% | $20,792 -1.7% |
| 2009 | $2,756 +0.3% | $21,160 |
| 2008 | $2,749 +11.4% | $21,160 +10.4% |
| 2007 | $2,468 +380.9% | $19,171 +350.7% |
| 2006 | $513 | $4,254 |
Find assessor info on the county website
Monthly payment
Est. payment
Payment breakdown
Explore the cost of this home by adjusting the details. Changes won't be saved.Climate risks
Neighborhood: Hunter's Creek
Nearby schools
GreatSchools rating
- 8/10Ravenwood Elementary SchoolGrades: PK-5Distance: 0.6 mi
- 7/10Summit Trail Middle SchoolGrades: 6-8Distance: 1.6 mi
- 10/10Olathe Northwest High SchoolGrades: 9-12Distance: 2.1 mi
Schools provided by the listing agent
- Elementary: Ravenwood
- Middle: Summit Trail
- High: Olathe Northwest
Source: Heartland MLS as distributed by MLS GRID. This data may not be complete. We recommend contacting the local school district to confirm school assignments for this home.
- $--3 bd2 ba1.1k sqft12683 S Belford St, Olathe, KS 66061Sold

- $413,0004 bd4 ba1.6k sqft12695 S Belford St, Olathe, KS 66061Off Market
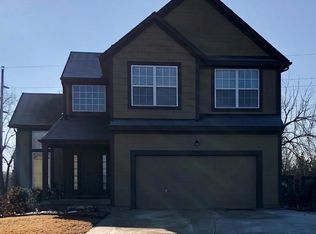
- $399,8004 bd3 ba1.9k sqft12677 S Belford St, Olathe, KS 66061Off Market

- $387,2003 bd2 ba1.6k sqft12671 S Race St, Olathe, KS 66061Off Market
- $345,3003 bd2 ba1.2k sqft20521 W 126th Ter, Olathe, KS 66061Off Market
- $322,4003 bd3 ba1.6k sqft21771 W 126th Ter BUILDING 32, Olathe, KS 66061Off Market
- $373,5003 bd3 ba1.4k sqft12669 S Belford St, Olathe, KS 66061Off Market
- $390,3003 bd3 ba1.6k sqft12664 S Belford St, Olathe, KS 66061Off Market
A local agent can set up tours, give advice and negotiate with sellers.
A local lender can help you make sure your offer is ready when you are.
Similar homes
- $415,0003 bd3 ba2.4k sqft11575 S Bell Court Dr APT 103, Olathe, KS 66061For Sale
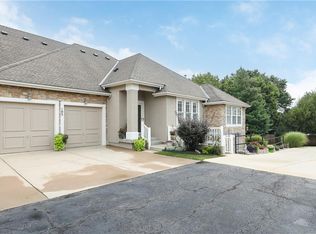 MLS ID #2635520, Maddison Berciunas, House Brokerage. Heartland MLS as distributed by MLS GRID
 - $399,0003 bd3 ba2.1k sqft1412 N Anne Shirley Dr, Olathe, KS 66061For Sale
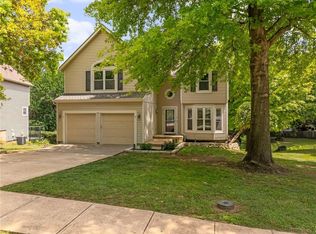 MLS ID #2630696, Brian Martin, RE/MAX State Line. Heartland MLS as distributed by MLS GRID
 - $405,0003 bd3 ba2.1k sqft12435 S Parker Ter, Olathe, KS 66061For Sale
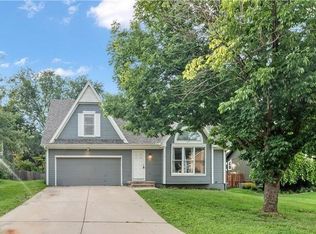 MLS ID #2628472, Johana Gonzalez, Keller Williams Realty Partners Inc.. Heartland MLS as distributed by MLS GRID
 - $398,7004 bd3 ba1.7k sqft1028 N Crest Dr, Olathe, KS 66061Off Market
- $407,0003 bd4 ba2k sqft12264 S Crest Dr, Olathe, KS 66061For SaleMLS ID #2628443, Peter Garabedian, Real Broker, LLC. Heartland MLS as distributed by MLS GRID
- $400,0003 bd3 ba1.6k sqft2416 W Post Oak Rd, Olathe, KS 66061PendingMLS ID #2634833, Brett Budke, ReeceNichols -Johnson County W. Heartland MLS as distributed by MLS GRID
- $395,0004 bd3 ba1.7k sqft17584 W 111th Ter, Olathe, KS 66061For SaleMLS ID #2622884, Meredith Vertreese, Coldwell Banker Uplife Realty. Heartland MLS as distributed by MLS GRID
- $374,9003 bd3 ba1.8k sqft1810 W Fredrickson Cir, Olathe, KS 66061For SaleMLS ID #2631606, Robert Salmons, Entera Realty. Heartland MLS as distributed by MLS GRID
- $465,0004 bd3 ba2.2k sqft11945 S Monroe St, Olathe, KS 66061For Sale By Owner
- $395,0004 bd3 ba2.7k sqft113 N Cedar Hills St, Olathe, KS 66061For SaleMLS ID #2621310, Rhonda Adams, Platinum Realty LLC. Heartland MLS as distributed by MLS GRID
- $450,0004 bd3 ba2.4k sqft2313 W Johnston St, Olathe, KS 66061For Sale By Owner
- $462,5004 bd4 ba2.6k sqft883 S Clearwater Creek Dr, Olathe, KS 66061For SaleMLS ID #2634048, Nichols Home Collective Team, ReeceNichols-KCN. Heartland MLS as distributed by MLS GRID
- $429,9003 bd2 ba2.1k sqft11525 S Clare Rd, Olathe, KS 66061For SaleMLS ID #166094, TERRESHA L DINKEL, PLATINUM REALTY. LBORMLS as distributed by MLS GRID
- $450,0003 bd3 ba1.9k sqft401 S Harrison St, Olathe, KS 66061For SaleMLS ID #2603214, Collette Fultz, NextHome Gadwood Group. Heartland MLS as distributed by MLS GRID
- $312,5003 bd3 ba1.4k sqft300B N Buchanan St, Olathe, KS 66061For SaleMLS ID #2634149, Meghan Parks, Compass Realty Group. Heartland MLS as distributed by MLS GRID
- $360,0003 bd2 ba1.9k sqft1121 W Elm Ter, Olathe, KS 66061For SaleMLS ID #2631589, Shawn Seltman, KC Realtors LLC. Heartland MLS as distributed by MLS GRID
- $435,0004 bd3 ba2.1k sqft15462 S Hillside St, Olathe, KS 66062For SaleMLS ID #2633966, Wendy Diskin, RE/MAX State Line. Heartland MLS as distributed by MLS GRID
- $444,9004 bd4 ba2.3k sqft891 S Clearwater Creek Dr, Olathe, KS 66061For SaleMLS ID #2624801, Robert Salmons, Entera Realty. Heartland MLS as distributed by MLS GRID
- $450,0004 bd3 ba2.6k sqft23625 W 126th Ter, Olathe, KS 66061For SaleMLS ID #2631714, Jack Allen, BHG Kansas City Homes. Heartland MLS as distributed by MLS GRID
- $459,9504 bd3 ba2.7k sqft145 S Diane Dr, Olathe, KS 66061New ConstructionMLS ID #2634537, Marti Prieb Lilja, Keller Williams Realty Partners Inc.. Heartland MLS as distributed by MLS GRID
