Welcome home to this beautifully maintained 2-story in a prime Olathe location! Situated on a spacious .22-acre corner lot at the end of a cul-de-sac. This 4-bedroom, 2.5-bath home offers the perfect blend of comfort, function, and convenience. The inviting main level features rich hardwood floors, a dedicated home office ideal for remote work or study, and a cozy living room with a fireplace. The eat-in kitchen is designed for everyday living and entertaining with a center island, walk-in pantry, and plenty of space for gathering. Main-floor laundry adds everyday convenience. Step outside to enjoy the fully fenced backyard with plenty of space for play, pets, or outdoor entertaining. The attached 2-car garage offers additional storage, while the desirable location provides quick access to Garmin, major highways, shopping, dining, and highly rated Olathe amenities. This is one you won't want to miss!
Pending
Price cut: $15K (8/29)
$420,000
15462 S Hillside St, Olathe, KS 66062
4beds
2,136sqft
Single Family Residence
Built in 2004
9,583 Square Feet Lot
$-- Zestimate®
$197/sqft
$21/mo HOA
What's special
- 36 days
- 2,594
- 199
Likely to sell faster than
Zillow last checked:
Listing updated:
Listed by:
Wendy Diskin 913-708-0288,
RE/MAX State Line
Source: Heartland MLS as distributed by MLS GRID,MLS#: 2633966
Facts & features
Interior
Bedrooms & bathrooms
- Bedrooms: 4
- Bathrooms: 3
- Full bathrooms: 2
- 1/2 bathrooms: 1
Primary bedroom
- Features: Carpet, Ceiling Fan(s), Walk-In Closet(s)
- Level: Second
Bedroom 2
- Features: Carpet, Ceiling Fan(s)
- Level: Second
Bedroom 3
- Features: Carpet, Ceiling Fan(s)
- Level: Second
Bedroom 4
- Features: Carpet, Ceiling Fan(s)
- Level: Second
Primary bathroom
- Features: Ceramic Tiles, Double Vanity, Separate Shower And Tub
- Level: Second
Bathroom 2
- Features: Double Vanity, Shower Over Tub
- Level: Second
Family room
- Features: Ceiling Fan(s), Fireplace, Wood Floor
- Level: Main
Half bath
- Features: Wood Floor
- Level: Main
Kitchen
- Features: Ceramic Tiles, Kitchen Island, Pantry
- Level: Main
Laundry
- Level: Main
Office
- Features: Built-in Features, Ceiling Fan(s), Wood Floor
- Level: Main
Heating
- Natural Gas
Cooling
- Electric
Appliances
- Included: Dishwasher, Disposal, Exhaust Fan, Humidifier, Microwave, Electric Range
- Laundry: Laundry Room, Main Level
Features
- Ceiling Fan(s), Kitchen Island, Pantry, Smart Thermostat, Stained Cabinets, Walk-In Closet(s)
- Flooring: Carpet, Wood
- Basement: Concrete,Full,Interior Entry,Sump Pump
- Number of fireplaces: 1
- Fireplace features: Family Room, Gas Starter
Interior area
- Total structure area: 2,136
- Total interior livable area: 2,136 sqft
- Finished area above ground: 2,136
- Finished area below ground: 0
Video & virtual tour
Property
Parking
- Total spaces: 2
- Parking features: Attached, Garage Faces Front
- Attached garage spaces: 2
Features
- Patio & porch: Patio
- Fencing: Privacy
Lot
- Size: 9,583 Square Feet
- Features: Corner Lot, Cul-De-Sac, Level
Details
- Parcel number: DP672000000037
Construction
Type & style
- Home type: SingleFamily
- Architectural style: Traditional
- Property subtype: Single Family Residence
Materials
- Frame
- Roof: Composition
Condition
- Year built: 2004
Details
- Builder name: Prieb-Yorkshire
Utilities & green energy
- Sewer: Public Sewer
- Water: Public
Community & HOA
Community
- Subdivision: Saddlewood Downs
HOA
- Has HOA: Yes
- HOA fee: $250 annually
Location
- Region: Olathe
Financial & listing details
- Price per square foot: $197/sqft
- Tax assessed value: $412,300
- Annual tax amount: $5,200
- Date on market: 8/5/2026
- Listing terms: Cash,Conventional,FHA,VA Loan
- Ownership: Private
Estimated market value
Not available
Estimated sales range
Not available
Not available
Price history
| Date | Event | Price |
|---|---|---|
| 9/10/2026 | Pending sale | $420,000$197/sqft |
Source:  Heartland MLS as distributed by MLS GRID #2633966 Report a problem Heartland MLS as distributed by MLS GRID #2633966 Report a problem | ||
| 8/29/2026 | Price change | $420,000-3.4%$197/sqft |
Source: Heartland MLS as distributed by MLS GRID #2633966 Report a problem | ||
| 8/5/2026 | Listed for sale | $435,000+40.3%$204/sqft |
Source: Heartland MLS as distributed by MLS GRID #2633966 Report a problem | ||
| 12/17/2020 | Sold | -- |
Source: Heartland MLS as distributed by MLS GRID #45001_2247172 Report a problem | ||
| 11/4/2020 | Pending sale | $310,000$145/sqft |
Source: Platinum Realty LLC #2247172 Report a problem | ||
| 10/30/2020 | Listed for sale | $310,000+37.8%$145/sqft |
Source: Platinum Realty LLC #2247172 Report a problem | ||
| 8/22/2014 | Sold | -- |
Source: Heartland MLS as distributed by MLS GRID #45001_1891715 Report a problem | ||
| 7/23/2014 | Pending sale | $225,000$105/sqft |
Source: Keller Williams Realty Partners, Inc #1891715 Report a problem | ||
| 6/28/2014 | Listed for sale | $225,000$105/sqft |
Source: Keller Williams Realty Partners, Inc #1891715 Report a problem | ||
Public tax history
| Year | Property taxes | Tax assessment |
|---|---|---|
| 2025 | $5,279 +4.6% | $47,415 +5.7% |
| 2024 | $5,049 +4.6% | $44,839 +6.5% |
| 2023 | $4,829 +12% | $42,090 +15.1% |
| 2022 | $4,310 | $36,582 +5.7% |
| 2021 | -- | $34,615 +2.7% |
| 2020 | $4,208 | $33,718 +5.7% |
| 2019 | -- | $31,889 +4% |
| 2018 | -- | $30,670 +6.6% |
| 2017 | $3,675 +9.4% | $28,773 +6.6% |
| 2016 | $3,357 +6.8% | $26,979 +6.6% |
| 2015 | $3,144 +5.2% | $25,300 +7.6% |
| 2013 | $2,988 -1.5% | $23,518 +3.9% |
| 2012 | $3,034 -2.6% | $22,632 -8.3% |
| 2010 | $3,117 +5.1% | $24,679 |
| 2009 | $2,967 -4.4% | $24,679 -4.2% |
| 2008 | $3,103 -0.5% | $25,767 -2.3% |
| 2007 | $3,117 +2.2% | $26,381 +3.7% |
| 2006 | $3,050 | $25,450 +6.7% |
| 2005 | -- | $23,862 |
Find assessor info on the county website
Monthly payment
Est. payment
Payment breakdown
Explore the cost of this home by adjusting the details. Changes won't be saved.Climate risks
Neighborhood: Saddlewood Downs
Nearby schools
Schools provided by the listing agent
- Elementary: Madison Place
- Middle: Chisholm Trail
- High: Olathe South
Source: Heartland MLS as distributed by MLS GRID. This data may not be complete. We recommend contacting the local school district to confirm school assignments for this home.


Similar homes
- $375,0004 bd3 ba2.2k sqft1240 E Sleepy Hollow Dr, Olathe, KS 66062For Sale
 MLS ID #2635079, Scott Hilligus, KW Diamond Partners. Heartland MLS as distributed by MLS GRID
 - $399,9504 bd4 ba1.9k sqft14224 S Cottonwood Dr, Olathe, KS 66062For Sale
 MLS ID #2637200, Tawnya Williams, RE/MAX State Line. Heartland MLS as distributed by MLS GRID
 - $360,0003 bd2 ba1.5k sqft17360 W 156th St, Olathe, KS 66062For Sale
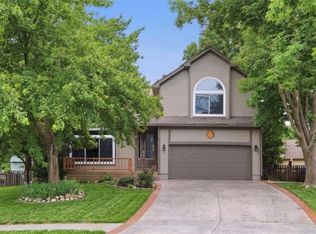 MLS ID #2627477, David Barraza, Real Broker, LLC. Heartland MLS as distributed by MLS GRID
 - $390,0004 bd3 ba1.9k sqft540 W Northview St, Olathe, KS 66061For Sale
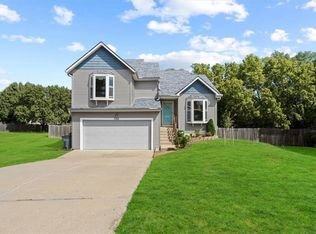 MLS ID #2636284, Omar Alagha, 1st Class Real Estate KC. Heartland MLS as distributed by MLS GRID
