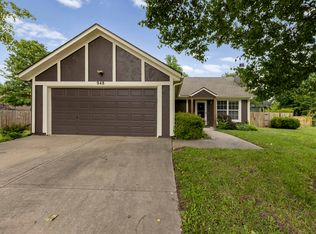
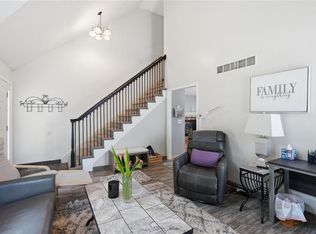
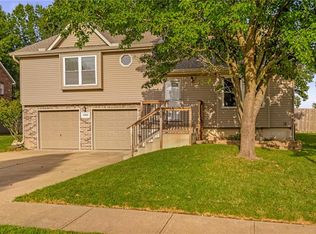
SELLER IS OFFERING 2:1 Rate Buydown Opportunity with acceptable offer or EQUAL VALUE in closing costs. Welcome to this beautifully maintained home, ideally situated on a peaceful cul-de-sac. Featuring durable newer Hardie board siding on three sides and a stylish stucco front, this home combines curb appeal with low-maintenance living. Step inside to an inviting open floor plan filled with natural light from an abundance of windows. The spacious kitchen offers ample cabinetry, a large island with bar seating, and is perfect for both everyday living and entertaining. Stylish lighting fixtures enhance the living area and entryway, adding a modern touch. The generous bedrooms provide plenty of space to relax, including a primary suite with a double vanity in the en-suite bathroom. The versatile lower-level room with laundry in the closet, can easily be used as a bedroom, office or family room. New Furnace, Air Conditioner, and Water Heater less than 1 year old. The roof is only 6 years old. Enjoy the outdoors in the flat, fully usable backyard—ideal for games, gatherings, or simply soaking up the sun. This is a home that offers both comfort and flexibility—come see it for yourself!
Active
Price cut: $10K (9/19)
$340,000
944 N Pine St, Olathe, KS 66061
3beds
1,544sqft
Single Family Residence
Built in 1999
8,712 Square Feet Lot
$-- Zestimate®
$220/sqft
$-- HOA
What's special
Stylish lighting fixturesStylish stucco frontSpacious kitchenGenerous bedroomsPeaceful cul-de-sacAmple cabinetryAbundance of windows
- 55 days
- 2,126
- 242
Zillow last checked:
Listing updated:
Listed by:
Tracy Padgett 913-515-5448,
BHG Kansas City Homes,
Ann Iiams 913-642-4210,
BHG Kansas City Homes
Source: Heartland MLS as distributed by MLS GRID,MLS#: 2638239
Facts & features
Interior
Bedrooms & bathrooms
- Bedrooms: 3
- Bathrooms: 2
- Full bathrooms: 2
Primary bedroom
- Features: Carpet, Ceiling Fan(s)
- Level: Second
- Area: 210 Square Feet
- Dimensions: 13 x 14
Bedroom 2
- Features: Carpet, Ceiling Fan(s)
- Level: Second
- Area: 121 Square Feet
- Dimensions: 11 x 11
Bedroom 3
- Features: Carpet, Ceiling Fan(s)
- Level: Second
- Area: 100 Square Feet
- Dimensions: 10 x 10
Primary bathroom
- Features: Built-in Features, Ceramic Tiles, Double Vanity, Shower Only
- Level: Second
- Area: 54 Square Feet
- Dimensions: 6 x 9
Bathroom 2
- Features: Built-in Features, Ceramic Tiles, Shower Over Tub
- Level: Second
- Area: 45 Square Feet
- Dimensions: 5 x 9
Dining room
- Level: First
- Area: 54 Square Feet
- Dimensions: 6 x 9
Family room
- Features: Carpet, Ceiling Fan(s)
- Level: Lower
- Area: 210 Square Feet
- Dimensions: 14 x 15
Kitchen
- Features: Granite Counters, Kitchen Island
- Level: First
- Area: 180 Square Feet
- Dimensions: 11 x 18
Living room
- Features: Ceiling Fan(s), Fireplace
- Level: First
- Area: 256 Square Feet
- Dimensions: 16 x 16
Heating
- Natural Gas
Cooling
- Electric
Appliances
- Included: Dishwasher, Disposal, Electric Range, Stainless Steel Appliance(s)
- Laundry: Laundry Closet, Lower Level
Features
- Ceiling Fan(s), Custom Cabinets, Kitchen Island
- Flooring: Carpet, Laminate
- Basement: Daylight,Finished,Partial
- Number of fireplaces: 1
- Fireplace features: Gas Starter, Living Room, Wood Burning
Interior area
- Total structure area: 1,544
- Total interior livable area: 1,544 sqft
- Finished area above ground: 1,334
- Finished area below ground: 210
Video & virtual tour
Property
Parking
- Total spaces: 2
- Parking features: Attached, Garage Door Opener, Garage Faces Front
- Attached garage spaces: 2
Features
- Patio & porch: Patio
- Fencing: Privacy,Wood
Lot
- Size: 8,712 Square Feet
- Features: City Lot, Cul-De-Sac, Level
Details
- Parcel number: DP200400000044
- Special conditions: As Is
Construction
Type & style
- Home type: SingleFamily
- Architectural style: Traditional
- Property subtype: Single Family Residence
Materials
- Frame
- Roof: Composition
Condition
- Year built: 1999
Utilities & green energy
- Sewer: Public Sewer
- Water: Public
Community & HOA
Community
- Security: Smoke Detector(s)
- Subdivision: Eagle Ridge
HOA
- Has HOA: No
Location
- Region: Olathe
Financial & listing details
- Price per square foot: $220/sqft
- Tax assessed value: $349,800
- Annual tax amount: $4,452
- Date on market: 8/23/2026
- Listing terms: Cash,Conventional,FHA,VA Loan
- Ownership: Private
Estimated market value
Not available
Estimated sales range
Not available
Not available
Price history
| Date | Event | Price |
|---|---|---|
| 9/19/2026 | Price change | $340,000-2.9%$220/sqft |
Source:  Heartland MLS as distributed by MLS GRID #2638239 Report a problem Heartland MLS as distributed by MLS GRID #2638239 Report a problem | ||
| 9/19/2026 | Pending sale | $350,000$227/sqft |
Source: Heartland MLS as distributed by MLS GRID #2638239 Report a problem | ||
| 9/7/2026 | Price change | $350,000-2.8%$227/sqft |
Source: Heartland MLS as distributed by MLS GRID #2638239 Report a problem | ||
| 8/23/2026 | Listed for sale | $360,000-2.7%$233/sqft |
Source: Heartland MLS as distributed by MLS GRID #2638239 Report a problem | ||
| 6/23/2025 | Listing removed | $370,000$240/sqft |
Source: Heartland MLS as distributed by MLS GRID #2553431 Report a problem | ||
| 6/19/2025 | Listed for sale | $370,000$240/sqft |
Source: Heartland MLS as distributed by MLS GRID #2553431 Report a problem | ||
| 6/10/2025 | Pending sale | $370,000$240/sqft |
Source: Heartland MLS as distributed by MLS GRID #2553431 Report a problem | ||
| 6/5/2025 | Price change | $370,000-2.6%$240/sqft |
Source: Heartland MLS as distributed by MLS GRID #2553431 Report a problem | ||
| 6/3/2025 | Listed for sale | $380,000+2.7%$246/sqft |
Source: Heartland MLS as distributed by MLS GRID #2553431 Report a problem | ||
| 4/4/2025 | Listing removed | $370,000$240/sqft |
Source: Heartland MLS as distributed by MLS GRID #2539036 Report a problem | ||
| 3/29/2025 | Listed for sale | $370,000+68.2%$240/sqft |
Source: Heartland MLS as distributed by MLS GRID #2539036 Report a problem | ||
| 11/15/2018 | Sold | -- |
Source: Agent Provided Report a problem | ||
| 10/11/2018 | Pending sale | $219,950$142/sqft |
Source: RE/MAX Infinity #2132956 Report a problem | ||
| 10/4/2018 | Listed for sale | $219,950$142/sqft |
Source: RE/MAX Infinity #2132956 Report a problem | ||
| 8/29/2016 | Sold | -- |
Source: Agent Provided Report a problem | ||
Public tax history
| Year | Property taxes | Tax assessment |
|---|---|---|
| 2025 | $4,452 +1.5% | $40,227 +2.8% |
| 2024 | $4,386 +7.1% | $39,146 +9.3% |
| 2023 | $4,095 +12.1% | $35,822 +15.1% |
| 2022 | $3,654 | $31,130 +12.4% |
| 2021 | -- | $27,704 +2.3% |
| 2020 | $3,371 | $27,083 +13.6% |
| 2019 | -- | $23,840 +7.5% |
| 2018 | -- | $22,183 +10.2% |
| 2017 | $2,556 +5.8% | $20,125 +3.1% |
| 2016 | $2,417 +5.1% | $19,527 +5% |
| 2015 | $2,299 +5.3% | $18,596 +3% |
| 2013 | $2,184 +1.9% | $18,055 +6.6% |
| 2012 | $2,143 +869.7% | $16,940 -3.8% |
| 2010 | $221 -89.5% | $17,607 |
| 2009 | $2,103 -3.8% | $17,607 -3.6% |
| 2008 | $2,186 -0.4% | $18,268 -2.3% |
| 2007 | $2,196 +2.5% | $18,699 +3% |
| 2006 | $2,143 | $18,147 +1.3% |
| 2005 | -- | $17,906 |
Find assessor info on the county website
Monthly payment
Est. payment
Payment breakdown
Explore the cost of this home by adjusting the details. Changes won't be saved.Climate risks
Neighborhood: Fairview
Nearby schools
Schools provided by the listing agent
- Elementary: Fairview
- Middle: Oregon Trail
- High: Olathe Northwest
Source: Heartland MLS as distributed by MLS GRID. This data may not be complete. We recommend contacting the local school district to confirm school assignments for this home.
Similar homes
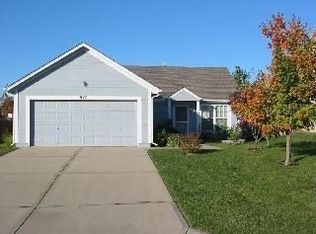
- $340,0003 bd2 ba1.8k sqft16313 W 125th Ter, Olathe, KS 66062For Sale
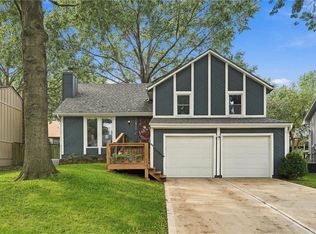 MLS ID #2645189, Tonja Spruyt, RE/MAX State Line. Heartland MLS as distributed by MLS GRID
 - $349,5004 bd2 ba1.6k sqft400 S Normandy Dr, Olathe, KS 66061For Sale
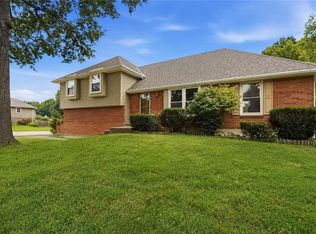 MLS ID #2634053, Jennifer Turner, Platinum Realty LLC. Heartland MLS as distributed by MLS GRID
 - $390,0003 bd4 ba2k sqft12264 S Crest Dr, Olathe, KS 66061For Sale
 MLS ID #2628443, Peter Garabedian, Real Broker, LLC. Heartland MLS as distributed by MLS GRID
 - $350,0003 bd2 ba1.5k sqft13835 S Shannan St, Olathe, KS 66062For Sale
 MLS ID #2642626, The Collective Team, Compass Realty Group. Heartland MLS as distributed by MLS GRID
