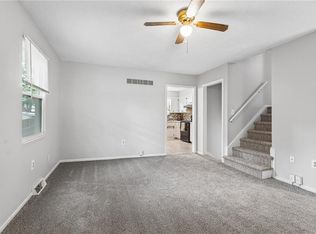
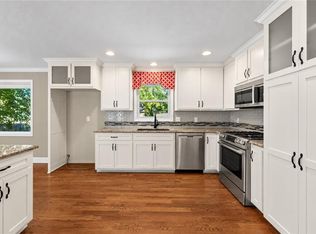
Back on the market. Seller just got inspection report and is working on repairs so it is ready to go. New roof and foundation work coming! Take a look at all the interior updates. So much is done on this property with a lot of finished space. Walk in to your freshly painted and recently carpeted living room. It opens to the kitchen with new Luxury Vinyl Plank flooring and beautiful butcher block counters. Plenty of room for an island AND a spacious eating area. Take half a flight of stairs up to two bedrooms with new paint, ceiling fans, and carpet. The full bath is also newly painted and has a new vanity. Take half a flight of stairs down for the spacious third bedroom. Down another half a flight opens to your beautifully finished basement with recessed lighting and luxury vinyl plank flooring. A second full bath makes this space a great flex area. Use it for a family room OR Master Bedroom. Washer and dryer stay! Windows replaced within last three years. Sewer line has been repaired with new line where needed and cleaned out last month.
Active
Price cut: $5.1K (9/24)
$269,950
513 S Cardinal Dr, Olathe, KS 66062
3beds
1,909sqft
Half Duplex
Built in 1969
5,399 Square Feet Lot
$-- Zestimate®
$141/sqft
$-- HOA
What's special
Ceiling fansSpacious eating areaBeautifully finished basementNew vanitySpacious third bedroomRecessed lightingWasher and dryer stay
- 46 days
- 1,861
- 188
Zillow last checked:
Listing updated:
Listed by:
Amy Bible 913-548-6821,
Platinum Realty LLC
Source: Heartland MLS as distributed by MLS GRID,MLS#: 2641582
Facts & features
Interior
Bedrooms & bathrooms
- Bedrooms: 3
- Bathrooms: 2
- Full bathrooms: 2
Bedroom 1
- Features: All Carpet, Ceiling Fan(s)
- Level: Second
Bedroom 2
- Features: All Carpet, All Drapes/Curtains, Ceiling Fan(s)
- Level: Second
Bedroom 3
- Features: All Carpet, All Drapes/Curtains
- Level: Lower
Bathroom 1
- Features: Ceramic Tiles, Shower Over Tub
- Level: Second
Bathroom 2
- Features: Luxury Vinyl, Shower Only
- Level: Lower
Family room
- Features: Luxury Vinyl
- Level: Lower
Kitchen
- Features: Ceiling Fan(s), Luxury Vinyl
- Level: Main
Living room
- Features: All Carpet, All Drapes/Curtains
- Level: Main
Heating
- Has Heating (Unspecified Type)
Cooling
- Electric
Appliances
- Included: Dishwasher, Disposal, Microwave, Electric Range, Free-Standing Electric Oven
- Laundry: In Basement
Features
- Flooring: Carpet, Luxury Vinyl, Tile
- Windows: Storm Window(s), Thermal Windows
- Basement: Concrete,Finished,Interior Entry,Sump Pump
- Has fireplace: No
Interior area
- Total structure area: 1,909
- Total interior livable area: 1,909 sqft
- Finished area above ground: 1,109
- Finished area below ground: 800
Video & virtual tour
Property
Parking
- Total spaces: 1
- Parking features: Attached
- Attached garage spaces: 1
Features
- Patio & porch: Porch
- Fencing: Metal,Privacy
Lot
- Size: 5,399 Square Feet
- Features: City Lot
Details
- Parcel number: DP300000140013
Construction
Type & style
- Home type: SingleFamily
- Architectural style: Traditional
- Property subtype: Half Duplex
Materials
- Vinyl Siding
- Roof: Composition
Condition
- Year built: 1969
Utilities & green energy
- Sewer: Public Sewer
- Water: Public
Community & HOA
Community
- Subdivision: Havencroft
HOA
- Has HOA: No
Location
- Region: Olathe
Financial & listing details
- Price per square foot: $141/sqft
- Tax assessed value: $195,700
- Annual tax amount: $2,415
- Date on market: 9/10/2026
- Listing terms: Cash,Conventional,FHA,VA Loan
- Ownership: Private
Estimated market value
Not available
Estimated sales range
Not available
Not available
Price history
| Date | Event | Price |
|---|---|---|
| 10/10/2026 | Listed for sale | $269,950$141/sqft |
Source:  Heartland MLS as distributed by MLS GRID #2641582 Report a problem Heartland MLS as distributed by MLS GRID #2641582 Report a problem | ||
| 10/1/2026 | Pending sale | $269,950$141/sqft |
Source: Heartland MLS as distributed by MLS GRID #2641582 Report a problem | ||
| 9/24/2026 | Price change | $269,950-1.8%$141/sqft |
Source: Heartland MLS as distributed by MLS GRID #2641582 Report a problem | ||
| 9/11/2026 | Listed for sale | $275,000$144/sqft |
Source: Heartland MLS as distributed by MLS GRID #2641582 Report a problem | ||
Public tax history
| Year | Property taxes | Tax assessment |
|---|---|---|
| 2025 | $2,415 -1% | $22,506 +0.3% |
| 2024 | $2,440 +1.5% | $22,436 +5% |
| 2023 | $2,404 +17% | $21,367 +19.8% |
| 2022 | $2,054 | $17,836 +13.9% |
| 2021 | -- | $15,663 +6% |
| 2020 | $1,818 | $14,778 -2.9% |
| 2019 | -- | $15,215 +14.8% |
| 2018 | -- | $13,248 +6.5% |
| 2017 | $1,563 +17.2% | $12,443 +13.8% |
| 2016 | $1,334 +1.3% | $10,937 +1.2% |
| 2015 | $1,317 +5.7% | $10,810 +7.9% |
| 2013 | $1,247 -5.5% | $10,017 -0.7% |
| 2012 | $1,319 -7.9% | $10,086 -12.6% |
| 2010 | $1,432 +5.1% | $11,535 |
| 2009 | $1,362 -0.1% | $11,535 |
| 2008 | $1,364 +0.9% | $11,535 -1% |
| 2007 | $1,351 +2.4% | $11,650 +3% |
| 2006 | $1,319 | $11,316 |
| 2005 | -- | $11,316 |
Find assessor info on the county website
Monthly payment
Est. payment
Payment breakdown
Explore the cost of this home by adjusting the details. Changes won't be saved.Climate risks
Neighborhood: Park Trace
Nearby schools
Schools provided by the listing agent
- Elementary: Tomahawk
- Middle: Indian Trail
- High: Olathe North
Source: Heartland MLS as distributed by MLS GRID. This data may not be complete. We recommend contacting the local school district to confirm school assignments for this home.
Similar homes
- $349,0003 bd2 ba1.7k sqft15135 W 152nd Cir, Olathe, KS 66062For Sale
 MLS ID #2648118, Elizabeth Theis, Seek Real Estate. Heartland MLS as distributed by MLS GRID
 - $310,0003 bd3 ba1.1k sqft2018 E Mohawk Ct, Olathe, KS 66062For Sale
 MLS ID #2643695, Asa Barnes, KW Diamond Partners. Heartland MLS as distributed by MLS GRID
 - $400,0004 bd3 ba2.3k sqft16218 W 143rd Ter, Olathe, KS 66062For Sale
 MLS ID #2648502, Rollene Croucher, KW Diamond Partners. Heartland MLS as distributed by MLS GRID
 - $365,0004 bd3 ba1.9k sqft2004 E 144th Ter, Olathe, KS 66062For Sale
 MLS ID #2646688, Kate Johnson, Real Broker, LLC. Heartland MLS as distributed by MLS GRID
