COMING SOON--BEAUTIFULLY UPDATED HOME IN OLATHE!
Coming soon 09/12
$350,000
21400 W 181st Ter, Olathe, KS 66062
3beds
1,444sqft
Single Family Residence
Built in 1976
10,493 Square Feet Lot
$-- Zestimate®
$242/sqft
$-- HOA
What's special
- --
- on Zillow
- 64
- views
- 2
- saves
Zillow last checked:
Listing updated:
Listed by:
Bryan Huff 913-907-0760,
Keller Williams Realty Partners Inc.,
Ryan Mellies 913-952-1657,
Keller Williams Realty Partners Inc.
Source: Heartland MLS as distributed by MLS GRID,MLS#: 2641546
Facts & features
Interior
Bedrooms & bathrooms
- Bedrooms: 3
- Bathrooms: 2
- Full bathrooms: 2
Primary bedroom
- Level: Main
- Dimensions: 12 x 12
Bedroom 2
- Level: Main
- Dimensions: 11 x 10
Bedroom 3
- Level: Main
- Dimensions: 11 x 9
Primary bathroom
- Level: Main
Bathroom 2
- Level: Main
Family room
- Level: Lower
- Dimensions: 21 x 11
Kitchen
- Level: Main
- Dimensions: 17 x 10
Living room
- Features: Fireplace
- Level: Main
- Dimensions: 13 x 12
Heating
- Forced Air
Cooling
- Electric
Appliances
- Included: Dishwasher, Disposal, Microwave, Electric Range, Stainless Steel Appliance(s)
- Laundry: In Basement
Features
- Flooring: Carpet
- Basement: Finished,Partial
- Number of fireplaces: 1
- Fireplace features: Living Room
Interior area
- Total structure area: 1,444
- Total interior livable area: 1,444 sqft
- Finished area above ground: 1,044
- Finished area below ground: 400
Property
Parking
- Total spaces: 2
- Parking features: Attached, Garage Faces Front
- Attached garage spaces: 2
Features
- Patio & porch: Deck- Covered
- Fencing: Metal
Lot
- Size: 10,493 Square Feet
- Features: City Lot, Level, Many Trees
Details
- Parcel number: 9F2314262078
Construction
Type & style
- Home type: SingleFamily
- Architectural style: Traditional
- Property subtype: Single Family Residence
Materials
- Frame, Metal Siding
- Roof: Composition
Condition
- Year built: 1976
Utilities & green energy
- Sewer: Public Sewer
- Water: Public
Community & HOA
Community
- Subdivision: Lone Elm Estates
HOA
- Has HOA: No
Location
- Region: Olathe
Financial & listing details
- Price per square foot: $242/sqft
- Tax assessed value: $273,700
- Annual tax amount: $3,579
- Date on market: 9/10/2026
- Listing terms: Cash,Conventional,FHA,VA Loan
- Ownership: Investor
- Road surface type: Paved
Estimated market value
Not available
Estimated sales range
Not available
Not available
Price history
| Date | Event | Price |
|---|---|---|
| 7/18/2014 | Sold | -- |
Source:  Heartland MLS as distributed by MLS GRID #1886186 Report a problem Heartland MLS as distributed by MLS GRID #1886186 Report a problem | ||
| 6/4/2014 | Pending sale | $155,000$107/sqft |
Source: Crown Realty of Kansas Inc #1886186 Report a problem | ||
| 5/27/2014 | Listed for sale | $155,000$107/sqft |
Source: Crown Realty of Kansas Inc #1886186 Report a problem | ||
Public tax history
| Year | Property taxes | Tax assessment |
|---|---|---|
| 2025 | $3,579 +0.3% | $31,476 +0.3% |
| 2024 | $3,567 +7.2% | $31,384 +10% |
| 2023 | $3,326 +3.8% | $28,520 +4.9% |
| 2022 | $3,203 | $27,175 +8.5% |
| 2021 | -- | $25,036 +6.2% |
| 2020 | $2,896 | $23,564 +3.6% |
| 2019 | -- | $22,747 +6.5% |
| 2018 | -- | $21,367 +4.9% |
| 2017 | $2,450 0% | $20,378 +8.8% |
| 2016 | $2,450 +13.7% | $18,734 +5% |
| 2015 | $2,156 +30.1% | $17,848 +25.3% |
| 2013 | $1,657 +5.9% | $14,249 +5.4% |
| 2012 | $1,565 -5% | $13,524 -4.5% |
| 2010 | $1,649 -1.5% | $14,157 -3.1% |
| 2009 | $1,674 -10% | $14,617 -3.3% |
| 2008 | $1,860 -1.4% | $15,123 |
| 2007 | $1,886 +9.2% | $15,123 +1.9% |
| 2006 | $1,727 | $14,836 +1.3% |
| 2005 | -- | $14,640 |
Find assessor info on the county website
Monthly payment
Est. payment
Payment breakdown
Explore the cost of this home by adjusting the details. Changes won't be saved.Climate risks
Neighborhood: 66062
Nearby schools
Schools provided by the listing agent
- Elementary: Dayton Creek
- Middle: Forest Spring
- High: Spring Hill
Source: Heartland MLS as distributed by MLS GRID. This data may not be complete. We recommend contacting the local school district to confirm school assignments for this home.


Similar homes
- $350,0003 bd3 ba1.7k sqft17980 W 191st St, Spring Hill, KS 66083For Sale
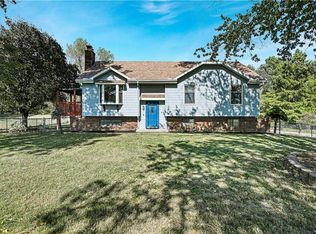 MLS ID #2641160, Brock Simpson, Compass Realty Group. Heartland MLS as distributed by MLS GRID
 - $395,0004 bd3 ba1.9k sqft20778 Skyview Ln, Spring Hill, KS 66083For Sale
 MLS ID #2637413, Becky Ryckert, KW Diamond Partners. Heartland MLS as distributed by MLS GRID
 - $419,9903 bd2 ba1.4k sqft18626 Weaver St, Spring Hill, KS 66083New Construction
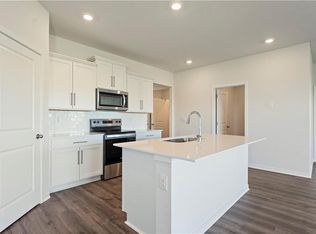 MLS ID #2641595, DRH Team, DRH Realty of Kansas City, LLC. Heartland MLS as distributed by MLS GRID
 - $324,9903 bd2 ba1.2k sqft20279 W 195th St, Spring Hill, KS 66083New Construction
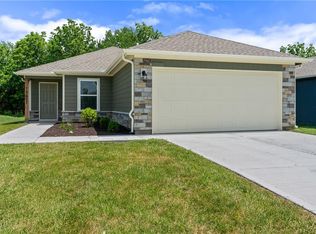 Heartland MLS as distributed by MLS GRID
