Welcome to 2018 E Mohawk Ct in Olathe! This well-maintained home offers a functional multi-level layout with updated finishes and plenty of flexible living space. The main level features a bright living room that opens directly into the kitchen, creating an easy flow for everyday living and entertaining. The kitchen stands out with its oversized butcher-block island, two-tone cabinetry, stainless steel appliances, tile backsplash, updated lighting, and generous workspace.
The home features three bedrooms and two-and-a-half bathrooms, including comfortable upper-level bedrooms with updated flooring. The finished lower level provides additional living space that works well as a family room, media room, game room, home office, or workout area, along with an additional bathroom.
Step outside to enjoy the backyard from the elevated deck, surrounded by mature trees that provide a pleasant setting for relaxing or entertaining. An attached two-car garage provides parking plus additional storage and workspace.
With updated flooring throughout much of the home, an open kitchen and living area, flexible finished space, and both indoor and outdoor areas designed for everyday use, this home offers a lot of versatility in an established Olathe neighborhood.
Active
Price cut: $5K (10/11)
$310,000
2018 E Mohawk Ct, Olathe, KS 66062
3beds
1,199sqft
Single Family Residence
Built in ----
7,405 Square Feet Lot
$-- Zestimate®
$259/sqft
$-- HOA
What's special
Flexible finished spaceUpdated flooringAdditional bathroomUpdated finishesUpdated lightingElevated deckGenerous workspace
- 18 days
- 1,115
- 103
Likely to sell faster than
Zillow last checked:
Listing updated:
Listed by:
Asa Barnes 816-820-7751,
KW Diamond Partners
Source: Heartland MLS as distributed by MLS GRID,MLS#: 2643695
Facts & features
Interior
Bedrooms & bathrooms
- Bedrooms: 3
- Bathrooms: 3
- Full bathrooms: 2
- 1/2 bathrooms: 1
Primary bedroom
- Features: Laminate Counters
- Level: First
Bedroom 2
- Features: Laminate Counters
- Level: First
Bedroom 3
- Features: Laminate Counters
- Level: First
Great room
- Features: Ceiling Fan(s), Laminate Counters
- Level: First
Kitchen
- Features: Ceiling Fan(s), Laminate Counters
- Level: First
Heating
- Forced Air
Cooling
- Electric
Appliances
- Laundry: In Basement
Features
- Basement: Concrete,Finished
- Has fireplace: No
Interior area
- Total structure area: 1,199
- Total interior livable area: 1,199 sqft
- Finished area above ground: 1,004
- Finished area below ground: 195
Property
Parking
- Total spaces: 2
- Parking features: Attached, Garage Faces Front
- Attached garage spaces: 2
Features
- Patio & porch: Deck
Lot
- Size: 7,405 Square Feet
- Features: City Limits, City Lot
Details
- Parcel number: DP005000180005
Construction
Type & style
- Home type: SingleFamily
- Architectural style: Traditional
- Property subtype: Single Family Residence
Materials
- Vinyl Siding
- Roof: Composition
Utilities & green energy
- Sewer: Public Sewer
- Water: City/Public - Verify
Community & HOA
Community
- Subdivision: Arrowhead
HOA
- Has HOA: No
Location
- Region: Olathe
Financial & listing details
- Price per square foot: $259/sqft
- Tax assessed value: $295,100
- Annual tax amount: $3,500
- Date on market: 9/23/2026
- Listing terms: Cash,Conventional,FHA
- Ownership: Private
Estimated market value
Not available
Estimated sales range
Not available
Not available
Price history
| Date | Event | Price |
|---|---|---|
| 10/11/2026 | Price change | $310,000-1.6%$259/sqft |
Source:  Heartland MLS as distributed by MLS GRID #2643695 Report a problem Heartland MLS as distributed by MLS GRID #2643695 Report a problem | ||
| 9/23/2026 | Listed for sale | $315,000$263/sqft |
Source: Heartland MLS as distributed by MLS GRID #2643695 Report a problem | ||
| 9/23/2026 | Listing removed | $315,000$263/sqft |
Source: Heartland MLS as distributed by MLS GRID #2638506 Report a problem | ||
| 9/18/2026 | Price change | $315,000-1.6%$263/sqft |
Source: Heartland MLS as distributed by MLS GRID #2638506 Report a problem | ||
| 8/31/2026 | Listed for sale | $320,000+60%$267/sqft |
Source: Heartland MLS as distributed by MLS GRID #2638506 Report a problem | ||
| 9/13/2019 | Listing removed | $200,000$167/sqft |
Source: Rodrock & Associates Realtors #2187544 Report a problem | ||
| 9/7/2019 | Listed for sale | $200,000+33.4%$167/sqft |
Source: Rodrock & Associates Realtors #2187544 Report a problem | ||
| 5/18/2008 | Listing removed | $149,950$125/sqft |
Source: Homes & Land #1439062 Report a problem | ||
| 12/11/2007 | Listed for sale | $149,950$125/sqft |
Source: Listhub #1439062 Report a problem | ||
Public tax history
| Year | Property taxes | Tax assessment |
|---|---|---|
| 2025 | $3,729 +8.7% | $33,936 +9.7% |
| 2024 | $3,431 +3.1% | $30,946 +5.7% |
| 2023 | $3,329 +7% | $29,279 +9.9% |
| 2022 | $3,113 | $26,634 +7.4% |
| 2021 | -- | $24,805 +8.4% |
| 2020 | $2,841 | $22,885 +5.6% |
| 2019 | -- | $21,666 +3.9% |
| 2018 | -- | $20,849 +4.7% |
| 2017 | $2,530 +12.1% | $19,918 +9.1% |
| 2016 | $2,256 +7.2% | $18,251 +7% |
| 2015 | $2,105 +5.6% | $17,055 +11.3% |
| 2013 | $1,993 -7.2% | $15,318 -3.3% |
| 2012 | $2,148 -2.7% | $15,836 -10% |
| 2010 | $2,208 +14.1% | $17,589 +8.4% |
| 2009 | $1,935 -3.3% | $16,227 -3.2% |
| 2008 | $2,002 +0.9% | $16,756 -1% |
| 2007 | $1,984 +4.8% | $16,928 +5.3% |
| 2006 | $1,893 | $16,077 +8.1% |
| 2005 | -- | $14,869 |
Find assessor info on the county website
Monthly payment
Est. payment
Payment breakdown
Explore the cost of this home by adjusting the details. Changes won't be saved.Climate risks
Neighborhood: Arrowhead
Nearby schools
Schools provided by the listing agent
- Elementary: Heritage
- Middle: Indian Trail
- High: Olathe South
Source: Heartland MLS as distributed by MLS GRID. This data may not be complete. We recommend contacting the local school district to confirm school assignments for this home.


Similar homes
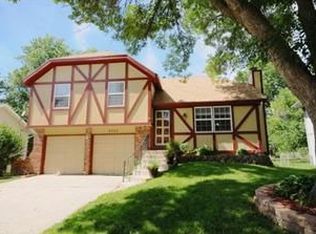
- $356,0003 bd2 ba1.7k sqft15135 W 152nd Cir, Olathe, KS 66062For Sale
 MLS ID #2641569, Elizabeth Theis, Seek Real Estate. Heartland MLS as distributed by MLS GRID
 - $340,0003 bd2 ba1.5k sqft944 N Pine St, Olathe, KS 66061For Sale
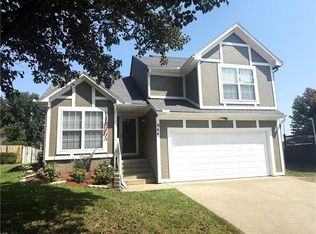 MLS ID #2638239, Tracy Padgett, BHG Kansas City Homes. Heartland MLS as distributed by MLS GRID
 - $349,5004 bd2 ba1.6k sqft400 S Normandy Dr, Olathe, KS 66061For Sale
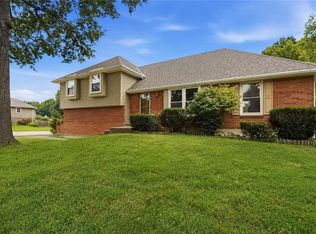 MLS ID #2634053, Jennifer Turner, Platinum Realty LLC. Heartland MLS as distributed by MLS GRID
 - $300,0003 bd2 ba1.2k sqft5807 Quivira Rd, Shawnee, KS 66216For Sale
 MLS ID #2645364, Leslie Hogan, BHG Kansas City Homes. Heartland MLS as distributed by MLS GRID
