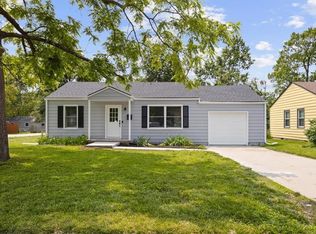
Welcome home to this adorable 1.5-story, 4 bedroom, 2-bath home! Step inside to the living room with new carpet and a ceiling fan, flowing seamlessly into updated kitchen. You'll love the dreamy custom cabinetry, built-in pantry, quartz countertops, stainless steel appliances, and luxury vinyl flooring. The main level offers two bedrooms, each with new carpet and ceiling fans, along with a laundry room just off the kitchen. Upstairs, 2 additional bedrooms with new carpet and ceiling fans and 2nd full bath. This exceptionally well maintained with major updates already completed including a new HVAC system (Dec 2025), roof and gutters (March 2022), and hot water heater (2023). The kitchen was beautifully remodeled in 2017, and the primary bathroom was updated in 2012. Move right in and enjoy!
Active
$325,000
11405 W 70th St, Shawnee, KS 66203
4beds
1,170sqft
Single Family Residence
Built in 1956
7,515 Square Feet Lot
$-- Zestimate®
$278/sqft
$-- HOA
What's special
- 9 days
- 456
- 45
Zillow last checked:
Listing updated:
Listed by:
Amy Hunter 913-687-6860,
ReeceNichols-KCN,
KBT Leawood Team 913-239-2069,
ReeceNichols - Leawood
Source: Heartland MLS as distributed by MLS GRID,MLS#: 2629998
Facts & features
Interior
Bedrooms & bathrooms
- Bedrooms: 4
- Bathrooms: 2
- Full bathrooms: 2
Primary bedroom
- Level: Main
Bedroom 2
- Level: Main
Bedroom 3
- Level: Second
Bedroom 4
- Level: Second
Bathroom 1
- Level: Second
Kitchen
- Level: Main
Laundry
- Level: Main
Living room
- Level: Main
Heating
- Hot Water
Cooling
- Electric
Appliances
- Included: Dishwasher, Disposal, Dryer, Microwave, Refrigerator, Free-Standing Electric Oven, Stainless Steel Appliance(s), Washer
- Laundry: Laundry Room, Main Level
Features
- Ceiling Fan(s), Custom Cabinets, Painted Cabinets, Pantry, Smart Thermostat
- Flooring: Carpet, Ceramic Tile, Luxury Vinyl
- Windows: Window Coverings, Thermal Windows
- Basement: Crawl Space
- Has fireplace: No
Interior area
- Total structure area: 1,170
- Total interior livable area: 1,170 sqft
- Finished area above ground: 1,170
- Finished area below ground: 0
Property
Parking
- Total spaces: 1
- Parking features: Attached, Garage Faces Front
- Attached garage spaces: 1
Features
- Patio & porch: Patio
- Fencing: Metal
Lot
- Size: 7,515 Square Feet
- Features: City Limits, Level
Details
- Additional structures: Shed(s)
- Parcel number: QP672000140010
Construction
Type & style
- Home type: SingleFamily
- Architectural style: Traditional
- Property subtype: Single Family Residence
Materials
- Frame, Metal Siding
- Roof: Composition
Condition
- Year built: 1956
Utilities & green energy
- Sewer: Public Sewer
- Water: Public
Community & HOA
Community
- Subdivision: Shawnee Village
HOA
- Has HOA: No
Location
- Region: Shawnee
Financial & listing details
- Price per square foot: $278/sqft
- Tax assessed value: $272,800
- Annual tax amount: $3,277
- Date on market: 10/7/2026
- Listing terms: Cash,Conventional,FHA,VA Loan
- Exclusions: See Sellers Disclosure
- Ownership: Private
- Road surface type: Paved
Estimated market value
Not available
Estimated sales range
Not available
Not available
Price history
| Date | Event | Price |
|---|---|---|
| 10/7/2026 | Listed for sale | $325,000$278/sqft |
Source:  Heartland MLS as distributed by MLS GRID #2629998 Report a problem Heartland MLS as distributed by MLS GRID #2629998 Report a problem | ||
Public tax history
| Year | Property taxes | Tax assessment |
|---|---|---|
| 2025 | $3,277 +10.6% | $31,372 +10.9% |
| 2024 | $2,963 +3.6% | $28,278 +5.8% |
| 2023 | $2,859 +3.3% | $26,737 +3.7% |
| 2022 | $2,767 | $25,771 +16.9% |
| 2021 | -- | $22,046 +11.4% |
| 2020 | $2,309 | $19,792 +1.1% |
| 2019 | -- | $19,585 +11.3% |
| 2018 | -- | $17,595 +6.7% |
| 2017 | $1,966 +9% | $16,491 +10.6% |
| 2016 | $1,803 +7.5% | $14,916 +2.7% |
| 2015 | $1,677 +5.5% | $14,525 +4.1% |
| 2013 | $1,590 -1.9% | $13,950 +1.7% |
| 2012 | $1,620 -2.6% | $13,720 -7.2% |
| 2010 | $1,663 +0.9% | $14,789 -0.9% |
| 2009 | $1,649 -6.3% | $14,916 |
| 2008 | $1,759 +1.4% | $14,916 +0% |
| 2007 | $1,734 +13.9% | $14,915 +4.8% |
| 2006 | $1,523 | $14,237 +4.3% |
| 2005 | -- | $13,651 |
Find assessor info on the county website
Monthly payment
Est. payment
Payment breakdown
Explore the cost of this home by adjusting the details. Changes won't be saved.Climate risks
Neighborhood: Shawnee Village
Nearby schools
Schools provided by the listing agent
- Elementary: Nieman
- Middle: Hocker Grove
- High: SM North
Source: Heartland MLS as distributed by MLS GRID. This data may not be complete. We recommend contacting the local school district to confirm school assignments for this home.
Similar homes
- $347,0003 bd2 ba1.5k sqft5507 Cody St, Shawnee, KS 66203For Sale
 MLS ID #2635565, Rachel Morrow, 1st Class Real Estate KC. Heartland MLS as distributed by MLS GRID
 - $350,0003 bd3 ba1.6k sqft11714 W 61st Ter, Shawnee, KS 66203For Sale
 MLS ID #2636305, Katie Casey, Crown Realty. Heartland MLS as distributed by MLS GRID
 - $305,0003 bd2 ba1.5k sqft10202 Moody Park Dr, Overland Park, KS 66212For Sale
 MLS ID #2646155, Ray Homes KC Team, Compass Realty Group. Heartland MLS as distributed by MLS GRID
 - $365,0003 bd2 ba1.3k sqft9024 Wedd St, Overland Park, KS 66212For Sale
 MLS ID #2646298, Karelyn Geiger, Keller Williams KC North. Heartland MLS as distributed by MLS GRID
