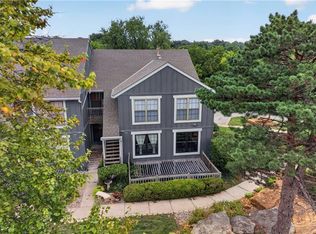
Welcome to this charming 3-bedroom, 3-bath side-to-side split in the desirable Quivira Falls community! This well-designed home features a spacious great room with a cozy fireplace, creating the perfect space for relaxing or entertaining. The functional floor plan offers comfortable living with a partial daylight basement that provides additional flexibility for a recreation room, home office, or extra storage. A front-facing 2-car garage and low-maintenance 0.13-acre lot add to the home's convenience. Ideally located in the heart of Overland Park, you'll enjoy easy access to shopping, dining, parks, major highways, and award-winning schools. Don't miss this wonderful opportunity to own a home in one of Johnson County's most sought-after locations!
Coming soon 08/07
$345,000
12736 W 108th St, Overland Park, KS 66210
3beds
1,510sqft
:
Get pre-qualified$2,519/mo
Single Family Residence
Built in 1978
5,662 Square Feet Lot
$-- Zestimate®
$228/sqft
$273/mo HOA
What's special
- --
- on Zillow |
- 195
- views |
- 3
- saves |
Zillow last checked:
Listing updated:
Listed by:
Pete Singh 913-568-0858,
Platinum Realty LLC
Source: Heartland MLS as distributed by MLS GRID,MLS#: 2632050
Facts & features
Interior
Bedrooms & bathrooms
- Bedrooms: 3
- Bathrooms: 3
- Full bathrooms: 3
Primary bedroom
- Level: Second
- Area: 169 Square Feet
- Dimensions: 14 x 13
Bedroom 3
- Level: Second
- Area: 130 Square Feet
- Dimensions: 13 x 10
Primary bathroom
- Features: Shower Only
- Level: Second
- Area: 63 Square Feet
- Dimensions: 11 x 6
Bathroom 1
- Features: Shower Over Tub
- Level: Second
- Area: 41 Square Feet
- Dimensions: 8 x 6
Bathroom 3
- Level: Basement
Breakfast room
- Level: First
- Area: 50 Square Feet
- Dimensions: 10 x 5
Dining room
- Level: First
- Area: 114 Square Feet
- Dimensions: 12 x 10
Other
- Features: Wet Bar
- Level: Basement
Family room
- Features: Fireplace
- Level: First
- Area: 224 Square Feet
- Dimensions: 16 x 14
Kitchen
- Level: First
- Area: 100 Square Feet
- Dimensions: 10 x 10
Heating
- Forced Air, Natural Gas
Cooling
- Attic Fan, Electric
Appliances
- Included: Dishwasher, Disposal, Microwave, Refrigerator
- Laundry: In Basement
Features
- Ceiling Fan(s), Vaulted Ceiling(s), Wet Bar
- Basement: Daylight,Partial
- Number of fireplaces: 1
- Fireplace features: Great Room
Interior area
- Total structure area: 1,510
- Total interior livable area: 1,510 sqft
- Finished area above ground: 1,222
- Finished area below ground: 288
Property
Parking
- Total spaces: 2
- Parking features: Built-In, Garage Faces Front
- Attached garage spaces: 2
Features
- Patio & porch: Patio
Lot
- Size: 5,662 Square Feet
Details
- Parcel number: NP70600019 0043
Construction
Type & style
- Home type: SingleFamily
- Architectural style: Traditional
- Property subtype: Single Family Residence
Materials
- Wood Siding
- Roof: Composition
Condition
- Year built: 1978
Utilities & green energy
- Sewer: Public Sewer
- Water: Public
Community & HOA
Community
- Security: Smoke Detector(s)
- Subdivision: Quivira Falls
HOA
- Has HOA: Yes
- Amenities included: Clubhouse, Other, Party Room, Play Area, Pool, Tennis Court(s)
- Services included: All Amenities, Maintenance Structure, Maintenance Grounds, Management, Parking, Snow Removal, Trash
- HOA fee: $273 monthly
Location
- Region: Overland Park
Financial & listing details
- Price per square foot: $228/sqft
- Tax assessed value: $259,100
- Annual tax amount: $3,242
- Date on market: 7/29/2026
- Listing terms: Cash,Conventional,FHA,VA Loan
- Ownership: Private
- Road surface type: Paved
Estimated market value
Not available
Estimated sales range
Not available
Not available
Price history
| Date | Event | Price |
|---|---|---|
| 1/7/2021 | Listing removed | -- |
Source: Zillow Rental Network Premium Report a problem | ||
| 12/8/2020 | Price change | $1,595-11.1%$1/sqft |
Source: Swift Realty and Property Managment Report a problem | ||
| 10/22/2020 | Price change | $1,795-3%$1/sqft |
Source: Swift Realty and Property Managment Report a problem | ||
| 9/19/2020 | Listed for rent | $1,850$1/sqft |
Source: Owner Report a problem | ||
| 9/3/2020 | Sold | -- |
Source:  Heartland MLS as distributed by MLS GRID #45001_2230061 Report a problem Heartland MLS as distributed by MLS GRID #45001_2230061 Report a problem | ||
| 7/22/2020 | Pending sale | $209,000$138/sqft |
Source: Keller Williams Realty Partner #2230061 Report a problem | ||
| 7/15/2020 | Price change | $209,000-7.1%$138/sqft |
Source: Keller Williams Realty Partner #2230061 Report a problem | ||
| 7/9/2020 | Listed for sale | $225,000+80%$149/sqft |
Source: Keller Williams Realty Partner #2230061 Report a problem | ||
| 3/5/2020 | Sold | -- |
Source: Heartland MLS as distributed by MLS GRID #2206850 Report a problem | ||
| 2/18/2020 | Pending sale | $125,000$83/sqft |
Source: CENTURY 21 All-Pro #2206850 Report a problem | ||
| 2/13/2020 | Listed for sale | $125,000$83/sqft |
Source: CENTURY 21 All-Pro #2206850 Report a problem | ||
Public tax history
| Year | Property taxes | Tax assessment |
|---|---|---|
| 2025 | $3,146 +7.7% | $29,797 +8.9% |
| 2024 | $2,920 +1.7% | $27,370 +4.7% |
| 2023 | $2,871 +7.1% | $26,151 +9.3% |
| 2022 | $2,682 | $23,920 +1% |
| 2021 | -- | $23,690 +50% |
| 2020 | $1,869 | $15,790 -1.3% |
| 2019 | -- | $15,997 +13.8% |
| 2018 | -- | $14,054 +4.7% |
| 2017 | $1,623 -1.3% | $13,421 -3.7% |
| 2016 | $1,645 +5% | $13,938 +3.7% |
| 2015 | $1,567 +15.2% | $13,444 +11.8% |
| 2013 | $1,361 +0.5% | $12,029 +8.4% |
| 2012 | $1,354 -5.9% | $11,098 -13.8% |
| 2010 | $1,440 -0.3% | $12,869 -5.6% |
| 2009 | $1,445 -16.1% | $13,628 -8.1% |
| 2008 | $1,723 +0.7% | $14,835 -3% |
| 2007 | $1,710 +9.9% | $15,295 +2.8% |
| 2006 | $1,556 | $14,881 +6.1% |
| 2005 | -- | $14,030 |
Find assessor info on the county website
Monthly payment
Est. payment
Payment breakdown
Explore the cost of this home by adjusting the details. Changes won't be saved.Climate risks
Neighborhood: 66210
Nearby schools
GreatSchools rating
- 9/10Walnut Grove Elementary SchoolGrades: PK-5Distance: 1.5 mi
- 5/10Pioneer Trail Middle SchoolGrades: 6-8Distance: 2.9 mi
- 9/10Olathe East Sr High SchoolGrades: 9-12Distance: 2.9 mi
Schools provided by the listing agent
- Elementary: Walnut Grove
- Middle: Pioneer Trail
- High: Olathe East
Source: Heartland MLS as distributed by MLS GRID. This data may not be complete. We recommend contacting the local school district to confirm school assignments for this home.
- $292,8003 bd3 ba1.5k sqft12736 W 108th St #12736, Overland Park, KS 66210Off Market

- $333,4004 bd3 ba2k sqft12738 W 108th St, Overland Park, KS 66210Off Market
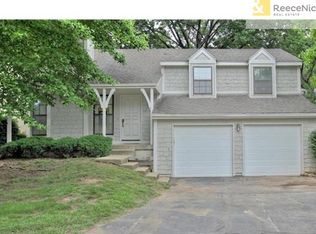
- $--4 bd3 ba1.7k sqft12748 W 108th St, Overland Park, KS 66210Sold
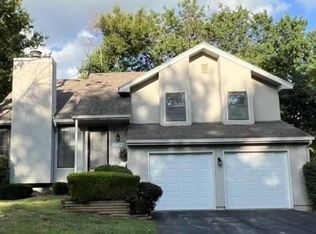
- $358,3004 bd4 ba1.5k sqft12746 W 108th St, Overland Park, KS 66210Off Market
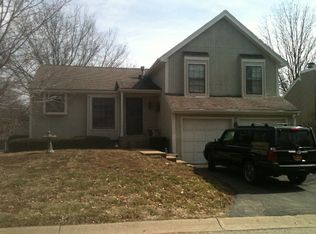
- $354,9004 bd3 ba1.4k sqft12734 W 108th St, Overland Park, KS 66210Off Market
- $331,4003 bd3 ba1.5k sqft12740 W 108th St, Overland Park, KS 66210Off Market
- $305,9003 bd3 ba1.2k sqft12732 W 108th St, Overland Park, KS 66210Off Market
- $294,5003 bd2 ba1.2k sqft12730 W 108th St, Overland Park, KS 66210Off Market
A local agent can set up tours, give advice and negotiate with sellers.
Similar homes
- $345,0002 bd3 ba1.5k sqft10740 W 115th St, Overland Park, KS 66210For Sale
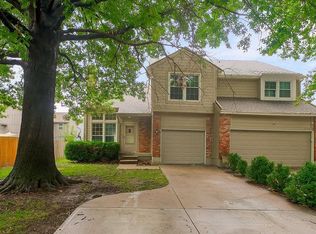 MLS ID #2634021, Cheryl Scheele, Platinum Realty LLC. Heartland MLS as distributed by MLS GRID
 - $340,0003 bd3 ba1.5k sqft12357 W 107th Ter, Overland Park, KS 66210For Sale
 MLS ID #2626783, Lisa Smith, Keller Williams KC North. Heartland MLS as distributed by MLS GRID
 - $385,0004 bd3 ba2k sqft10530 Wedd St, Overland Park, KS 66212For Sale
 MLS ID #2633911, Khoa Ho, Platinum Realty LLC. Heartland MLS as distributed by MLS GRID
 - $192,0002 bd2 ba1.1k sqft12726 W 110th Ter, Overland Park, KS 66210For Sale
 MLS ID #2634249, Cjco Team, ReeceNichols - Leawood. Heartland MLS as distributed by MLS GRID
 - $410,0004 bd3 ba1.9k sqft9980 Melrose Dr, Overland Park, KS 66214For SaleMLS ID #2633333, Christine Dunn, Keller Williams Realty Partners Inc.. Heartland MLS as distributed by MLS GRID
- $375,0003 bd3 ba1.4k sqft9102 Grant Ln, Overland Park, KS 66212For SaleMLS ID #2626516, Eric Bubb, ReeceNichols -The Village. Heartland MLS as distributed by MLS GRID
- $380,0003 bd2 ba1.9k sqft12315 W 100th Pl, Lenexa, KS 66215For SaleMLS ID #2631183, Kelly Meyer, ReeceNichols - Overland Park. Heartland MLS as distributed by MLS GRID
- $360,0003 bd2 ba1.8k sqft7321 Robinson St, Overland Park, KS 66204For SaleMLS ID #2632845, Nick Gadwood, NextHome Gadwood Group. Heartland MLS as distributed by MLS GRID
- $375,0003 bd3 ba1.7k sqft13850 S Mullen St, Olathe, KS 66062For SaleMLS ID #2634063, Vince Walk, RE/MAX Realty Suburban Inc. Heartland MLS as distributed by MLS GRID
- $379,0004 bd3 ba1.9k sqft10603 W 98th Ter, Overland Park, KS 66214For SaleMLS ID #2627939, Becky Budke, ReeceNichols -Johnson County W. Heartland MLS as distributed by MLS GRID
- $349,0003 bd2 ba1.2k sqft14213 W 94th St, Lenexa, KS 66215For SaleMLS ID #2627413, Thrive RealEstate KC Team, KW KANSAS CITY METRO. Heartland MLS as distributed by MLS GRID
- $370,0003 bd3 ba1.1k sqft9221 Sturgeon Dr, Overland Park, KS 66212For SaleMLS ID #2629770, Wendy Manning, ReeceNichols -Johnson County W. Heartland MLS as distributed by MLS GRID
- $418,0004 bd3 ba1.7k sqft10560 Noland Rd, Overland Park, KS 66215For SaleMLS ID #2612411, Erin Curry, Engel & Volkers Kansas City. Heartland MLS as distributed by MLS GRID
- $289,9002 bd2 ba1.2k sqft8655 W 109th St, Overland Park, KS 66210For Sale By Owner
- $419,0004 bd3 ba1.8k sqft9239 Switzer Rd, Overland Park, KS 66212For SaleMLS ID #2633251, Tammy Gros, ReeceNichols- Leawood Town Center. Heartland MLS as distributed by MLS GRID
- $250,0002 bd3 ba1.3k sqft10809 Haskins St, Lenexa, KS 66210For SaleMLS ID #2630638, Lori Barngrover, Quinn Real Estate Co. Heartland MLS as distributed by MLS GRID
- $330,0003 bd2 ba1.5k sqft9214 Mastin St, Overland Park, KS 66212For SaleMLS ID #2626672, Jenny Hines, Real Broker, LLC. Heartland MLS as distributed by MLS GRID
- $425,0004 bd3 ba2k sqft12242 S Shannan Ln, Olathe, KS 66062For SaleMLS ID #2634120, Eddie Davis, Orenda Real Estate Services. Heartland MLS as distributed by MLS GRID
- $325,0003 bd3 ba2k sqft9255 Hemlock St, Overland Park, KS 66212For SaleMLS ID #2630039, Kat Lewis, ReeceNichols - Leawood. Heartland MLS as distributed by MLS GRID
- $450,0003 bd2 ba1.8k sqft11715 W 102nd Ter, Overland Park, KS 66214For SaleMLS ID #2632424, Justin Rollheiser, KW Diamond Partners. Heartland MLS as distributed by MLS GRID
