Motivated Seller. Bring us an offer. Beautiful home with hardwood floors natural light in the main living space, lots of space in the kitchen with great kitchen storage, and the deck is oversized for a perfect hand out spot and nice sized backyard. Newly painted walls on the main level. Newer Washer and Dryer. Basement can be turned into a theater room for movie nights. Garage has room for some storage and yard equipment. Convenient location close to the highway, Oak Park Mall, downtown Overland Park, Overland Park public Pool, and the local libraries.
Active
Price cut: $10K (7/12)
$330,000
9214 Mastin St, Overland Park, KS 66212
3beds
1,539sqft
:
Get pre-qualified$2,169/mo
Single Family Residence
Built in 1960
0.25 Acres Lot
$-- Zestimate®
$214/sqft
$-- HOA
What's special
Hardwood floorsGreat kitchen storageNewer washer and dryerNice sized backyard
- 38 days |
- 2,905 |
- 239 |
Likely to sell faster than
Zillow last checked:
Listing updated:
Listed by:
Jenny Hines 913-484-8899,
Real Broker, LLC,
Tim Hines 913-488-0758,
Real Broker, LLC
Source: Heartland MLS as distributed by MLS GRID,MLS#: 2626672
Facts & features
Interior
Bedrooms & bathrooms
- Bedrooms: 3
- Bathrooms: 2
- Full bathrooms: 1
- 1/2 bathrooms: 1
Dining room
- Description: Eat-In Kitchen,Liv/Dining Combo
Heating
- Natural Gas, Forced Air
Cooling
- Electric
Appliances
- Included: Dishwasher, Disposal, Microwave, Built-In Oven
- Laundry: In Basement
Features
- Ceiling Fan(s)
- Basement: Concrete,Finished
- Number of fireplaces: 2
- Fireplace features: Family Room, Living Room
Interior area
- Total structure area: 1,539
- Total interior livable area: 1,539 sqft
- Finished area above ground: 1,122
- Finished area below ground: 417
Video & virtual tour
Property
Parking
- Total spaces: 2
- Parking features: Attached, Garage Faces Front
- Attached garage spaces: 2
Features
- Patio & porch: Deck
Lot
- Size: 0.25 Acres
- Dimensions: 85 x 163
- Features: City Lot
Details
- Parcel number: NP894000090013
Construction
Type & style
- Home type: SingleFamily
- Architectural style: Traditional
- Property subtype: Single Family Residence
Materials
- Brick Trim, Frame
- Roof: Composition
Condition
- Year built: 1960
Utilities & green energy
- Sewer: Public Sewer
- Water: Public
Community & HOA
Community
- Subdivision: Westbrooke South
HOA
- Has HOA: No
Location
- Region: Overland Park
Financial & listing details
- Price per square foot: $214/sqft
- Annual tax amount: $3,418
- Date on market: 6/19/2026
- Listing terms: Cash,Conventional,FHA,VA Loan
- Ownership: Private
Estimated market value
Not available
Estimated sales range
Not available
Not available
Price history
| Date | Event | Price |
|---|---|---|
| 7/12/2026 | Price change | $330,000-2.9%$214/sqft |
Source:  Heartland MLS as distributed by MLS GRID #2626672 Report a problem Heartland MLS as distributed by MLS GRID #2626672 Report a problem | ||
| 7/1/2026 | Price change | $340,000-2.9%$221/sqft |
Source: Heartland MLS as distributed by MLS GRID #2626672 Report a problem | ||
| 6/19/2026 | Listed for sale | $350,000$227/sqft |
Source: Heartland MLS as distributed by MLS GRID #2626672 Report a problem | ||
Public tax history
Tax history is unavailable.
Monthly payment
Est. payment
Payment breakdown
Explore the cost of this home by adjusting the details. Changes won't be saved.Climate risks
Neighborhood: Moody Hills
Nearby schools
GreatSchools rating
- 4/10Pawnee Elementary SchoolGrades: PK-6Distance: 0.5 mi
- 5/10Westridge Middle SchoolGrades: 7-8Distance: 0.8 mi
- 5/10Shawnee Mission West High SchoolGrades: 9-12Distance: 1.2 mi
Schools provided by the listing agent
- Elementary: Pawnee
- Middle: Westridge
- High: SM West
Source: Heartland MLS as distributed by MLS GRID. This data may not be complete. We recommend contacting the local school district to confirm school assignments for this home.
- $334,6003 bd1 ba1.1k sqft9214 Mastin Dr, Overland Park, KS 66212Off Market
- $367,1003 bd2 ba1.4k sqft9218 Mastin Dr, Overland Park, KS 66212Off Market
- $401,9004 bd4 ba1.8k sqft9210 Mastin Dr, Overland Park, KS 66212Off Market
- $346,9003 bd2 ba1.3k sqft9222 Mastin Dr, Overland Park, KS 66212Off Market
- $340,8003 bd1 ba1.7k sqft10205 Moody Park Dr, Overland Park, KS 66212Off Market
- $340,9003 bd2 ba1.2k sqft10201 Moody Park Dr, Overland Park, KS 66212Off Market
- $347,8003 bd2 ba1.1k sqft10209 Moody Park Dr, Overland Park, KS 66212Off Market
- $339,4003 bd2 ba1.7k sqft9211 Mastin Dr, Overland Park, KS 66212Off Market
A local agent can set up tours, give advice and negotiate with sellers.
A local lender can help you make sure your offer is ready when you are.
Similar homes
- $399,9504 bd3 ba1.8k sqft8938 Knox Ln, Overland Park, KS 66212For Sale
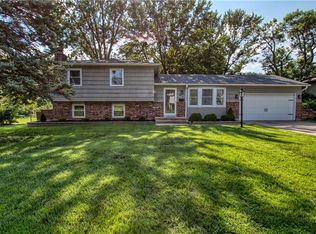 MLS ID #2630378, Matt Jones, Keller Williams Realty Partners Inc.. Heartland MLS as distributed by MLS GRID
 - $420,0004 bd2 ba1.7k sqft9108 W 106th St, Overland Park, KS 66212For Sale
 MLS ID #2628850, Jim Bridges, List it for 1 Percent Realty. Heartland MLS as distributed by MLS GRID
 - $415,0003 bd2 ba1.4k sqft7622 W 97th Ter, Overland Park, KS 66212For Sale
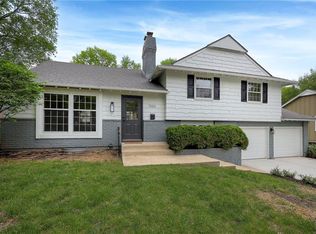 MLS ID #2615906, Mark A Wolf, BHG Kansas City Homes. Heartland MLS as distributed by MLS GRID
 - $359,0003 bd2 ba1.2k sqft14213 W 94th St, Lenexa, KS 66215For Sale
 MLS ID #2627413, Thrive RealEstate KC Team, KW KANSAS CITY METRO. Heartland MLS as distributed by MLS GRID
 - $350,0003 bd2 ba1.4k sqft10729 McGee St, Kansas City, MO 64114For SaleMLS ID #2631999, Danny Howell, EXP Realty LLC. Heartland MLS as distributed by MLS GRID
- $349,9993 bd2 ba1.8k sqft10810 Oak St, Kansas City, MO 64114For SaleMLS ID #2632073, Chad Harbin, Worth Clark Realty. Heartland MLS as distributed by MLS GRID
- $350,0003 bd2 ba1.3k sqft4630 W 60th St, Fairway, KS 66205For SaleMLS ID #2626889, Thrive RealEstate KC Team, KW KANSAS CITY METRO. Heartland MLS as distributed by MLS GRID
- $355,0004 bd2 ba2k sqft5223 Cody St, Shawnee, KS 66203For SaleMLS ID #2630454, Dave Swob, EXP Realty LLC. Heartland MLS as distributed by MLS GRID
- $304,9003 bd2 ba1.7k sqft10450 College Ave, Kansas City, MO 64137For SaleMLS ID #2630506, Rick Wilkerson Jr., Kansas City Real Estate, Inc.. Heartland MLS as distributed by MLS GRID
- $399,0003 bd3 ba1.7k sqft11259 Garnett St, Overland Park, KS 66210For SaleMLS ID #2618237, Mike Russell, Real Broker, LLC. Heartland MLS as distributed by MLS GRID
- $325,0004 bd3 ba2.1k sqft8110 Walnut St, Kansas City, MO 64114For SaleMLS ID #2630898, Chad Novotny, EXP Realty LLC. Heartland MLS as distributed by MLS GRID
- $--3 bd2 ba1.5k sqft35 S 19th St, Kansas City, KS 66102AuctionAuction.com 2
- $--3 bd2 ba1.3k sqft5604 Hunter Ter, Raytown, MO 64133AuctionAuction.com 1
- $489,0003 bd2 ba1.7k sqft5200 W 72nd St, Prairie Village, KS 66208For SaleMLS ID #2628364, Ray Homes KC Team, Compass Realty Group. Heartland MLS as distributed by MLS GRID
- $435,0003 bd2 ba2k sqft5812 W 101st Ter, Overland Park, KS 66207For SaleMLS ID #2630980, Erin Cecil, Coldwell Banker Regan Realtors. Heartland MLS as distributed by MLS GRID
- $375,0003 bd2 ba1.5k sqft3718 W 52nd Ter, Roeland Park, KS 66205For SaleMLS ID #2628168, Mindy Von Wolf, Keller Williams Realty Partners Inc.. Heartland MLS as distributed by MLS GRID
- $--3 bd2 ba1k sqft4311 Vermont Ave, Kansas City, MO 64133AuctionServiceLink Auction
- $369,9004 bd3 ba1.7k sqft8301 Clare Rd, Lenexa, KS 66227For SaleMLS ID #2630717, Tara Williams, EXP Realty LLC. Heartland MLS as distributed by MLS GRID
- $335,0003 bd3 ba2.2k sqft5808 NW Hutson Rd, Kansas City, MO 64151For SaleMLS ID #2630372, Britany Goyen, Coldwell Banker Distinctive Pr. Heartland MLS as distributed by MLS GRID
- $--3 bd2 ba1.4k sqft5220 Sterling Ave, Raytown, MO 64133AuctionAuction.com 1
