Nestled in the highly sought-after Birchwood Hills neighborhood, this charming ranch-style home offers the perfect blend of comfort and convenience. Boasting 3 spacious bedrooms, a 2-car garage, and a cozy brick fireplace in the living room, the home is designed for both relaxation and warmth. A bright and airy sunroom brings in abundant natural light, creating a peaceful spot to unwind. Located in a great neighborhood with quick highway access, this home offers both tranquility and an ideal location for easy commuting.
Active
Price cut: $10K (7/21)
$304,900
10450 College Ave, Kansas City, MO 64137
3beds
1,728sqft
:
Get pre-qualified$2,056/mo
Single Family Residence
Built in 1967
0.27 Acres Lot
$-- Zestimate®
$176/sqft
$8/mo HOA
What's special
- 35 days |
- 972 |
- 97 |
Likely to sell faster than
Zillow last checked:
Listing updated:
Listed by:
Rick Wilkerson Jr. 253-225-0585,
Kansas City Real Estate, Inc.
Source: Heartland MLS as distributed by MLS GRID,MLS#: 2630506
Facts & features
Interior
Bedrooms & bathrooms
- Bedrooms: 3
- Bathrooms: 2
- Full bathrooms: 2
Primary bedroom
- Area: 220 Square Feet
- Dimensions: 20 x 11
Bedroom 2
- Area: 140 Square Feet
- Dimensions: 14 x 10
Bedroom 3
- Area: 110 Square Feet
- Dimensions: 11 x 10
Dining room
- Area: 117 Square Feet
- Dimensions: 13 x 9
Family room
- Area: 228 Square Feet
- Dimensions: 19 x 12
Kitchen
- Area: 190 Square Feet
- Dimensions: 19 x 10
Living room
- Area: 170 Square Feet
- Dimensions: 17 x 10
Heating
- Forced Air
Cooling
- Electric
Appliances
- Included: Dishwasher, Disposal
- Laundry: Main Level, Off The Kitchen
Features
- Ceiling Fan(s)
- Flooring: Carpet
- Doors: Storm Door(s)
- Windows: Storm Window(s)
- Basement: Daylight
- Attic: Expandable
- Number of fireplaces: 1
- Fireplace features: Family Room, Gas Starter
Interior area
- Total structure area: 1,728
- Total interior livable area: 1,728 sqft
- Finished area above ground: 1,728
- Finished area below ground: 0
Property
Parking
- Total spaces: 2
- Parking features: Attached, Garage Door Opener, Garage Faces Front
- Attached garage spaces: 2
Features
- Fencing: Metal
Lot
- Size: 0.27 Acres
- Features: City Lot
Details
- Parcel number: 49930032100000000
Construction
Type & style
- Home type: SingleFamily
- Architectural style: Contemporary
- Property subtype: Single Family Residence
Materials
- Board & Batten Siding, Brick Trim
- Roof: Other
Condition
- Year built: 1967
Utilities & green energy
- Sewer: Public Sewer
- Water: Public
Community & HOA
Community
- Subdivision: Birchwood Hills
HOA
- Has HOA: Yes
- HOA fee: $100 annually
Location
- Region: Kansas City
Financial & listing details
- Price per square foot: $176/sqft
- Tax assessed value: $194,400
- Annual tax amount: $3,289
- Date on market: 7/10/2026
- Ownership: Private
Estimated market value
Not available
Estimated sales range
Not available
Not available
Price history
| Date | Event | Price |
|---|---|---|
| 7/21/2026 | Price change | $304,900-3.2%$176/sqft |
Source:  Heartland MLS as distributed by MLS GRID #2630506 Report a problem Heartland MLS as distributed by MLS GRID #2630506 Report a problem | ||
| 7/10/2026 | Listed for sale | $314,900+1.6%$182/sqft |
Source: Heartland MLS as distributed by MLS GRID #2630506 Report a problem | ||
| 4/17/2025 | Listing removed | $310,000$179/sqft |
Source: Heartland MLS as distributed by MLS GRID #2525981 Report a problem | ||
| 3/13/2025 | Listed for sale | $310,000+6.9%$179/sqft |
Source: Heartland MLS as distributed by MLS GRID #2525981 Report a problem | ||
| 12/12/2024 | Listing removed | $290,000$168/sqft |
Source: Heartland MLS as distributed by MLS GRID #2521044 Report a problem | ||
| 12/2/2024 | Listed for sale | $290,000+31.8%$168/sqft |
Source: Heartland MLS as distributed by MLS GRID #2521044 Report a problem | ||
| 8/23/2021 | Sold | -- |
Source: Heartland MLS as distributed by MLS GRID #45001_2334257 Report a problem | ||
| 8/4/2021 | Pending sale | $220,000$127/sqft |
Source: Heartland MLS as distributed by MLS GRID #2334257 Report a problem | ||
| 7/23/2021 | Contingent | $220,000$127/sqft |
Source: Heartland MLS as distributed by MLS GRID #2334257 Report a problem | ||
| 7/16/2021 | Listed for sale | $220,000+84.9%$127/sqft |
Source: Heartland MLS as distributed by MLS GRID #2334257 Report a problem | ||
| 12/26/2012 | Sold | -- |
Source: Heartland MLS as distributed by MLS GRID #45001_1791481 Report a problem | ||
| 10/4/2012 | Price change | $119,000-7.8%$69/sqft |
Source: Keller Williams Realty Platinum Partners #1791481 Report a problem | ||
| 9/18/2012 | Price change | $129,000-4.8%$75/sqft |
Source: Keller Williams Realty Platinum Partners #1791481 Report a problem | ||
| 9/6/2012 | Price change | $135,500-2.9%$78/sqft |
Source: Keller Williams Realty Platinum Partners #1791481 Report a problem | ||
| 7/31/2012 | Listed for sale | $139,500+121.8%$81/sqft |
Source: Keller Williams Realty Platinum Partners #1791481 Report a problem | ||
| 5/17/2012 | Sold | -- |
Source: Heartland MLS as distributed by MLS GRID #1755020 Report a problem | ||
| 4/2/2012 | Price change | $62,900-15%$36/sqft |
Source: GoHoming #1755020 Report a problem | ||
| 2/29/2012 | Price change | $74,000-11.9%$43/sqft |
Source: GoHoming #1755020 Report a problem | ||
| 2/25/2012 | Price change | $84,000-4.9%$49/sqft |
Source: GoHoming #1755020 Report a problem | ||
| 1/31/2012 | Price change | $88,350-5%$51/sqft |
Source: GoHoming #1755020 Report a problem | ||
| 1/7/2012 | Price change | $93,000-5%$54/sqft |
Source: GoHoming #1755020 Report a problem | ||
| 12/13/2011 | Price change | $97,850-5%$57/sqft |
Source: GoHoming #1755020 Report a problem | ||
| 11/17/2011 | Listed for sale | $103,000+14.4%$60/sqft |
Source: Altisource Portfolio Solutions Report a problem | ||
| 6/2/2011 | Sold | -- |
Source: Public Record Report a problem | ||
| 10/22/2010 | Listing removed | $90,000$52/sqft |
Source: Keller Williams Realty Platinum Partners #1687080 Report a problem | ||
| 10/3/2010 | Price change | $90,000-5.3%$52/sqft |
Source: Keller Williams Realty Platinum Partners #1687080 Report a problem | ||
| 8/5/2010 | Listed for sale | $95,000$55/sqft |
Source: Keller Williams Realty Platinum Partners #1687080 Report a problem | ||
Public tax history
| Year | Property taxes | Tax assessment |
|---|---|---|
| 2025 | $3,288 -5.6% | $36,936 -8.2% |
| 2024 | $3,483 +1.8% | $40,233 |
| 2023 | $3,420 +23.7% | $40,233 +44% |
| 2022 | $2,766 +15.9% | $27,931 |
| 2021 | $2,386 -5.2% | $27,931 +0.3% |
| 2020 | $2,517 +5.7% | $27,852 |
| 2019 | $2,380 | $27,852 +19% |
| 2018 | $2,380 -1% | $23,412 |
| 2017 | $2,403 +9.9% | $23,412 +1% |
| 2016 | $2,188 +4.4% | $23,171 +2% |
| 2014 | $2,096 -0.2% | $22,717 |
| 2013 | $2,100 +0.4% | $22,717 +1.1% |
| 2012 | $2,091 +0.6% | $22,470 |
| 2011 | $2,078 +0.7% | $22,470 |
| 2010 | $2,063 -12.6% | $22,470 |
| 2009 | $2,361 +7.3% | $22,470 -14% |
| 2008 | $2,201 +1.3% | $26,128 |
| 2007 | $2,172 +0% | $26,128 +2% |
| 2006 | $2,171 +22.1% | $25,616 |
| 2005 | $1,778 +0.9% | $25,616 +15% |
| 2004 | $1,762 +18.9% | $22,275 |
| 2003 | $1,482 +0.8% | $22,275 +14% |
| 2002 | $1,471 +5.1% | $19,539 |
| 2001 | $1,399 | $19,539 |
Find assessor info on the county website
Monthly payment
Est. payment
Payment breakdown
Explore the cost of this home by adjusting the details. Changes won't be saved.Climate risks
Neighborhood: St. Catherine's Gardens
Nearby schools
GreatSchools rating
- 4/10Warford Elementary SchoolGrades: K-5Distance: 1.1 mi
- 2/10Hickman Mills 8th Grade CenterGrades: 8Distance: 2.3 mi
- 2/10Ruskin High SchoolGrades: 9-12Distance: 2.6 mi
Schools provided by the listing agent
- Elementary: Warford
- Middle: Ervin
- High: Hickman Mills
Source: Heartland MLS as distributed by MLS GRID. This data may not be complete. We recommend contacting the local school district to confirm school assignments for this home.
- $--5 bd4 ba3.1k sqft10446 College Ave, Kansas City, MO 64137Sold
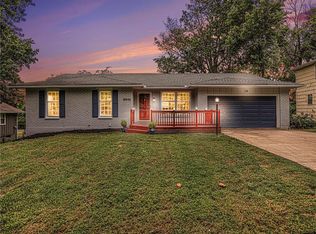
- $344,2003 bd2 ba2.3k sqft10456 College Ave, Kansas City, MO 64137Off Market
- $293,5003 bd2 ba1.9k sqft10500 College Ave, Kansas City, MO 64137Off Market
- $366,6005 bd4 ba2.6k sqft10444 College Ave, Kansas City, MO 64137Off Market
- $--3 bd2 ba2k sqft10449 College Ave, Kansas City, MO 64137Sold
- $281,7003 bd2 ba1.7k sqft10457 College Ave, Kansas City, MO 64137Off Market
- $--3 bd3 ba3k sqft10443 College Ave, Kansas City, MO 64137Sold
- $267,6003 bd2 ba1.7k sqft3300 E 105th Ter, Kansas City, MO 64137Off Market
A local agent can set up tours, give advice and negotiate with sellers.
Similar homes
- $--3 bd2 ba1.4k sqft9604 Sycamore Ave, Kansas City, MO 64134Auction
 Auction.com 2
 - $349,9993 bd2 ba1.8k sqft10810 Oak St, Kansas City, MO 64114For Sale
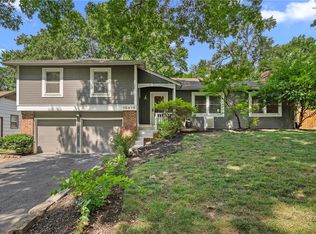 MLS ID #2632073, Chad Harbin, Worth Clark Realty. Heartland MLS as distributed by MLS GRID
 - $330,0003 bd3 ba1.8k sqft318 NE Colonial Ct, Lees Summit, MO 64064For Sale
 MLS ID #2635887, Jill Gibson, Platinum Realty LLC. Heartland MLS as distributed by MLS GRID
 - $--3 bd2 ba1.2k sqft5436 N Hardesty Ave, Kansas City, MO 64119Auction
 Auction.com 2
 - $335,0003 bd2 ba1.3k sqft5627 Russell St, Mission, KS 66202For SaleMLS ID #2634704, Ryan Olander, Sage Sotheby's International Realty. Heartland MLS as distributed by MLS GRID
- $--3 bd2 ba1.3k sqft5604 Hunter Ter, Raytown, MO 64133AuctionAuction.com 1
- $349,0003 bd2 ba1k sqft10330 Dearborn Dr, Overland Park, KS 66207For SaleMLS ID #2635857, Rich Steffen, EXP Realty LLC. Heartland MLS as distributed by MLS GRID
- $265,0003 bd2 ba1.6k sqft106 N Cleveland Ave, Belton, MO 64012For SaleMLS ID #2635965, Marcy Carlson, Platinum Realty LLC. Heartland MLS as distributed by MLS GRID
- $300,0003 bd3 ba1.6k sqft1524 W Cedar St, Olathe, KS 66061For SaleMLS ID #2635942, Megan Diaz, KW KANSAS CITY METRO. Heartland MLS as distributed by MLS GRID
- $318,4003 bd3 ba1.3k sqft13106 E 53rd Ter, Kansas City, MO 64133For SaleMLS ID #2616631, Kim Nail, ReeceNichols - Lees Summit. Heartland MLS as distributed by MLS GRID
- $315,0003 bd2 ba1.5k sqft9214 Mastin St, Overland Park, KS 66212For SaleMLS ID #2626672, Jenny Hines, Real Broker, LLC. Heartland MLS as distributed by MLS GRID
- $175,0003 bd1 ba960 sqft4603 E 114th Ter, Kansas City, MO 64137For SaleMLS ID #2613963, Thrive RealEstate KC Team, KW KANSAS CITY METRO. Heartland MLS as distributed by MLS GRID
- $299,0004 bd2 ba2.2k sqft209 SW Victor Dr, Blue Springs, MO 64014For SaleMLS ID #2635214, The Butler Group, Keller Williams Realty Partners Inc.. Heartland MLS as distributed by MLS GRID
- $330,0003 bd3 ba1.4k sqft500 SW 4th St, Lees Summit, MO 64063For SaleMLS ID #2631535, Rustalyn York, Keller Williams Southland. Heartland MLS as distributed by MLS GRID
- $--3 bd2 ba1.1k sqft4634 N Winchester Ave, Kansas City, MO 64117AuctionAuction.com 2
- $419,9504 bd6 ba2.5k sqft607-609 E 117th St, Kansas City, MO 64131For SaleMLS ID #2629140, Tina Gaughan, RE/MAX State Line. Heartland MLS as distributed by MLS GRID
- $340,0003 bd3 ba2.3k sqft1333 NE Grand Ave, Lees Summit, MO 64086For SaleMLS ID #2635877, Sarah Iloilo, Homes by Darcy LLC. Heartland MLS as distributed by MLS GRID
- $--3 bd2 ba1.3k sqft17102 E 46th Street Ct S, Independence, MO 64055AuctionAuction.com 2
- $155,0003 bd1 ba960 sqft8308 James A Reed Rd, Raytown, MO 64138For SaleMLS ID #2636102, Patel Group, Keller Williams Platinum Prtnr. Heartland MLS as distributed by MLS GRID
- $310,0004 bd2 ba1.8k sqft504 SW Persels Rd, Lees Summit, MO 64081For SaleMLS ID #2633997, Kristina Jo Stricklin, RE/MAX Heritage. Heartland MLS as distributed by MLS GRID
