Welcome home to this updated large 3 bedroom, 2.5 bath home with a new driveway, new windows, refinished hardwood floors throughout, new interior paint, updated kitchen and bathrooms, roof less than 5 years old, newer HVAC, huge covered newly stained deck, privacy fence, shed/workshop, new refrigerator, unfinished dry basement, and the list goes on. This beautiful home is located on a corner lot in a quiet neighborhood. Don't let this one get away.
Active
$325,000
13106 E 53rd Ter, Kansas City, MO 64133
3beds
1,374sqft
:
Get pre-qualified$2,182/mo
Single Family Residence
Built in 1968
0.38 Acres Lot
$-- Zestimate®
$237/sqft
$-- HOA
What's special
- 14 days |
- 319 |
- 15 |
Zillow last checked:
Listing updated:
Listed by:
Kim Nail 816-289-8327,
ReeceNichols - Lees Summit,
Rob Ellerman Team 816-304-4434,
ReeceNichols - Lees Summit
Source: Heartland MLS as distributed by MLS GRID,MLS#: 2616631
Facts & features
Interior
Bedrooms & bathrooms
- Bedrooms: 3
- Bathrooms: 3
- Full bathrooms: 2
- 1/2 bathrooms: 1
Bedroom 1
- Level: Second
Bedroom 2
- Level: Second
Bedroom 3
- Level: Second
Bathroom 1
- Features: Ceramic Tiles
- Level: Second
Bathroom 2
- Features: Ceramic Tiles
- Level: Main
Bathroom 3
- Features: Ceramic Tiles
- Level: Second
Dining room
- Level: Main
Family room
- Features: Fireplace
- Level: Main
Kitchen
- Features: Ceramic Tiles, Granite Counters, Kitchen Island
- Level: Main
Heating
- Natural Gas
Cooling
- Electric
Appliances
- Laundry: Laundry Room, Main Level
Features
- Flooring: Carpet, Luxury Vinyl
- Basement: Concrete,Full
- Has fireplace: Yes
- Fireplace features: Family Room
Interior area
- Total structure area: 1,374
- Total interior livable area: 1,374 sqft
- Finished area above ground: 1,374
- Finished area below ground: 0
Property
Parking
- Total spaces: 2
- Parking features: Attached, Garage Faces Front
- Attached garage spaces: 2
Features
- Fencing: Privacy,Wood
Lot
- Size: 0.38 Acres
Details
- Parcel number: 33910013100000000
Construction
Type & style
- Home type: SingleFamily
- Architectural style: Traditional
- Property subtype: Single Family Residence
Materials
- Board & Batten Siding, Brick Veneer
- Roof: Composition
Condition
- Year built: 1968
Utilities & green energy
- Sewer: Public Sewer
- Water: Public
Community & HOA
Community
- Subdivision: Other
HOA
- Has HOA: No
Location
- Region: Kansas City
Financial & listing details
- Price per square foot: $237/sqft
- Tax assessed value: $158,510
- Annual tax amount: $2,370
- Date on market: 7/15/2026
- Listing terms: Cash,Conventional,FHA,VA Loan
- Ownership: Private
Estimated market value
Not available
Estimated sales range
Not available
Not available
Price history
| Date | Event | Price |
|---|---|---|
| 7/15/2026 | Listed for sale | $325,000$237/sqft |
Source:  Heartland MLS as distributed by MLS GRID #2616631 Report a problem Heartland MLS as distributed by MLS GRID #2616631 Report a problem | ||
Public tax history
| Year | Property taxes | Tax assessment |
|---|---|---|
| 2025 | $2,372 +0.1% | $30,117 +15% |
| 2024 | $2,370 +0.6% | $26,190 |
| 2023 | $2,355 +1.1% | $26,190 +5.2% |
| 2022 | $2,329 +0% | $24,890 |
| 2021 | $2,328 +3.8% | $24,890 +5.1% |
| 2020 | $2,243 +1.9% | $23,687 |
| 2019 | $2,200 | $23,687 +14.9% |
| 2018 | $2,200 +11.8% | $20,616 |
| 2017 | $1,968 +7.4% | $20,616 +3.2% |
| 2016 | $1,832 +2.4% | $19,981 +3% |
| 2014 | $1,790 -1.3% | $19,399 |
| 2013 | $1,813 +0.4% | $19,399 |
| 2012 | $1,805 +1.5% | $19,399 |
| 2011 | $1,778 +2.1% | $19,399 +1.5% |
| 2010 | $1,742 -9.3% | $19,113 |
| 2009 | $1,920 +12% | $19,113 -16% |
| 2008 | $1,714 -0.8% | $22,753 |
| 2007 | $1,728 +0.2% | $22,753 |
| 2006 | $1,725 +14.1% | $22,753 |
| 2005 | $1,512 +0% | $22,753 +15% |
| 2004 | $1,511 +12.3% | $19,786 |
| 2003 | $1,347 +0.3% | $19,786 +15% |
| 2002 | $1,343 +14.1% | $17,204 |
| 2001 | $1,177 | $17,204 |
Find assessor info on the county website
Monthly payment
Est. payment
Payment breakdown
Explore the cost of this home by adjusting the details. Changes won't be saved.Climate risks
Neighborhood: Blue Vue Hills
Nearby schools
GreatSchools rating
- 7/10Fleetridge Elementary SchoolGrades: K-5Distance: 0.3 mi
- NANorthwood SchoolGrades: K-12Distance: 1.7 mi
- 2/10Raytown Sr. High SchoolGrades: 9-12Distance: 2 mi
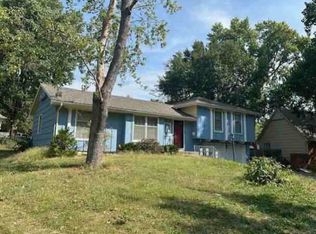
- $220,900-- bd-- ba-- sqft13106 E 53rd Ter, Kansas City, MO 64133Off Market
- $660-- bd-- ba-- sqft13106 E 53rd Ter, Kansas City, MO 64133Off Market
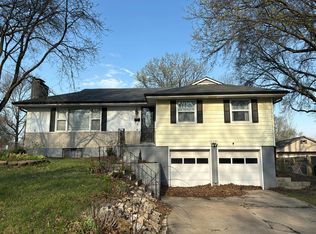
- $264,4004 bd3 ba1.7k sqft13100 E 53rd Ter, Kansas City, MO 64133Off Market
- $247,8003 bd2 ba1.3k sqft13109 E 53rd St, Kansas City, MO 64133Off Market
- $245,2003 bd3 ba1.2k sqft13107 E 53rd St, Kansas City, MO 64133Off Market
- $--4 bd3 ba2.6k sqft5313 McCoy St, Kansas City, MO 64133Sold
- $--5 bd3 ba1.9k sqft13103 E 53rd Ter, Kansas City, MO 64133Sold
- $273,3004 bd3 ba2.4k sqft13006 E 53rd Ter, Kansas City, MO 64133Off Market
A local agent can set up tours, give advice and negotiate with sellers.
A local lender can help you make sure your offer is ready when you are.
Similar homes
- $--3 bd2 ba1.3k sqft13004 E 53rd Ter, Kansas City, MO 64133Auction
 ServiceLink Auction
 - $--3 bd2 ba1k sqft4311 Vermont Ave, Kansas City, MO 64133Auction
 ServiceLink Auction
 - $--3 bd2 ba1.3k sqft5604 Hunter Ter, Raytown, MO 64133Auction
 Auction.com 1
 - $--3 bd2 ba1.4k sqft5220 Sterling Ave, Raytown, MO 64133Auction
 Auction.com 1
 - $259,0003 bd2 ba1.5k sqft10801 E 64th Ter, Raytown, MO 64133For SaleMLS ID #2633086, Paula Hartman, RE/MAX Elite, REALTORS. Heartland MLS as distributed by MLS GRID
- $--2 bd2 ba1.1k sqft10214 E 57th St, Raytown, MO 64133AuctionServiceLink Auction
- $--2 bd2 ba1.5k sqft2921 S Vermont Ave, Independence, MO 64052AuctionAuction.com 2
- $229,9004 bd1 ba1k sqft5910 Kentucky Ave, Raytown, MO 64133For SaleMLS ID #2633077, Dan Long Real Estate Team, Keller Williams Platinum Prtnr. Heartland MLS as distributed by MLS GRID
- $175,0002 bd2 ba1.3k sqft10720 E 43rd St, Kansas City, MO 64133For SaleMLS ID #2632342, Angela Seymour, RE/MAX Heritage. Heartland MLS as distributed by MLS GRID
- $--2 bd1 ba1.3k sqft2420 S Northern Blvd, Independence, MO 64052AuctionAuction.com 2
- $--3 bd1 ba1.4k sqft11917 Felton St, Sugar Creek, MO 64054AuctionServiceLink Auction
- $--3 bd2 ba1.5k sqft16200 E 31st St S, Independence, MO 64055AuctionServiceLink Auction
- $255,0004 bd2 ba1.7k sqft1347 S Hocker Ave, Independence, MO 64055For SaleMLS ID #2633270, Erick Almaraz, Keller Williams Realty Partners Inc.. Heartland MLS as distributed by MLS GRID
- $304,9003 bd2 ba1.7k sqft10450 College Ave, Kansas City, MO 64137For SaleMLS ID #2630506, Rick Wilkerson Jr., Kansas City Real Estate, Inc.. Heartland MLS as distributed by MLS GRID
- $--3 bd2 ba1.8k sqft4239 Chestnut Ave, Kansas City, MO 64130AuctionAuction.com 1
- $284,9003 bd2 ba1.7k sqft3219 S Vest Ave, Independence, MO 64055For SaleMLS ID #2630875, Sarah Johnson, Real Broker, LLC. Heartland MLS as distributed by MLS GRID
- $310,0003 bd2 ba1.5k sqft709 SW 30th St, Blue Springs, MO 64015For SaleMLS ID #2630296, Phil Lawson, ReeceNichols - Lees Summit. Heartland MLS as distributed by MLS GRID
- $330,0003 bd3 ba1.8k sqft1200 SW Southcrest Dr, Blue Springs, MO 64015For SaleMLS ID #2631466, Anita Covert, RE/MAX Elite, REALTORS. Heartland MLS as distributed by MLS GRID
- $345,0003 bd2 ba1.4k sqft10729 McGee St, Kansas City, MO 64114For SaleMLS ID #2631999, Danny Howell, EXP Realty LLC. Heartland MLS as distributed by MLS GRID
- $240,0003 bd2 ba1.2k sqft16104 E 32nd St S, Independence, MO 64055For SaleMLS ID #2633195, Monte Nordeen, Platinum Realty LLC. Heartland MLS as distributed by MLS GRID
