If gas prices have you frustrated, this might be the house for you! Close to I-70 & I-435, shopping & schools. Entertain at home with this open floor plan and expansive deck off the pool. A second-tier deck was built for a hot tub. Multiple tv's, refrigerator washer & dryer stay.
This exceptional 1.5-story home, located on a corner lot, combines thoughtful updates with comfortable living spaces, offering both style and functionality throughout. With four generously sized bedrooms—three featuring walk-in closets—there’s ample storage and flexibility for any lifestyle. The main-level primary suite is a true retreat, complete with a spacious bedroom, dual vanities, a Jacuzzi tub, & the added convenience of an adjacent laundry room.
The inviting great room showcases 10-foot ceilings, elegant crown molding, & a charming brick fireplace, creating a warm yet refined gathering space. The kitchen is equally impressive, featuring vaulted ceilings, a skylight for abundant natural light, & a pantry with rollout drawers. All newer stainless-steel appliances remain with the home.
Additional living space can be found in the rec room and loft, both enhanced by newer carpeting, while the rec room also features brand-new carpet. Multiple mounted TVs—located in the kitchen, primary bath, rec room, & loft—are included, offering added comfort & entertainment.
Major system updates provide peace of mind, including a Timberline roof (14 years old), a 3.5-year-old HVAC system, & a 3-year-old tankless water heater.
Step outside to enjoy your own private oasis: A spacious deck surrounds a 24-foot round above-ground pool, complete with a brand-new liner (2025) and a new pump (April 2026). This outdoor space is perfect for relaxing, entertaining, & making the most of warm-weather living. Inground sprinkler system in front yard.
This home truly offers a blend of modern updates, spacious design, and inviting indoor-outdoor living.
Sold
Price Unknown
5313 McCoy St, Kansas City, MO 64133
4beds
2,679sqft
Single Family Residence
Built in 1988
0.25 Acres Lot
$384,900 Zestimate®
$--/sqft
$2,348 Estimated rent
Home value
$384,900
$354,000 - $420,000
$2,348/mo
Zestimate® history
Owner options
List your home for rent
$2,348/mo
Rent Zestimate®
Find your next renter with Zillow Rental Manager. Plus, with online applications, you can quickly screen prospective tenants – for free.
$2,348/mo
Rent Zestimate®
Refinance and save
$160/mo
Est. payment
Refinancing to a lower rate could help reduce your monthly payments and save thousands over the life of the loan.
$160/mo
Est. payment
Explore your selling options
Work with a Zillow partner agent
Leverage their expertise and Zillow's premium Showcase listings to get your home seen by more buyers.
Get startedList with your own agent
Get your home in front of millions of buyers by listing it on Zillow.
Learn how to do itSell it yourself
Take full control of how buyers see your home on Zillow by listing For Sale by Owner (FSBO).
List your homeWhat's special
Charming brick fireplaceSpacious bedroomFour generously sized bedroomsMain-level primary suiteDual vanitiesJacuzzi tubElegant crown molding
Zillow last checked:
Listing updated:
Listed by:
Twyla Craven 816-223-3947,
Chartwell Realty LLC
Bought with:
Tarus Edwards, 2018008694
Berkshire Hathaway HomeServices All-Pro Real Estate
Source: Heartland MLS as distributed by MLS GRID,MLS#: 2617275
Facts & features
Interior
Bedrooms & bathrooms
- Bedrooms: 4
- Bathrooms: 3
- Full bathrooms: 3
Primary bedroom
- Features: All Carpet
- Level: First
- Area: 238 Square Feet
- Dimensions: 17 x 14
Bedroom 2
- Features: Carpet
- Level: First
- Area: 100 Square Feet
- Dimensions: 10 x 10
Bedroom 3
- Features: All Carpet, All Drapes/Curtains, Walk-In Closet(s)
- Level: Second
- Area: 169 Square Feet
- Dimensions: 13 x 13
Bedroom 4
- Features: All Carpet, All Drapes/Curtains, Walk-In Closet(s)
- Level: Second
- Area: 121 Square Feet
- Dimensions: 11 x 11
Dining room
- Features: Ceiling Fan(s)
- Level: First
- Area: 130 Square Feet
- Dimensions: 13 x 10
Great room
- Features: All Carpet, Fireplace
- Level: First
- Area: 294 Square Feet
- Dimensions: 21 x 14
Kitchen
- Features: Kitchen Island, Pantry
- Level: First
- Area: 221 Square Feet
- Dimensions: 17 x 13
Heating
- Forced Air
Cooling
- Electric
Appliances
- Included: Dishwasher, Disposal, Down Draft, Humidifier, Microwave, Tankless Water Heater
- Laundry: Laundry Room, Main Level
Features
- Kitchen Island, Pantry, Smart Thermostat, Vaulted Ceiling(s), Walk-In Closet(s)
- Flooring: Carpet, Luxury Vinyl, Tile, Wood
- Doors: Storm Door(s)
- Windows: Skylight(s), Thermal Windows, Wood Frames
- Basement: Concrete,Finished,Interior Entry
- Attic: Expandable
- Number of fireplaces: 1
- Fireplace features: Gas Starter, Great Room, Wood Burning, Fireplace Equip, Fireplace Screen
Interior area
- Total structure area: 2,679
- Total interior livable area: 2,679 sqft
- Finished area above ground: 2,159
- Finished area below ground: 520
Property
Parking
- Total spaces: 2
- Parking features: Basement, Built-In, Garage Door Opener, Garage Faces Side
- Attached garage spaces: 2
Features
- Patio & porch: Patio, Porch
- Has private pool: Yes
- Pool features: Above Ground
- Spa features: Bath
- Fencing: Privacy,Wood
Lot
- Size: 0.25 Acres
- Features: City Lot, Corner Lot
Details
- Parcel number: 33820100500000000
- Other equipment: Back Flow Device
Construction
Type & style
- Home type: SingleFamily
- Architectural style: Traditional
- Property subtype: Single Family Residence
Materials
- Board & Batten Siding, Brick/Mortar
- Roof: Composition
Condition
- Year built: 1988
Utilities & green energy
- Sewer: Public Sewer
- Water: Public
Green energy
- Energy efficient items: Appliances, HVAC
Community & HOA
Community
- Security: Smoke Detector(s)
- Subdivision: Glen Oaks
HOA
- Has HOA: Yes
- Amenities included: Trail(s)
- HOA fee: $160 annually
- HOA name: Glen Oaks Homes Association
Location
- Region: Kansas City
Financial & listing details
- Tax assessed value: $191,650
- Annual tax amount: $3,303
- Date on market: 5/1/2026
- Listing terms: Cash,Conventional,FHA,VA Loan
- Ownership: Private
- Road surface type: Paved
Price history
| Date | Event | Price |
|---|---|---|
| 7/6/2026 | Sold | -- |
Source:  Heartland MLS as distributed by MLS GRID #2617275 Report a problem Heartland MLS as distributed by MLS GRID #2617275 Report a problem | ||
| 6/5/2026 | Contingent | $389,000$145/sqft |
Source: Heartland MLS as distributed by MLS GRID #2617275 Report a problem | ||
| 5/1/2026 | Listed for sale | $389,000$145/sqft |
Source: Heartland MLS as distributed by MLS GRID #2617275 Report a problem | ||
| 4/26/2001 | Sold | -- |
Source: Agent Provided Report a problem | ||
Public tax history
| Year | Property taxes | Tax assessment |
|---|---|---|
| 2025 | $3,303 +15.3% | $36,414 +15% |
| 2024 | $2,866 +0.6% | $31,665 |
| 2023 | $2,848 -24.1% | $31,665 -21% |
| 2022 | $3,751 +0% | $40,090 |
| 2021 | $3,750 +9% | $40,090 +10.3% |
| 2020 | $3,442 +1.9% | $36,355 |
| 2019 | $3,377 | $36,355 +38.5% |
| 2018 | $3,377 +34.8% | $26,246 |
| 2017 | $2,505 +10.8% | $26,246 +6.4% |
| 2016 | $2,261 +2.4% | $24,659 +3% |
| 2014 | $2,209 -1.5% | $23,940 |
| 2013 | $2,243 +0.4% | $23,940 |
| 2012 | $2,234 +6.3% | $23,940 |
| 2011 | $2,102 +2.1% | $23,940 +6.2% |
| 2010 | $2,060 -9.3% | $22,543 |
| 2009 | $2,270 +12% | $22,543 -16% |
| 2008 | $2,027 +7.1% | $26,838 |
| 2007 | $1,892 +0.2% | $26,838 +8% |
| 2006 | $1,889 -0.8% | $24,850 |
| 2005 | $1,904 +0% | $24,850 |
| 2004 | $1,903 +5.4% | $24,850 |
| 2003 | $1,806 +0.3% | $24,850 +8% |
| 2002 | $1,801 +8.6% | $23,009 |
| 2001 | $1,658 | $23,009 |
Find assessor info on the county website
Neighborhood: Blue Vue Hills
Nearby homes
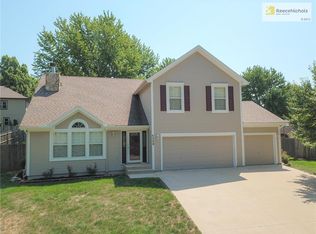
- $347,8004 bd3 ba1.6k sqft5309 McCoy St, Kansas City, MO 64133Off Market
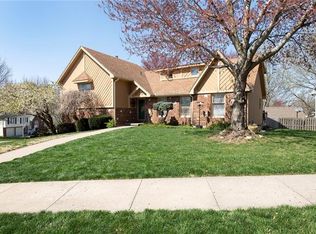
- $437,7004 bd3 ba3.6k sqft5314 Stanton Dr, Kansas City, MO 64133Off Market
- $432,0004 bd3 ba3.6k sqft5314 Stanton Dr SE, Kansas City, MO 64133Off Market
- $365,4004 bd2 ba1.8k sqft5310 Stanton Dr, Kansas City, MO 64133Off Market
- $325,0003 bd3 ba1.3k sqft13106 E 53rd Ter, Kansas City, MO 64133For Sale
- $277,8003 bd2 ba1.2k sqft5305 McCoy St, Kansas City, MO 64133Off Market
- $--4 bd3 ba2k sqft13109 E 53rd Ter, Kansas City, MO 64133Sold
- $369,0004 bd2 ba1.8k sqft13113 E 53rd Ter, Kansas City, MO 64133Off Market
Nearby schools
GreatSchools rating
- 6/10Little Blue Elementary SchoolGrades: K-5Distance: 1 mi
- NANorthwood SchoolGrades: K-12Distance: 1.7 mi
- 2/10Raytown Sr. High SchoolGrades: 9-12Distance: 2.1 mi
Schools provided by the listing agent
- Elementary: Fleetridge
- Middle: Raytown
- High: Raytown
Source: Heartland MLS as distributed by MLS GRID. This data may not be complete. We recommend contacting the local school district to confirm school assignments for this home.
Get a cash offer in 3 minutes
Find out how much your home could sell for in as little as 3 minutes with a no-obligation cash offer.
Estimated market value
$384,900
Get a cash offer in 3 minutes
Find out how much your home could sell for in as little as 3 minutes with a no-obligation cash offer.
Estimated market value
$384,900
- Missouri
- Jackson County
- Kansas City
- 64133
- Blue Vue Hills
- 5313 McCoy St
Nearby cities
Nearby neighborhoods
Nearby zip codes
Other Kansas City Topics
