Welcome home to this spacious side-to-side split nestled on a beautiful lot backing to mature woods, offering peaceful views and frequent visits from deer and wild turkey. Conveniently located near the new 55-acre Southwest Park currently under development, this home combines nature, comfort, and convenience. The main level features a bright living room and an eat-in kitchen with oak cabinetry and stainless steel appliances. Step directly from the kitchen onto the spacious 22' x 16' updated deck, perfect for relaxing or entertaining. The deck has been sealed and stained, with most of the wood recently replaced, while the decking surface itself was replaced approximately four years ago. The finished walkout family room offers a cozy fireplace and walks out to a large patio overlooking the private, wooded backyard. The home also features three bedrooms, two full bathrooms, one half bathroom, a two-car attached garage, and a basement providing excellent storage space. Numerous updates include a new furnace (2023), exterior professionally painted (2026), new sliding glass door and kitchen updates (2025), new carpeting throughout (2022), new garbage disposal, updated toilets in the primary and half bathrooms (2024), and five ceiling fans with lights and dimmers, including three in the bedrooms. Enjoy the convenience of nearby Southwest Park, a brand-new 55-acre nature-oriented park currently under development near SW 12th Street and Wyatt Road. Seller is providing a one-year home warranty for the buyer's added peace of mind. With its beautiful wooded setting, thoughtful updates, and desirable location, this move-in-ready home is one you won't want to miss!
Active
$330,000
1200 SW Southcrest Dr, Blue Springs, MO 64015
3beds
1,820sqft
:
Get pre-qualified$2,237/mo
Single Family Residence
Built in 1996
0.31 Acres Lot
$-- Zestimate®
$181/sqft
$-- HOA
What's special
- 1 day |
- 731 |
- 69 |
Zillow last checked:
Listing updated:
Listed by:
Anita Covert 816-365-2316,
RE/MAX Elite, REALTORS
Source: Heartland MLS as distributed by MLS GRID,MLS#: 2631466
Facts & features
Interior
Bedrooms & bathrooms
- Bedrooms: 3
- Bathrooms: 3
- Full bathrooms: 2
- 1/2 bathrooms: 1
Primary bedroom
- Features: Carpet, Ceiling Fan(s), Walk-In Closet(s)
- Level: Second
- Dimensions: 14 x 11
Bedroom 2
- Features: Carpet, Ceiling Fan(s)
- Level: Second
- Dimensions: 13 x 10
Bedroom 3
- Features: Carpet, Ceiling Fan(s)
- Level: Second
- Dimensions: 12 x 10
Primary bathroom
- Features: Shower Over Tub, Vinyl
- Level: Second
- Dimensions: 9 x 5
Bathroom 2
- Features: Shower Over Tub, Vinyl
- Level: Second
- Dimensions: 9 x 6
Family room
- Features: Carpet, Ceiling Fan(s), Fireplace
- Level: Lower
- Dimensions: 23 x 15
Half bath
- Features: Vinyl
- Level: Basement
Kitchen
- Features: Pantry
- Level: First
- Dimensions: 22 x 11
Laundry
- Features: Vinyl
- Level: Basement
- Dimensions: 11 x 10
Living room
- Features: Carpet, Ceiling Fan(s)
- Level: First
- Dimensions: 15 x 12
Recreation room
- Features: Carpet
- Level: Basement
- Dimensions: 16 x 11
Heating
- Forced Air
Cooling
- Electric
Appliances
- Included: Dishwasher, Disposal, Microwave, Refrigerator, Free-Standing Electric Oven, Stainless Steel Appliance(s)
- Laundry: In Basement
Features
- Pantry, Vaulted Ceiling(s), Walk-In Closet(s)
- Flooring: Carpet, Laminate, Vinyl
- Windows: Thermal Windows
- Basement: Concrete,Interior Entry,Sump Pump
- Number of fireplaces: 1
- Fireplace features: Family Room
Interior area
- Total structure area: 1,820
- Total interior livable area: 1,820 sqft
- Finished area above ground: 1,644
- Finished area below ground: 176
Video & virtual tour
Property
Parking
- Total spaces: 2
- Parking features: Built-In, Garage Door Opener, Garage Faces Front
- Attached garage spaces: 2
Features
- Patio & porch: Deck, Patio
Lot
- Size: 0.31 Acres
- Features: City Lot, Corner Lot
Details
- Parcel number: 42710150800000000
Construction
Type & style
- Home type: SingleFamily
- Architectural style: Other
- Property subtype: Single Family Residence
Materials
- Brick Trim, Other
- Roof: Composition
Condition
- Year built: 1996
Utilities & green energy
- Sewer: Public Sewer
- Water: Public
Community & HOA
Community
- Security: Smoke Detector(s)
- Subdivision: Southgate Hills
HOA
- Has HOA: No
Location
- Region: Blue Springs
Financial & listing details
- Price per square foot: $181/sqft
- Tax assessed value: $260,530
- Annual tax amount: $3,745
- Date on market: 7/29/2026
- Listing terms: Cash,Conventional,FHA,VA Loan
- Ownership: Private
- Road surface type: Paved
Estimated market value
Not available
Estimated sales range
Not available
Not available
Price history
| Date | Event | Price |
|---|---|---|
| 7/29/2026 | Listed for sale | $330,000+22.2%$181/sqft |
Source:  Heartland MLS as distributed by MLS GRID #2631466 Report a problem Heartland MLS as distributed by MLS GRID #2631466 Report a problem | ||
| 8/2/2022 | Sold | -- |
Source: Heartland MLS as distributed by MLS GRID #2388944 Report a problem | ||
| 7/4/2022 | Pending sale | $270,000$148/sqft |
Source: Heartland MLS as distributed by MLS GRID #2388944 Report a problem | ||
| 6/30/2022 | Listed for sale | $270,000$148/sqft |
Source: Heartland MLS as distributed by MLS GRID #2388944 Report a problem | ||
Public tax history
| Year | Property taxes | Tax assessment |
|---|---|---|
| 2025 | $3,745 +0% | $49,501 +5.6% |
| 2024 | $3,744 +2.1% | $46,864 |
| 2023 | $3,669 +10.1% | $46,864 +25.2% |
| 2022 | $3,331 +6.2% | $37,431 |
| 2021 | $3,137 +5.5% | $37,431 +9.9% |
| 2020 | $2,973 +2.9% | $34,059 |
| 2019 | $2,889 | $34,059 +5.4% |
| 2018 | $2,889 -0.9% | $32,311 |
| 2017 | $2,914 +6.1% | $32,311 +2.6% |
| 2016 | $2,748 +8.3% | $31,502 +9.6% |
| 2014 | $2,537 +0% | $28,733 |
| 2013 | $2,537 +0% | $28,733 |
| 2012 | $2,536 +0.1% | $28,733 |
| 2011 | $2,533 +2.4% | $28,733 |
| 2010 | $2,475 -5.3% | $28,733 |
| 2009 | $2,613 +2.6% | $28,733 -6% |
| 2008 | $2,547 +3.7% | $30,567 |
| 2007 | $2,457 -0.2% | $30,567 +4% |
| 2006 | $2,462 +13.4% | $29,391 |
| 2005 | $2,172 +0% | $29,391 +15% |
| 2004 | $2,172 +22.6% | $25,557 |
| 2003 | $1,771 +0.7% | $25,557 +8% |
| 2002 | $1,759 +6.1% | $23,665 |
| 2001 | $1,658 | $23,665 |
Find assessor info on the county website
Monthly payment
Est. payment
Payment breakdown
Explore the cost of this home by adjusting the details. Changes won't be saved.Climate risks
Neighborhood: 64015
Nearby schools
GreatSchools rating
- 7/10Cordill-Mason Elementary SchoolGrades: K-5Distance: 0.8 mi
- 7/10Moreland Ridge Middle SchoolGrades: 6-8Distance: 0.8 mi
- 8/10Blue Springs South High SchoolGrades: 9-12Distance: 2.6 mi
Schools provided by the listing agent
- Elementary: Cordill-Mason
- Middle: Moreland Ridge
- High: Blue Springs South
Source: Heartland MLS as distributed by MLS GRID. This data may not be complete. We recommend contacting the local school district to confirm school assignments for this home.
- $340,0004 bd3 ba1.5k sqft1204 SW Southcrest Dr, Blue Springs, MO 64015Off Market
- $356,6003 bd2 ba1.6k sqft1140 SW Southcrest Dr, Blue Springs, MO 64015Off Market
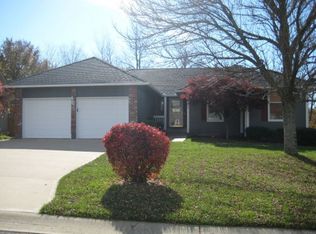
- $351,4003 bd2 ba1.7k sqft1208 SW Southcrest Dr, Blue Springs, MO 64015Off Market
- $--4 bd4 ba2.1k sqft1201 SW Southcrest Dr, Blue Springs, MO 64015Sold
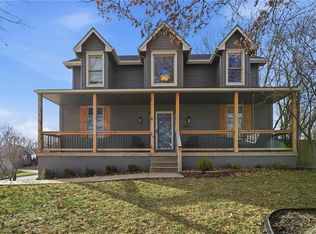
- $340,1003 bd2 ba1.6k sqft4616 SW 13th St, Blue Springs, MO 64015Off Market
- $373,4004 bd2 ba1.7k sqft1212 SW Southcrest Dr, Blue Springs, MO 64015Off Market
- $394,4004 bd3 ba2.5k sqft1136 SW Southcrest Dr, Blue Springs, MO 64015Off Market
- $345,7003 bd3 ba1.5k sqft4612 SW 12th St, Blue Springs, MO 64015Off Market
A local agent can set up tours, give advice and negotiate with sellers.
A local lender can help you make sure your offer is ready when you are.
Similar homes
- $312,0003 bd3 ba1.7k sqft1113 SW Breckenridge Ct, Blue Springs, MO 64015For Sale
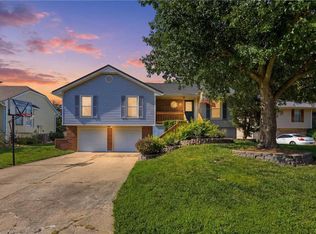 MLS ID #2629288, Brian Glasser, 1st Class Real Estate KC. Heartland MLS as distributed by MLS GRID
 - $299,0003 bd2 ba2.3k sqft1008 SW 19th Street Ter, Blue Springs, MO 64015For Sale
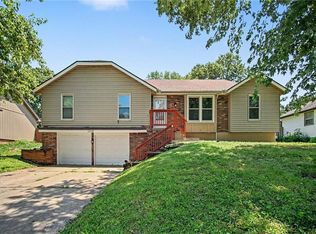 MLS ID #2630271, Lauren Hogan, ReeceNichols - Lees Summit. Heartland MLS as distributed by MLS GRID
 - $311,4003 bd2 ba1.5k sqft201 SE Princeton Pl, Blue Springs, MO 64014For Sale
 MLS ID #2630198, Kimberly Killian, Realty Platinum Professionals. Heartland MLS as distributed by MLS GRID
 - $325,0002 bd2 ba1.5k sqft2701 NE Sonora Valley Dr, Blue Springs, MO 64015For Sale
 MLS ID #2630366, Pamela Campbell, RE/MAX Premier Properties. Heartland MLS as distributed by MLS GRID
 - $249,9003 bd2 ba1.3k sqft2812 SW 3rd Street Ter, Blue Springs, MO 64014For SaleMLS ID #2633057, Triple Key Team, RE/MAX State Line. Heartland MLS as distributed by MLS GRID
- $--4 bd3 ba1.3k sqft1310 SW 14th Ter, Blue Springs, MO 64015AuctionServiceLink Auction
- $325,0004 bd3 ba2k sqft2424 NW Leann Dr, Blue Springs, MO 64014For SaleMLS ID #2625438, Matthew Webb, Keller Williams Realty Partners Inc.. Heartland MLS as distributed by MLS GRID
- $340,0004 bd3 ba1.9k sqft503 S Park Dr, Raymore, MO 64083For SaleMLS ID #2634270, Dawn Unger, Platinum Realty LLC. Heartland MLS as distributed by MLS GRID
- $293,0003 bd3 ba1.4k sqft205 Ist St, Blue Springs, MO 64014For SaleMLS ID #2627281, Benji Lytle, Opendoor Brokerage LLC. Heartland MLS as distributed by MLS GRID
- $365,0003 bd3 ba1.7k sqft1224 NE Beacon Ave, Lees Summit, MO 64086For SaleMLS ID #2632602, Jessica Arbuckle, Keller Williams KC North. Heartland MLS as distributed by MLS GRID
- $299,9003 bd2 ba1.9k sqft716 SW Brome Dr, Grain Valley, MO 64029For SaleMLS ID #2630741, Mike Cooper, RE/MAX Premier Properties. Heartland MLS as distributed by MLS GRID
- $340,0004 bd4 ba2k sqft8816 SW 9th St, Blue Springs, MO 64064For SaleMLS ID #2612714, Shani Overfelt, Coldwell Banker Distinctive Pr. Heartland MLS as distributed by MLS GRID
- $365,0004 bd3 ba2.5k sqft300 N Woodson Dr, Raymore, MO 64083For SaleMLS ID #2620142, Kyle Shaffer, 1st Class Real Estate KC. Heartland MLS as distributed by MLS GRID
- $390,0003 bd2 ba2k sqft8314 S Corn Rd, Oak Grove, MO 64075For SaleMLS ID #2631018, Peggy Ragan, United Real Estate Kansas City. Heartland MLS as distributed by MLS GRID
- $370,0003 bd2 ba1.5k sqft159 & 160 T St, Lees Summit, MO 64086For SaleMLS ID #2629310, Peggy Rudder, Realty Executives. Heartland MLS as distributed by MLS GRID
- $325,0003 bd3 ba1.3k sqft13106 E 53rd Ter, Kansas City, MO 64133For SaleMLS ID #2616631, Kim Nail, ReeceNichols - Lees Summit. Heartland MLS as distributed by MLS GRID
- $--3 bd2 ba1k sqft4311 Vermont Ave, Kansas City, MO 64133AuctionServiceLink Auction
- $315,0004 bd2 ba2k sqft328 NE Greystone Dr, Lees Summit, MO 64063For SaleMLS ID #2619802, Jill Murphy, ReeceNichols - Lees Summit. Heartland MLS as distributed by MLS GRID
- $325,0004 bd3 ba2.1k sqft8110 Walnut St, Kansas City, MO 64114For SaleMLS ID #2630898, Chad Novotny, EXP Realty LLC. Heartland MLS as distributed by MLS GRID
- $389,8533 bd2 ba1.8k sqft905 SW Bluebird Ln, Oak Grove, MO 64075New ConstructionHeartland MLS as distributed by MLS GRID
