Move right into this beautifully maintained 3-bedroom, 2.5-bath home, located near Lake Jacomo and scenic walking trails in a fantastic subdivision known for great schools. An already updated kitchen features abundant cabinetry and granite countertops, while the great room offers cathedral ceilings and a cozy fireplace. Fresh paint throughout and modest flooring upgrades give the home a bright, updated feel.
A first-floor laundry room adds everyday convenience, and the finished rec room includes a half bath, cedar closet, and extra under-stair storage. Enjoy peace of mind with a near-brand new metal roof (50 year warranty) and a recently redone back deck — major-ticket items already taken care of. Don't miss this exceptional home in one of Blue Springs' most desirable communities!
Active
Price cut: $8K (7/23)
$312,000
1113 SW Breckenridge Ct, Blue Springs, MO 64015
3beds
1,796sqft
:
Get pre-qualified$2,115/mo
Single Family Residence
Built in 1987
8,712 Square Feet Lot
$-- Zestimate®
$174/sqft
$-- HOA
What's special
Cozy fireplaceRecently redone back deckGranite countertopsFresh paint throughoutExtra under-stair storageUpdated kitchenModest flooring upgrades
- 23 days |
- 1,117 |
- 59 |
Likely to sell faster than
Zillow last checked:
Listing updated:
Listed by:
Brian Glasser 702-845-6296,
1st Class Real Estate KC,
David Riehle 520-300-0335,
1st Class Real Estate KC
Source: Heartland MLS as distributed by MLS GRID,MLS#: 2629288
Facts & features
Interior
Bedrooms & bathrooms
- Bedrooms: 3
- Bathrooms: 3
- Full bathrooms: 2
- 1/2 bathrooms: 1
Primary bedroom
- Features: Ceiling Fan(s)
- Level: First
- Dimensions: 15 x 12
Bedroom 2
- Level: First
- Dimensions: 11 x 10
Bedroom 3
- Level: First
- Dimensions: 10 x 10
Great room
- Features: Ceiling Fan(s)
- Level: First
- Dimensions: 21 x 13
Kitchen
- Features: Ceramic Tiles
- Level: First
- Dimensions: 19 x 10
Laundry
- Level: First
Recreation room
- Level: Basement
- Area: 300 Square Feet
Heating
- Forced Air
Cooling
- Electric
Appliances
- Included: Dishwasher, Disposal, Microwave, Refrigerator, Water Softener
Features
- Vaulted Ceiling(s)
- Windows: Window Coverings
- Basement: Finished
- Number of fireplaces: 1
- Fireplace features: Great Room
Interior area
- Total structure area: 1,796
- Total interior livable area: 1,796 sqft
- Finished area above ground: 1,346
- Finished area below ground: 450
Property
Parking
- Total spaces: 2
- Parking features: Garage Door Opener, Garage Faces Front
- Garage spaces: 2
Features
- Patio & porch: Deck
Lot
- Size: 8,712 Square Feet
Details
- Parcel number: 42640092200000000
Construction
Type & style
- Home type: SingleFamily
- Property subtype: Single Family Residence
Materials
- Vinyl Siding
- Roof: Metal
Condition
- Year built: 1987
Utilities & green energy
- Sewer: Public Sewer
- Water: Public
Community & HOA
Community
- Subdivision: Eastman Hills
HOA
- Has HOA: No
Location
- Region: Blue Springs
Financial & listing details
- Price per square foot: $174/sqft
- Tax assessed value: $211,600
- Annual tax amount: $3,292
- Date on market: 7/2/2026
- Listing terms: Cash,Conventional,FHA,Private Financing Available,VA Loan
- Ownership: Estate/Trust
Estimated market value
Not available
Estimated sales range
Not available
Not available
Price history
| Date | Event | Price |
|---|---|---|
| 7/23/2026 | Price change | $312,000-2.5%$174/sqft |
Source:  Heartland MLS as distributed by MLS GRID #2629288 Report a problem Heartland MLS as distributed by MLS GRID #2629288 Report a problem | ||
| 7/14/2026 | Price change | $320,000-1.5%$178/sqft |
Source: Heartland MLS as distributed by MLS GRID #2629288 Report a problem | ||
| 7/2/2026 | Listed for sale | $325,000+16.1%$181/sqft |
Source: Heartland MLS as distributed by MLS GRID #2629288 Report a problem | ||
| 5/12/2023 | Sold | -- |
Source: Heartland MLS as distributed by MLS GRID #2427732 Report a problem | ||
| 4/10/2023 | Pending sale | $280,000$156/sqft |
Source: Heartland MLS as distributed by MLS GRID #2427732 Report a problem | ||
| 4/7/2023 | Listed for sale | $280,000$156/sqft |
Source: Heartland MLS as distributed by MLS GRID #2427732 Report a problem | ||
Public tax history
| Year | Property taxes | Tax assessment |
|---|---|---|
| 2025 | $3,293 +4.8% | $40,204 +4.4% |
| 2024 | $3,141 +2% | $38,496 |
| 2023 | $3,080 +11.9% | $38,496 +26.6% |
| 2022 | $2,752 +0.1% | $30,401 |
| 2021 | $2,750 +6.8% | $30,401 +5% |
| 2020 | $2,574 +3.4% | $28,942 |
| 2019 | $2,488 | $28,942 +9.2% |
| 2018 | $2,488 +2.6% | $26,510 |
| 2017 | $2,424 +3.8% | $26,510 +1% |
| 2016 | $2,335 +12.1% | $26,239 +12.3% |
| 2014 | $2,083 +0.5% | $23,375 |
| 2013 | $2,072 +0.1% | $23,375 |
| 2012 | $2,070 +0.3% | $23,375 |
| 2011 | $2,063 +1.8% | $23,375 |
| 2010 | $2,027 -5.7% | $23,375 |
| 2009 | $2,149 +1.8% | $23,375 -6% |
| 2008 | $2,110 +3.6% | $24,867 |
| 2007 | $2,036 +0% | $24,867 +4% |
| 2006 | $2,036 +13.9% | $23,911 |
| 2005 | $1,788 -0.2% | $23,911 +15% |
| 2004 | $1,790 +16.5% | $20,792 |
| 2003 | $1,537 +5.3% | $20,792 +8% |
| 2002 | $1,460 +6.2% | $19,252 |
| 2001 | $1,375 | $19,252 |
Find assessor info on the county website
Monthly payment
Est. payment
Payment breakdown
Explore the cost of this home by adjusting the details. Changes won't be saved.Climate risks
Neighborhood: 64015
Nearby schools
GreatSchools rating
- 7/10Cordill-Mason Elementary SchoolGrades: K-5Distance: 0.6 mi
- 7/10Moreland Ridge Middle SchoolGrades: 6-8Distance: 0.3 mi
- 8/10Blue Springs South High SchoolGrades: 9-12Distance: 2.2 mi
Schools provided by the listing agent
- Elementary: Cordill-Mason
- Middle: Moreland Ridge
- High: Blue Springs South
Source: Heartland MLS as distributed by MLS GRID. This data may not be complete. We recommend contacting the local school district to confirm school assignments for this home.
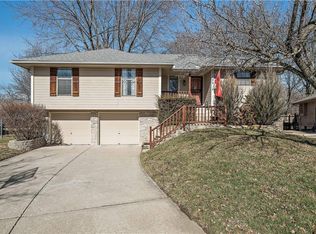
- $320,0003 bd2 ba1.6k sqft1109 SW Breckenridge Ct, Blue Springs, MO 64015Off Market
- $275,0003 bd2 ba1.3k sqft1117 SW Breckenridge Ct, Blue Springs, MO 64015Off Market
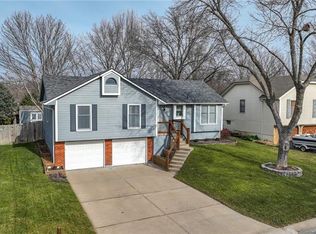
- $310,3003 bd3 ba1.3k sqft1121 SW Breckenridge Ct, Blue Springs, MO 64015Off Market
- $266,7003 bd1 ba1.3k sqft1112 SW Liggett Ct, Blue Springs, MO 64015Off Market
- $--3 bd3 ba1.7k sqft1108 SW Liggett Ct, Blue Springs, MO 64015Sold
- $280,8003 bd2 ba1.3k sqft1116 SW Liggett Ct, Blue Springs, MO 64015Off Market
- $268,6003 bd1 ba1.1k sqft1105 SW Breckenridge Ct, Blue Springs, MO 64015Off Market
- $286,5003 bd2 ba1.3k sqft1112 SW Breckenridge Ct, Blue Springs, MO 64015Off Market
A local agent can set up tours, give advice and negotiate with sellers.
A local lender can help you make sure your offer is ready when you are.
Similar homes
- $315,0004 bd2 ba1.7k sqft1605 SW 21st St, Blue Springs, MO 64015For Sale
 MLS ID #2632819, Holly Jones, Weichert Realtors - Generations. Heartland MLS as distributed by MLS GRID
 - $330,0004 bd3 ba2k sqft1209 SW Trail Ridge Dr, Blue Springs, MO 64015For Sale
 MLS ID #2625337, Kacey Mehl, HomeSmart Legacy. Heartland MLS as distributed by MLS GRID
 - $315,0003 bd3 ba1.6k sqft1109 NW Creek Side Ct, Blue Springs, MO 64015For Sale
 MLS ID #2631733, Bryan Huff, Keller Williams Realty Partners Inc.. Heartland MLS as distributed by MLS GRID
 - $320,0004 bd3 ba2.1k sqft1008 SW 23rd St, Blue Springs, MO 64015For Sale
 MLS ID #2629211, Bryan Huff, Keller Williams Realty Partners Inc.. Heartland MLS as distributed by MLS GRID
 - $310,0003 bd2 ba1.5k sqft1104 SW Mic O Say Dr, Blue Springs, MO 64015For SaleMLS ID #2619030, Chet Meierarend, RE/MAX Premier Properties. Heartland MLS as distributed by MLS GRID
- $350,0004 bd2 ba2.3k sqft1600 SW 24th St, Blue Springs, MO 64015For SaleMLS ID #2626537, Nic Trotter, 1st Class Real Estate Summit. Heartland MLS as distributed by MLS GRID
- $318,5003 bd3 ba2.1k sqft401 S Minter Rd, Grain Valley, MO 64029For SaleMLS ID #2628812, Maggie Sanchez Garcia, Realty of America. Heartland MLS as distributed by MLS GRID
- $319,9003 bd3 ba1.7k sqft2407 NW 5th St, Blue Springs, MO 64014For SaleMLS ID #2629055, Susan Hazelrigg, Cynda Sells Realty Group L L C. Heartland MLS as distributed by MLS GRID
- $339,5005 bd3 ba2.4k sqft2209 NW 10th St, Blue Springs, MO 64015For SaleMLS ID #2630121, Courtnee Bullard, 1st Class Real Estate KC. Heartland MLS as distributed by MLS GRID
- $315,0003 bd3 ba2.1k sqft604 SW Nelson Dr, Grain Valley, MO 64029For SaleMLS ID #2630988, Mike Cooper, RE/MAX Premier Properties. Heartland MLS as distributed by MLS GRID
- $234,9003 bd2 ba1.3k sqft1209 SW Eugene St, Blue Springs, MO 64015For SaleMLS ID #2629450, Shane Hodges, Keller Williams Platinum Prtnr. Heartland MLS as distributed by MLS GRID
- $318,5004 bd3 ba2.2k sqft1204 NE Hunters Rd, Blue Springs, MO 64014For SaleMLS ID #2616748, Elizabeth Knipp, ReeceNichols - Lees Summit. Heartland MLS as distributed by MLS GRID
- $307,9993 bd3 ba1.3k sqft901 SW Foxtail Dr, Grain Valley, MO 64029For SaleMLS ID #2623867, Vicki Testerman, Mainstay Brokerage LLC. Heartland MLS as distributed by MLS GRID
- $299,9993 bd2 ba1.5k sqft32910 E Oak Hill School Rd, Oak Grove, MO 64075For SaleMLS ID #2608871, Matt Bass, RE/MAX Premier Properties. Heartland MLS as distributed by MLS GRID
- $290,0003 bd3 ba1.5k sqft201 SW Cross Creek Dr, Grain Valley, MO 64029For SaleMLS ID #2628741, Christopher Bunton, ReeceNichols - Lees Summit. Heartland MLS as distributed by MLS GRID
- $310,0003 bd2 ba1.5k sqft2007 SE 5th St, Lees Summit, MO 64063For SaleMLS ID #2630548, Austin Freed, Keller Williams Platinum Prtnr. Heartland MLS as distributed by MLS GRID
- $330,0003 bd2 ba1.8k sqft1 & 2 H St, Lees Summit, MO 64086For SaleMLS ID #2612636, Peggy Rudder, Realty Executives. Heartland MLS as distributed by MLS GRID
- $325,0003 bd3 ba1.7k sqft403 NE Station Dr, Lees Summit, MO 64086For SaleMLS ID #2627006, Lucas Corbin, Real Broker, LLC. Heartland MLS as distributed by MLS GRID
- $430,0004 bd3 ba2.4k sqft2412 NW Peekaboo Ct, Blue Springs, MO 64015For SaleMLS ID #2632418, Lance Tomlin, ReeceNichols - Lees Summit. Heartland MLS as distributed by MLS GRID
- $330,0003 bd3 ba1.9k sqft644 SE Jonathon Ave, Lees Summit, MO 64063For SaleMLS ID #2624034, Chris Eiken, Real Broker, LLC. Heartland MLS as distributed by MLS GRID
