BEAUTIFULLY MAINTAINED CUL-DE-SAC GEM IN BLUE SPRINGS! PREMIUM YARD SETUP + LARGE GARAGE AND SHED (HOBBYIST DREAM SETUP). Step inside to a light-filled vaulted great room featuring a cozy fireplace, creating the perfect space to relax or gather with family and friends. Kitchen offers timeless stained cabinetry, eat-in peninsula, ample workspace and ALL Appliances Stay including stainless steel refrigerator, making moving in a breeze. Adjoining dining area opens to the deck, providing seamless indoor/outdoor living and the perfect setting for entertaining. Retreat to the spacious primary suite with a walk-in closet and beautifully updated en-suite bath featuring a walk-in shower. Two additional bedrooms, a second full bath with convenient main-level laundry, complete the upper level. Lower level offers a comfortable family room wired for sound, half bath and garage access—ideal for movie nights, a home office or play space. Outside, enjoy the privacy-fenced backyard (HUGE) with a bonus storage shed and garage and still plenty of room to host the BBQ, play, garden or entertain. Oversized attached garage includes built-in storage to keep everything organized. Furnace 6 months new. Ideally located just minutes from Blue Springs Lake, to enjoy easy access to swimming, boating, fishing, parks, shopping, dining and I-70 for a quick commute anywhere in the Kansas City metro. This move-in-ready home offers comfort, convenience and an unbeatable location! WELCOME HOME!
Pending
$315,000
1109 NW Creek Side Ct, Blue Springs, MO 64015
3beds
1,650sqft
:
Get pre-qualified$2,115/mo
Single Family Residence
Built in 1995
8,712 Square Feet Lot
$-- Zestimate®
$191/sqft
$-- HOA
What's special
Cozy fireplaceLarge garageHalf bathEat-in peninsulaBonus storage shedSpacious primary suiteAmple workspace
- 27 days |
- 478 |
- 45 |
Likely to sell faster than
Zillow last checked:
Listing updated:
Listed by:
Bryan Huff 913-907-0760,
Keller Williams Realty Partners Inc.
Source: Heartland MLS as distributed by MLS GRID,MLS#: 2631733
Facts & features
Interior
Bedrooms & bathrooms
- Bedrooms: 3
- Bathrooms: 3
- Full bathrooms: 2
- 1/2 bathrooms: 1
Primary bedroom
- Features: Carpet, Ceiling Fan(s), Walk-In Closet(s)
- Level: Main
- Dimensions: 15 x 11
Bedroom 2
- Features: Carpet, Ceiling Fan(s)
- Level: Main
- Dimensions: 11 x 10
Bedroom 3
- Features: Carpet
- Level: Main
- Dimensions: 11 x 11
Primary bathroom
- Features: Shower Only
- Level: Main
- Dimensions: 10 x 6
Bathroom 2
- Features: Shower Over Tub
- Level: Main
- Dimensions: 8 x 8
Dining room
- Features: Ceiling Fan(s)
- Level: Main
- Dimensions: 12 x 8
Family room
- Features: Carpet
- Level: Lower
- Dimensions: 24 x 12
Great room
- Features: Carpet, Ceiling Fan(s), Fireplace
- Level: Main
- Dimensions: 15 x 13
Half bath
- Level: Lower
- Dimensions: 8 x 3
Kitchen
- Features: Pantry
- Level: Main
- Dimensions: 13 x 10
Heating
- Forced Air
Cooling
- Electric
Appliances
- Included: Dishwasher, Disposal, Microwave, Refrigerator
- Laundry: In Bathroom, Main Level
Features
- Ceiling Fan(s), Pantry, Smart Thermostat, Stained Cabinets, Vaulted Ceiling(s), Walk-In Closet(s)
- Flooring: Carpet, Tile
- Basement: Daylight,Finished
- Number of fireplaces: 1
- Fireplace features: Great Room
Interior area
- Total structure area: 1,650
- Total interior livable area: 1,650 sqft
- Finished area above ground: 1,276
- Finished area below ground: 374
Property
Parking
- Total spaces: 2
- Parking features: Built-In, Garage Faces Front
- Attached garage spaces: 2
Features
- Patio & porch: Deck
- Fencing: Privacy,Wood
Lot
- Size: 8,712 Square Feet
- Features: Cul-De-Sac, Level
Details
- Additional structures: Shed(s)
- Parcel number: 35440055600000000
Construction
Type & style
- Home type: SingleFamily
- Architectural style: Traditional
- Property subtype: Single Family Residence
Materials
- Frame
- Roof: Composition
Condition
- Year built: 1995
Utilities & green energy
- Sewer: Public Sewer
- Water: Public
Community & HOA
Community
- Subdivision: Creek Side Estates
HOA
- Has HOA: No
Location
- Region: Blue Springs
Financial & listing details
- Price per square foot: $191/sqft
- Tax assessed value: $214,240
- Annual tax amount: $3,334
- Date on market: 7/16/2026
- Listing terms: Cash,Conventional,FHA,VA Loan
- Ownership: Private
- Road surface type: Paved
Estimated market value
Not available
Estimated sales range
Not available
Not available
Price history
| Date | Event | Price |
|---|---|---|
| 7/31/2026 | Pending sale | $315,000$191/sqft |
Source:  Heartland MLS as distributed by MLS GRID #2631733 Report a problem Heartland MLS as distributed by MLS GRID #2631733 Report a problem | ||
| 7/26/2026 | Contingent | $315,000$191/sqft |
Source: Heartland MLS as distributed by MLS GRID #2631733 Report a problem | ||
| 7/16/2026 | Listed for sale | $315,000$191/sqft |
Source: Heartland MLS as distributed by MLS GRID #2631733 Report a problem | ||
| 10/19/2006 | Sold | -- |
Source: Public Record Report a problem | ||
Public tax history
| Year | Property taxes | Tax assessment |
|---|---|---|
| 2025 | $3,334 -10.7% | $40,706 -11% |
| 2024 | $3,733 +2% | $45,754 |
| 2023 | $3,661 +31.4% | $45,754 +48.6% |
| 2022 | $2,787 +0.1% | $30,781 |
| 2021 | $2,784 +7.1% | $30,781 +5.3% |
| 2020 | $2,599 +3.4% | $29,229 |
| 2019 | $2,513 | $29,229 +17.3% |
| 2018 | $2,513 +10.3% | $24,921 |
| 2017 | $2,279 +9% | $24,921 +6% |
| 2016 | $2,091 -0.1% | $23,503 +0% |
| 2014 | $2,094 +0.5% | $23,498 |
| 2013 | $2,083 +0.1% | $23,498 |
| 2012 | $2,081 +0.3% | $23,498 |
| 2011 | $2,074 +1.8% | $23,498 |
| 2010 | $2,037 -5.7% | $23,498 |
| 2009 | $2,160 +1.8% | $23,498 -6% |
| 2008 | $2,121 +2.6% | $24,998 |
| 2007 | $2,067 +0% | $24,998 +3% |
| 2006 | $2,066 +13.9% | $24,270 |
| 2005 | $1,815 -0.2% | $24,270 +15% |
| 2004 | $1,817 +18.6% | $21,104 |
| 2003 | $1,532 +5.3% | $21,104 +10% |
| 2002 | $1,455 +3.1% | $19,186 |
| 2001 | $1,411 | $19,186 |
Find assessor info on the county website
Monthly payment
Est. payment
Payment breakdown
Explore the cost of this home by adjusting the details. Changes won't be saved.Climate risks
Neighborhood: 64015
Nearby schools
GreatSchools rating
- 8/10John Nowlin Elementary SchoolGrades: K-5Distance: 0.3 mi
- 6/10Paul Kinder Middle SchoolGrades: 6-8Distance: 1.5 mi
- 8/10Blue Springs High SchoolGrades: 9-12Distance: 1.5 mi
- $275,8003 bd2 ba1.2k sqft1108 NW Creek Side Ct, Blue Springs, MO 64015Off Market
- $279,8003 bd2 ba1.1k sqft1105 NW Creek Side Ct, Blue Springs, MO 64015Off Market
- $300,0004 bd3 ba1.2k sqft1101 NW Creek Side Ct, Blue Springs, MO 64015Off Market
- $--3 bd2 ba1.2k sqft1104 NW Creek Side Ct, Blue Springs, MO 64015Sold
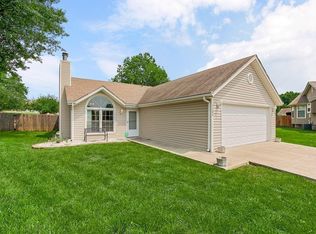
- $266,5004 bd1 ba1.9k sqft4408 NW Valley View Rd, Blue Springs, MO 64015Off Market
- $289,0003 bd2 ba1.3k sqft1100 NW Creek Side Ct, Blue Springs, MO 64015Off Market
- $252,0003 bd2 ba1.3k sqft4401 NW Valley View Rd, Blue Springs, MO 64015Off Market
- $294,2003 bd2 ba1.2k sqft4501 NW Pennington Ln, Blue Springs, MO 64015Off Market
A local agent can set up tours, give advice and negotiate with sellers.
A local lender can help you make sure your offer is ready when you are.
Similar homes
- $315,0004 bd3 ba2.1k sqft1008 SW 23rd St, Blue Springs, MO 64015For Sale
 MLS ID #2629211, Bryan Huff, Keller Williams Realty Partners Inc.. Heartland MLS as distributed by MLS GRID
 - $319,9993 bd3 ba2k sqft1701 NW Willow Cir, Blue Springs, MO 64014For Sale
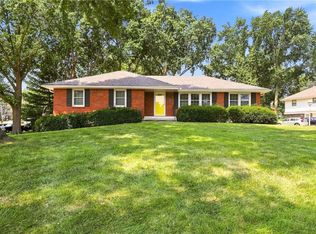 MLS ID #2635293, Moxie Collums Collums, Real Broker, LLC. Heartland MLS as distributed by MLS GRID
 - $330,0004 bd3 ba2k sqft1209 SW Trail Ridge Dr, Blue Springs, MO 64015For Sale
 MLS ID #2625337, Kacey Mehl, HomeSmart Legacy. Heartland MLS as distributed by MLS GRID
 - $375,0004 bd3 ba2.4k sqft21417 E 50th Terrace Ct S, Blue Springs, MO 64015For Sale
 MLS ID #2633384, Kassie Cundiff, Realty ONE Group Esteem. Heartland MLS as distributed by MLS GRID
 - $319,9003 bd3 ba1.7k sqft2407 NW 5th St, Blue Springs, MO 64014For SaleMLS ID #2629055, Susan Hazelrigg, Cynda Sells Realty Group L L C. Heartland MLS as distributed by MLS GRID
- $313,5004 bd3 ba2.2k sqft1204 NE Hunters Rd, Blue Springs, MO 64014For SaleMLS ID #2616748, Elizabeth Knipp, ReeceNichols - Lees Summit. Heartland MLS as distributed by MLS GRID
- $312,9003 bd3 ba2.1k sqft401 S Minter Rd, Grain Valley, MO 64029For SaleMLS ID #2628812, Maggie Sanchez Garcia, Realty of America. Heartland MLS as distributed by MLS GRID
- $340,0003 bd3 ba2k sqft3916 Queen Ridge Dr, Independence, MO 64055For SaleMLS ID #2627130, Tami Lewis, Real Broker, LLC. Heartland MLS as distributed by MLS GRID
- $430,0004 bd3 ba2.4k sqft2412 NW Peekaboo Ct, Blue Springs, MO 64015For SaleMLS ID #2632418, Lance Tomlin, ReeceNichols - Lees Summit. Heartland MLS as distributed by MLS GRID
- $335,0003 bd2 ba1.6k sqft1500 NE Yorkshire Dr, Lees Summit, MO 64086For SaleMLS ID #2635439, Morgan Bailey, West Village Realty. Heartland MLS as distributed by MLS GRID
- $300,0003 bd2 ba1.3k sqft19624 E 7th Street Ct N, Independence, MO 64056For SaleMLS ID #2633301, Shelby Smith, Juncture. Heartland MLS as distributed by MLS GRID
- $310,0003 bd2 ba1.7k sqft1933 NE Peters Dr, Lees Summit, MO 64086For SaleMLS ID #2633582, Bree Logan, RE/MAX Elite, REALTORS. Heartland MLS as distributed by MLS GRID
- $329,0003 bd3 ba1.9k sqft2821 Tepee Ave, Independence, MO 64057For SaleMLS ID #2624338, Dianna Minor, Mother & Son Realty Group. Heartland MLS as distributed by MLS GRID
- $350,0003 bd3 ba2k sqft3212 S Bryn Mawr Dr, Independence, MO 64057For SaleMLS ID #2628224, Laeth Hamil, RE/MAX Innovations. Heartland MLS as distributed by MLS GRID
- $309,7003 bd2 ba1.5k sqft2007 SE 5th St, Lees Summit, MO 64063Off Market
- $350,0003 bd3 ba2k sqft813 SW Foxtail Dr, Grain Valley, MO 64029For SaleMLS ID #2633978, Gary Derks, ReeceNichols- Leawood Town Center. Heartland MLS as distributed by MLS GRID
- $259,9953 bd2 ba1.3k sqft104 SW Gladstone Dr, Blue Springs, MO 64014For SaleMLS ID #2632954, Alissia Jaynes, Weichert Realtors - Generations. Heartland MLS as distributed by MLS GRID
- $289,9003 bd2 ba1.6k sqft18104 E 31st Terrace Dr S, Independence, MO 64057For SaleMLS ID #2628291, James Asher, Asher Real Estate LLC. Heartland MLS as distributed by MLS GRID
- $345,0003 bd3 ba1.7k sqft716 SE 11th St, Lees Summit, MO 64081For SaleMLS ID #2635732, Kimberly Sanders, BHG Kansas City Homes. Heartland MLS as distributed by MLS GRID
- $285,0003 bd2 ba1.4k sqft3008 S Cochise Dr, Independence, MO 64057For SaleMLS ID #2627825, Melissa Johnson, Platinum Realty LLC. Heartland MLS as distributed by MLS GRID
