Welcome home to this spacious ranch featuring 3 bedrooms, 3 full bathrooms, and a flexible floor plan designed to fit a variety of lifestyles. The heart of the home is the inviting kitchen and dining area, complete with a cozy fireplace that creates a warm and welcoming backdrop for everyday living, family gatherings, and entertaining.
The expansive lower level provides an abundance of additional living space and endless possibilities. Whether you need non-conforming bedrooms, a home office, workout room, media space, playroom, hobby area, or a second living room, you'll have the flexibility to create the spaces that work best for you. Additional storage space helps keep everything organized and out of sight.
Step outside to the large deck, perfect for summer barbecues, morning coffee, or relaxing evenings overlooking the fully fenced backyard. With plenty of room for pets, play, and outdoor enjoyment, this backyard is ready to be enjoyed from day one.
The refrigerator, washer, and dryer all stay with the home, making your move even easier. Additional peace of mind comes with an HVAC system that's approximately 5 years old. Conveniently located with quick highway access and just minutes from shopping, dining, parks, and everyday amenities, this home offers an ideal combination of space, comfort, functionality, and convenience.
Pending
Price cut: $8K (8/31)
$315,000
3916 Queen Ridge Dr, Independence, MO 64055
3beds
2,082sqft
Single Family Residence
Built in 1966
7,510 Square Feet Lot
$-- Zestimate®
$151/sqft
$-- HOA
What's special
Cozy fireplaceFully fenced backyardLarge deckAdditional storage spaceAdditional living spaceFlexible floor planExpansive lower level
- 48 days
- 987
- 64
Zillow last checked:
Listing updated:
Listed by:
Tami Lewis 816-699-1998,
Real Broker, LLC
Source: Heartland MLS as distributed by MLS GRID,MLS#: 2627130
Facts & features
Interior
Bedrooms & bathrooms
- Bedrooms: 3
- Bathrooms: 3
- Full bathrooms: 3
Primary bedroom
- Features: All Carpet, Ceiling Fan(s), Wood Floor
- Level: First
- Area: 143 Square Feet
- Dimensions: 13 x 11
Bedroom 2
- Features: All Carpet, Ceiling Fan(s), Wood Floor
- Level: First
- Area: 90 Square Feet
- Dimensions: 10 x 9
Bedroom 3
- Features: All Carpet, Ceiling Fan(s), Wood Floor
- Level: First
- Area: 132 Square Feet
- Dimensions: 12 x 11
Primary bathroom
- Level: First
Bathroom 1
- Level: First
Bathroom 3
- Level: Basement
Great room
- Features: All Carpet, Wood Floor
- Level: First
- Area: 234 Square Feet
- Dimensions: 18 x 13
Hearth room
- Features: Ceiling Fan(s), Fireplace, Luxury Vinyl, Wood Floor
- Level: First
- Area: 228 Square Feet
- Dimensions: 19 x 12
Kitchen
- Features: Luxury Vinyl
- Level: First
- Area: 144 Square Feet
- Dimensions: 16 x 9
Recreation room
- Features: All Carpet
- Level: Basement
- Area: 368 Square Feet
- Dimensions: 23 x 16
Heating
- Forced Air
Cooling
- Attic Fan, Electric
Appliances
- Included: Dishwasher, Exhaust Fan, Microwave
- Laundry: In Basement
Features
- Ceiling Fan(s), Painted Cabinets
- Flooring: Carpet
- Doors: Storm Door(s)
- Basement: Basement BR,Finished,Full,Interior Entry
- Number of fireplaces: 2
- Fireplace features: Hearth Room, Recreation Room
Interior area
- Total structure area: 2,082
- Total interior livable area: 2,082 sqft
- Finished area above ground: 1,402
- Finished area below ground: 680
Video & virtual tour
Property
Parking
- Total spaces: 2
- Parking features: Attached, Garage Faces Front
- Attached garage spaces: 2
Features
- Patio & porch: Deck
- Fencing: Metal
Lot
- Size: 7,510 Square Feet
- Dimensions: 70 x 111
- Features: City Lot, Level
Details
- Parcel number: 33140012100000000
Construction
Type & style
- Home type: SingleFamily
- Architectural style: Traditional
- Property subtype: Single Family Residence
Materials
- Brick Trim
- Roof: Composition
Condition
- Year built: 1966
Utilities & green energy
- Sewer: Public Sewer
- Water: Public
Community & HOA
Community
- Subdivision: Summit Ridge
HOA
- Has HOA: No
Location
- Region: Independence
Financial & listing details
- Price per square foot: $151/sqft
- Annual tax amount: $2,370
- Date on market: 8/8/2026
- Listing terms: Cash,Conventional,FHA,VA Loan
- Ownership: Private
- Road surface type: Paved
Estimated market value
Not available
Estimated sales range
Not available
Not available
Price history
| Date | Event | Price |
|---|---|---|
| 9/15/2026 | Pending sale | $315,000$151/sqft |
Source:  Heartland MLS as distributed by MLS GRID #2627130 Report a problem Heartland MLS as distributed by MLS GRID #2627130 Report a problem | ||
| 9/13/2026 | Listed for sale | $315,000$151/sqft |
Source: Heartland MLS as distributed by MLS GRID #2627130 Report a problem | ||
| 9/13/2026 | Pending sale | $315,000$151/sqft |
Source: Heartland MLS as distributed by MLS GRID #2627130 Report a problem | ||
| 8/31/2026 | Price change | $315,000-2.5%$151/sqft |
Source: Heartland MLS as distributed by MLS GRID #2627130 Report a problem | ||
| 8/29/2026 | Price change | $323,000-1.5%$155/sqft |
Source: Heartland MLS as distributed by MLS GRID #2627130 Report a problem | ||
| 8/27/2026 | Price change | $328,000-2.1%$158/sqft |
Source: Heartland MLS as distributed by MLS GRID #2627130 Report a problem | ||
| 8/20/2026 | Price change | $335,000-1.5%$161/sqft |
Source: Heartland MLS as distributed by MLS GRID #2627130 Report a problem | ||
| 8/8/2026 | Listed for sale | $340,000+44.7%$163/sqft |
Source: Heartland MLS as distributed by MLS GRID #2627130 Report a problem | ||
| 7/13/2022 | Sold | -- |
Source: Heartland MLS as distributed by MLS GRID #2388304 Report a problem | ||
| 6/20/2022 | Pending sale | $235,000$113/sqft |
Source: Heartland MLS as distributed by MLS GRID #2388304 Report a problem | ||
| 6/17/2022 | Listed for sale | $235,000$113/sqft |
Source: Heartland MLS as distributed by MLS GRID #2388304 Report a problem | ||
Public tax history
Tax history is unavailable.
Monthly payment
Est. payment
Payment breakdown
Explore the cost of this home by adjusting the details. Changes won't be saved.Climate risks
Neighborhood: Sycamore
Nearby schools
Schools provided by the listing agent
- Elementary: Sycamore
- Middle: Bridger
- High: Truman
Source: Heartland MLS as distributed by MLS GRID. This data may not be complete. We recommend contacting the local school district to confirm school assignments for this home.
- $274,2004 bd3 ba1.4k sqft3916 S Queen Ridge Dr, Independence, MO 64055Off Market
- $--3 bd2 ba1.5k sqft3912 Queen Ridge Dr, Independence, MO 64055Sold
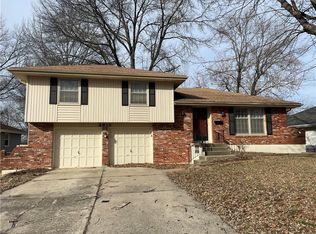
- $260,9003 bd2 ba1.5k sqft3912 S Queen Ridge Dr, Independence, MO 64055Off Market
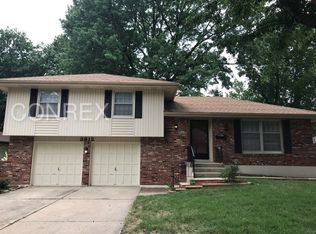
- $239,9003 bd2 ba1.3k sqft3920 S Queen Ridge Dr, Independence, MO 64055Off Market
Similar homes
- $299,9003 bd2 ba2.1k sqft17907 E Redwood Dr, Independence, MO 64056For Sale
 MLS ID #2634785, Stephanie Toliver, Keller Williams Southland. Heartland MLS as distributed by MLS GRID
 - $325,0003 bd3 ba2.1k sqft19432 N 11th Ter, Independence, MO 64056For Sale
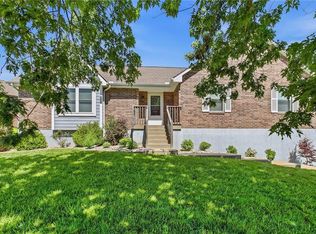 MLS ID #2636677, Hendrix Group, Real Broker, LLC. Heartland MLS as distributed by MLS GRID
 - $275,0003 bd2 ba1.4k sqft3008 S Cochise Dr, Independence, MO 64057For Sale
 MLS ID #2627825, Melissa Johnson, Platinum Realty LLC. Heartland MLS as distributed by MLS GRID
 - $309,9004 bd3 ba2.5k sqft6316 Hedges Ave, Raytown, MO 64133For Sale
 MLS ID #2641115, Michael Stipetich, RE/MAX State Line. Heartland MLS as distributed by MLS GRID
