Skip main navigation
Sold
  • Price Unknown

    16116 E 40th St S, Independence, MO 64055

    3beds
    3,431sqft
    Single Family Residence
    Built in 1968
    0.38 Acres Lot
    $346,500 Zestimate®
    $--/sqft
    $2,183 Estimated rent

    Home value

    $346,500

    $308,000 - $388,000

    $2,183/mo

    Zestimate® history
    Loading
    Loading...

    Owner options

    List your home for rent

    $2,183/mo

    Rent Zestimate®

    Find your next renter with Zillow Rental Manager. Plus, with online applications, you can quickly screen prospective tenants – for free.

    Learn more

    $2,183/mo

    Rent Zestimate®

    Refinance and save

    Refinancing to a lower rate could help reduce your monthly payments and save thousands over the life of the loan.

    See today's rates

    Explore your selling options

    Work with a Zillow partner agent

    Leverage their expertise and Zillow's premium Showcase listings to get your home seen by more buyers.

    Get started

    List with your own agent

    Get your home in front of millions of buyers by listing it on Zillow.

    Learn how to do it

    Sell it yourself

    Take full control of how buyers see your home on Zillow by listing For Sale by Owner (FSBO).

    List your home

    What's special

    Cozy gas fireplaceFully fenced backyardPeaceful cul-de-sacCustom-stained cabinetsCharming porch swingOversized laundry roomFresh carpet
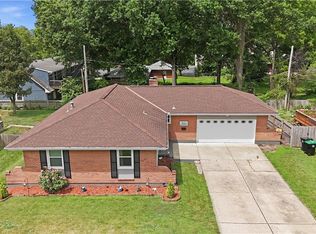
    Looking for a Johnson County style home at an AFFORDABLE price!?!?!? This beautifully remodeled home, tucked away in a peaceful cul-de-sac, is the perfect forever home. Offering 3 spacious bedrooms and 3 full bathrooms. The flexible two-story layout includes an open room on the main level — complete with a closet — making it easy to convert into a fourth bedroom if needed. The home boasts brand-new LVT flooring, fresh carpet in the primary bedroom and dining area, and all-new lighting and plumbing fixtures for a modern, updated feel. It's rare to find this level of space and stylish updates at such an incredible price! The kitchen is designed for both function and style, featuring custom-stained cabinets, additional cabinetry for extra storage, sleek quartz and granite countertops, and stainless steel appliances. Just off the kitchen, you’ll find an oversized laundry room with built-in shelving — perfect for keeping things organized. The living room welcomes you with gorgeous hardwood floors and a cozy gas fireplace. A full bathroom on the main level features a raised vanity and a newly tiled shower, while the two additional full baths upstairs include a beautifully renovated primary bath with a walk-in shower, double vanity, sliding barn door, and a private powder room. Need even more space? The open, unfinished basement is ready for your personal touch and is accessible both from inside the home and the garage. Step outside and enjoy the scenic views of mature trees and a tranquil pond — two of the bedrooms even offer private balconies overlooking this peaceful setting. The fully fenced backyard sits on just under half an acre, complete with a concrete slab (ideal for a future hot tub), a generous deck perfect for gatherings, and views of the beautifully tiered pond. Love chatting with neighbors? Relax on the full-size covered front patio, which even comes with a charming porch swing. This home truly is a rare gem. Don't miss out!!!

    Zillow last checked:

    Listing updated:

    Listing Provided by:

    Jason Brown 816-819-0290,

    RE/MAX Elite, REALTORS

    Bought with:

    Jason Brown, 2022048947

    RE/MAX Elite, REALTORS

    Source: Heartland MLS as distributed by MLS GRID,MLS#: 2541332MLS Logo

    Facts & features

    Interior

    Bedrooms & bathrooms
    • Bedrooms: 3
    • Bathrooms: 3
    • Full bathrooms: 3
    Heating
    • Natural Gas
    Cooling
    • Electric
    Appliances
    • Included: Dishwasher, Disposal, Microwave, Refrigerator, Built-In Electric Oven, Stainless Steel Appliance(s)
    • Laundry: Laundry Room, Main Level
    Features
    • Ceiling Fan(s), Pantry, Stained Cabinets, Walk-In Closet(s)
    • Flooring: Carpet, Luxury Vinyl, Wood
    • Windows: Window Coverings
    • Basement: Unfinished
    • Attic: Expandable
    • Number of fireplaces: 1
    • Fireplace features: Gas, Living Room
    Interior area
    • Total structure area: 3,431
    • Total interior livable area: 3,431 sqft
    • Finished area above ground: 2,267
    • Finished area below ground: 1,164

    Property

    Parking
    • Total spaces: 2
    • Parking features: Attached, Garage Door Opener
    • Attached garage spaces: 2
    Features
    • Patio & porch: Deck, Porch
    • Fencing: Other,Wood
    • Waterfront features: Pond
    Lot
    • Size: 0.38 Acres
    • Features: Cul-De-Sac
    Details
    • Parcel number: 33140011900000000

    Construction

    Type & style
    • Home type: SingleFamily
    • Architectural style: Traditional
    • Property subtype: Single Family Residence
    Materials
    • Brick/Mortar
    • Roof: Composition
    Condition
    • Year built: 1968

    Utilities & green energy

    • Sewer: Public Sewer
    • Water: Public

    Community & neighborhood

    Security
    • Security features: Smoke Detector(s)
    Location
    • Region: Independence
    • Subdivision: Summit Ridge

    Other

    Other facts
    • Listing terms: Cash,Conventional,FHA,VA Loan
    • Ownership: Investor
    • Road surface type: Paved

    Price history

    DateEventPrice
    5/12/2025Sold--
    Source: Heartland MLS as distributed by MLS GRID #2541332 Report a problem
    4/22/2025Pending sale$330,000$96/sqft
    Source: Heartland MLS as distributed by MLS GRID #2541332 Report a problem
    4/17/2025Listed for sale$330,000+1.5%$96/sqft
    Source: Heartland MLS as distributed by MLS GRID #2541332 Report a problem
    11/16/2023Sold--
    Source: Heartland MLS as distributed by MLS GRID #2453876 Report a problem
    10/20/2023Pending sale$325,000$95/sqft
    Source: RE/MAX of Kansas-Missouri #2453876 Report a problem
    10/19/2023Contingent$325,000$95/sqft
    Source: Heartland MLS as distributed by MLS GRID #2453876 Report a problem
    10/5/2023Listed for sale$325,000$95/sqft
    Source: Heartland MLS as distributed by MLS GRID #2453876 Report a problem
    9/25/2023Contingent$325,000$95/sqft
    Source: Heartland MLS as distributed by MLS GRID #2453876 Report a problem
    9/14/2023Listed for sale$325,000+140.9%$95/sqft
    Source: Heartland MLS as distributed by MLS GRID #2453876 Report a problem
    1/14/2014Listing removed$134,900$39/sqft
    Source: Realty Professionals Heartland LLC #1854940 Report a problem
    12/18/2013Price change$134,900-6.9%$39/sqft
    Source: Realty Professionals Heartland LLC #1854940 Report a problem
    10/16/2013Listed for sale$144,900$42/sqft
    Source: Realty Professionals Heartland LLC #1854940 Report a problem

    Public tax history

    YearProperty taxesTax assessment
    2025$2,676 -27.2%$37,440 -29.4%
    2024$3,677 +2.3%$53,067
    2023$3,593 +71.8%$53,067 +87.4%
    2022$2,091 +0%$28,310
    2021$2,090 +11.4%$28,310 +14.6%
    2020$1,877 +1.6%$24,700
    2019$1,847 $24,700 -10.2%
    2018$1,847 -16.6%$27,496
    2017$2,216 +4.2%$27,496 +2.1%
    2016$2,127 +4.9%$26,928 +3%
    2014$2,028 +0.6%$26,144
    2013$2,016 +1.3%$26,144
    2012$1,990 -0.3%$26,144
    2011$1,997 +2.5%$26,144 -2%
    2010$1,948 +1.5%$26,689
    2009$1,918 +0.2%$26,689 -2%
    2008$1,914 +2.6%$27,227
    2007$1,866 +0.1%$27,227 +3%
    2006$1,865 +9.1%$26,434
    2005$1,710 +0%$26,434 +12%
    2004$1,709 +14%$23,601
    2003$1,499 +0.3%$23,601 +12%
    2002$1,495 +16.6%$21,073
    2001$1,282 $21,073

    Find assessor info on the county website

    Neighborhood: Sycamore

    Nearby schools

    GreatSchools rating
    Schools provided by the listing agent
    • Elementary: Sycamore
    • Middle: Pioneer Ridge
    • High: Truman

    Source: Heartland MLS as distributed by MLS GRID. This data may not be complete. We recommend contacting the local school district to confirm school assignments for this home.

    Get a cash offer in 3 minutes
    Find out how much your home could sell for in as little as 3 minutes with a no-obligation cash offer.
    Estimated market value
    $346,500
    Get a cash offer in 3 minutes
    Find out how much your home could sell for in as little as 3 minutes with a no-obligation cash offer.
    Estimated market value
    $346,500