Welcome to this inviting 1-story home featuring 3 bedrooms, 2.5 bathrooms, and a 2-car garage. The thoughtfully designed floor plan offers comfortable living spaces ideal for both everyday living and entertaining. The living room is highlighted by a cozy fireplace, creating a warm and welcoming atmosphere for relaxing evenings. The spacious bedrooms provide flexibility and comfort, while the primary suite offers a private retreat. Step outside to enjoy the wood deck, perfect for outdoor dining, grilling, or simply unwinding while overlooking the backyard. With its functional layout and desirable features, this home offers a wonderful opportunity to make it your own. One or more photo(s) has been virtually staged, AI generated, or rendered.
Active
Price cut: $15K (10/21)
$275,000
901 SW Foxtail Dr, Grain Valley, MO 64029
3beds
1,380sqft
Single Family Residence
Built in 1996
9,012 Square Feet Lot
$-- Zestimate®
$199/sqft
$-- HOA
What's special
Cozy fireplaceWood deckSpacious bedroomsThoughtfully designed floor planOverlooking the backyard
- 143 days
- 910
- 96
Zillow last checked:
Listing updated:
Listed by:
Vicki Testerman 615-471-7363,
Mainstay Brokerage LLC
Source: Heartland MLS as distributed by MLS GRID,MLS#: 2623867
Facts & features
Interior
Bedrooms & bathrooms
- Bedrooms: 3
- Bathrooms: 3
- Full bathrooms: 2
- 1/2 bathrooms: 1
Primary bedroom
- Features: Ceiling Fan(s), Shower Over Tub
- Level: Main
- Dimensions: 15 x 13
Bedroom 2
- Level: Main
- Dimensions: 11 x 13
Bedroom 3
- Level: Main
- Dimensions: 11 x 9
Recreation room
- Level: Basement
- Dimensions: 21 x 23
Heating
- Has Heating (Unspecified Type)
Cooling
- Electric
Appliances
- Included: Dishwasher, Refrigerator, Electric Range
- Laundry: Off The Kitchen
Features
- Ceiling Fan(s), Kitchen Island, Pantry
- Flooring: Laminate, Vinyl, Wood
- Basement: Egress Window(s),Finished,Full
- Number of fireplaces: 1
- Fireplace features: Living Room
Interior area
- Total structure area: 1,380
- Total interior livable area: 1,380 sqft
- Finished area above ground: 1,380
- Finished area below ground: 0
Property
Parking
- Total spaces: 2
- Parking features: Attached
- Attached garage spaces: 2
Features
- Fencing: Metal,Partial
Lot
- Size: 9,012 Square Feet
Details
- Parcel number: 40340052900000000
- Special conditions: As Is,Institution Owned Property
Construction
Type & style
- Home type: SingleFamily
- Architectural style: Traditional
- Property subtype: Single Family Residence
Materials
- Frame
- Roof: Composition
Condition
- Year built: 1996
Utilities & green energy
- Sewer: Public Sewer, Other
- Water: City/Public - Verify, Other
Community & HOA
Community
- Subdivision: Abar Addition
HOA
- Has HOA: No
Location
- Region: Grain Valley
Financial & listing details
- Price per square foot: $199/sqft
- Tax assessed value: $234,080
- Annual tax amount: $3,624
- Date on market: 6/3/2026
- Listing terms: Cash,Conventional
- Ownership: Investor
Estimated market value
Not available
Estimated sales range
Not available
Not available
Price history
| Date | Event | Price |
|---|---|---|
| 10/21/2026 | Price change | $275,000-5.2%$199/sqft |
Source:  Heartland MLS as distributed by MLS GRID #2623867 Report a problem Heartland MLS as distributed by MLS GRID #2623867 Report a problem | ||
| 9/24/2026 | Price change | $289,9990%$210/sqft |
Source: Heartland MLS as distributed by MLS GRID #2623867 Report a problem | ||
| 8/7/2026 | Price change | $290,000-5.8%$210/sqft |
Source: Heartland MLS as distributed by MLS GRID #2623867 Report a problem | ||
| 7/9/2026 | Price change | $307,999-3.4%$223/sqft |
Source: Heartland MLS as distributed by MLS GRID #2623867 Report a problem | ||
| 6/24/2026 | Price change | $318,999-2.4%$231/sqft |
Source: Heartland MLS as distributed by MLS GRID #2623867 Report a problem | ||
| 6/3/2026 | Listed for sale | $327,000+55.7%$237/sqft |
Source: Heartland MLS as distributed by MLS GRID #2623867 Report a problem | ||
| 12/12/2023 | Listing removed | -- |
Source: Zillow Rentals Report a problem | ||
| 12/5/2023 | Listed for rent | $1,790+2%$1/sqft |
Source: Zillow Rentals Report a problem | ||
| 11/11/2022 | Listing removed | -- |
Source: Zillow Rental Network Premium Report a problem | ||
| 11/5/2022 | Price change | $1,755-2.8%$1/sqft |
Source: Zillow Rental Network Premium Report a problem | ||
| 10/27/2022 | Listed for rent | $1,805+3.4%$1/sqft |
Source: Zillow Rental Network Premium Report a problem | ||
| 10/30/2021 | Listing removed | -- |
Source: Zillow Rental Manager Report a problem | ||
| 10/26/2021 | Listed for rent | $1,745$1/sqft |
Source: Zillow Rental Manager Report a problem | ||
| 9/24/2021 | Sold | -- |
Source: Public Record Report a problem | ||
| 8/30/2021 | Pending sale | $210,000$152/sqft |
Source:  RE/MAX of Kansas-Missouri #2340767 Report a problem RE/MAX of Kansas-Missouri #2340767 Report a problem | ||
| 8/27/2021 | Listed for sale | $210,000$152/sqft |
Source: RE/MAX of Kansas-Missouri #2340767 Report a problem | ||
Public tax history
| Year | Property taxes | Tax assessment |
|---|---|---|
| 2025 | $3,624 +10.1% | $44,475 +11.3% |
| 2024 | $3,291 +3.9% | $39,956 |
| 2023 | $3,168 +3.9% | $39,956 +18.8% |
| 2022 | $3,049 +2.4% | $33,630 |
| 2021 | $2,977 -1.4% | $33,630 -0.1% |
| 2020 | $3,020 +2.1% | $33,654 |
| 2019 | $2,959 | $33,654 +14.9% |
| 2018 | $2,959 +6.2% | $29,290 |
| 2017 | $2,787 +5.8% | $29,290 +4.5% |
| 2016 | $2,633 +1.4% | $28,023 +2% |
| 2014 | $2,598 +9.8% | $27,474 |
| 2013 | $2,367 -0.3% | $27,474 +9.4% |
| 2012 | $2,373 +1.6% | $25,120 |
| 2011 | $2,335 +2.5% | $25,120 |
| 2010 | $2,277 -3.8% | $25,120 |
| 2009 | $2,366 -0.2% | $25,120 -6% |
| 2008 | $2,371 +0.7% | $26,724 |
| 2007 | $2,354 +0% | $26,724 +1% |
| 2006 | $2,353 +10.3% | $26,460 |
| 2005 | $2,134 +5.7% | $26,460 +8% |
| 2004 | $2,020 +13.6% | $24,500 |
| 2003 | $1,778 +3.5% | $24,500 +15% |
| 2002 | $1,718 -0.1% | $21,304 |
| 2001 | $1,720 | $21,304 |
Find assessor info on the county website
Monthly payment
Est. payment
Payment breakdown
Explore the cost of this home by adjusting the details. Changes won't be saved.Climate risks
Neighborhood: 64029
Nearby schools
Schools provided by the listing agent
- Elementary: Stony Point
- Middle: Grain Valley
- High: Grain Valley
Source: Heartland MLS as distributed by MLS GRID. This data may not be complete. We recommend contacting the local school district to confirm school assignments for this home.
- $293,1003 bd3 ba1.8k sqft901 Foxtail Dr, Grain Valley, MO 64029Off Market

- $370,6004 bd4 ba2.1k sqft817 SW Foxtail Dr, Grain Valley, MO 64029Off Market

- $301,0003 bd2 ba1.3k sqft903 SW Foxtail Dr, Grain Valley, MO 64029Off Market
- $302,5003 bd2 ba1.4k sqft904 SW Cross Creek Dr, Grain Valley, MO 64029Off Market
Similar homes
- $250,0004 bd3 ba1.4k sqft109 Garden St, Grain Valley, MO 64029For Sale
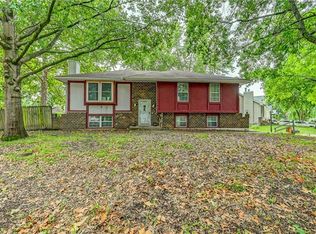 MLS ID #2636199, Scott Cox, Berkshire Hathaway HomeServices All-Pro. Heartland MLS as distributed by MLS GRID
 - $234,9003 bd2 ba1.5k sqft209 Valley Dr, Grain Valley, MO 64029For Sale
 MLS ID #2636137, Michael Zouglas, REO Xpress LLC. Heartland MLS as distributed by MLS GRID
 - $270,0002 bd2 ba1.5k sqft503 SW Maple Ln, Oak Grove, MO 64075For Sale
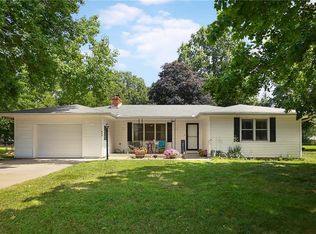 MLS ID #2640009, Erin Slocum, RE/MAX Elite, REALTORS. Heartland MLS as distributed by MLS GRID
 - $299,0003 bd2 ba1.5k sqft1104 SW Mic O Say Dr, Blue Springs, MO 64015For Sale
 MLS ID #2619030, Chet Meierarend, RE/MAX Premier Properties. Heartland MLS as distributed by MLS GRID
