Enjoy easy living in Morningview, Raymore's sought-after 55+maintenance-provided community! Situated on a corner lot, this well-cared-for 2-bedroom, 2-bath home features numerous recent updates, including quartz countertops in the kitchen and bathrooms, backslash in the kitchen, luxury plank flooring, fresh paint, updated cabinet hardware, and a newer privacy fence. The roof is just approximately 4 years old, and all appliances, including the washer and dryer, are less than 2-years old and stay with the home. Conveniently located near shopping, dining, and daily conveniences, this move-in-ready home offers the perfect blend of comfort, style, and low-maintenance living!
Active
$270,000
516 S Saturn Dr, Raymore, MO 64083
2beds
1,240sqft
Single Family Residence
Built in 1996
5,924 Square Feet Lot
$-- Zestimate®
$218/sqft
$185/mo HOA
What's special
Newer privacy fenceFresh paintLuxury plank flooringUpdated cabinet hardwareCorner lot
- 13 days
- 464
- 41
Likely to sell faster than
Zillow last checked:
Listing updated:
Listed by:
Tammy Pihl 816-965-3042,
ReeceNichols- Leawood Town Center
Source: Heartland MLS as distributed by MLS GRID,MLS#: 2647009
Facts & features
Interior
Bedrooms & bathrooms
- Bedrooms: 2
- Bathrooms: 2
- Full bathrooms: 2
Primary bedroom
- Features: Carpet, Ceiling Fan(s)
Bedroom 2
- Features: Carpet, Ceiling Fan(s)
Primary bathroom
- Features: Luxury Vinyl, Quartz Counter
Bathroom 1
- Features: Luxury Vinyl, Quartz Counter
Dining room
- Features: Luxury Vinyl
- Level: First
Kitchen
- Features: Luxury Vinyl, Pantry, Quartz Counter
- Level: First
Living room
- Features: Carpet, Ceiling Fan(s)
- Level: First
Heating
- Heat Pump
Cooling
- Heat Pump
Appliances
- Included: Dishwasher, Disposal, Dryer, Microwave, Refrigerator, Electric Range, Stainless Steel Appliance(s), Washer
- Laundry: Off The Kitchen
Features
- Ceiling Fan(s), Pantry
- Flooring: Carpet, Luxury Vinyl
- Windows: Window Coverings, Thermal Windows
- Basement: Slab
- Has fireplace: No
Interior area
- Total structure area: 1,240
- Total interior livable area: 1,240 sqft
- Finished area above ground: 1,240
- Finished area below ground: 0
Property
Parking
- Total spaces: 2
- Parking features: Garage Door Opener, Garage Faces Front
- Garage spaces: 2
Accessibility
- Accessibility features: Customized Wheelchair Accessible
Features
- Patio & porch: Porch, Screened
- Fencing: Privacy
Lot
- Size: 5,924 Square Feet
- Features: City Lot
Details
- Parcel number: 2238302
Construction
Type & style
- Home type: SingleFamily
- Architectural style: Traditional
- Property subtype: Single Family Residence
Materials
- Frame
- Roof: Composition
Condition
- Year built: 1996
Utilities & green energy
- Sewer: Public Sewer
- Water: Public
Community & HOA
Community
- Senior community: Yes
- Subdivision: Morningview
HOA
- Has HOA: Yes
- Amenities included: Clubhouse
- Services included: Maintenance Grounds, Snow Removal, Trash
- HOA fee: $185 monthly
- HOA name: Morningview Homes assosciation
Location
- Region: Raymore
Financial & listing details
- Price per square foot: $218/sqft
- Tax assessed value: $167,610
- Annual tax amount: $2,569
- Date on market: 10/22/2026
- Listing terms: Cash,Conventional,FHA,VA Loan
- Ownership: Private
Estimated market value
Not available
Estimated sales range
Not available
Not available
Price history
| Date | Event | Price |
|---|---|---|
| 10/22/2026 | Listed for sale | $270,000$218/sqft |
Source:  Heartland MLS as distributed by MLS GRID #2647009 Report a problem | ||
Public tax history
| Year | Property taxes | Tax assessment |
|---|---|---|
| 2025 | $2,570 +10.9% | $31,840 +11.9% |
| 2024 | $2,316 +0.1% | $28,460 |
| 2023 | $2,313 +13.8% | $28,460 +14.6% |
| 2022 | $2,032 0% | $24,840 |
| 2021 | $2,033 | $24,840 +3.7% |
| 2020 | -- | $23,950 |
| 2019 | -- | $23,950 +12.5% |
| 2018 | $1,773 | $21,290 |
| 2017 | $1,773 +9.5% | $21,290 +5.4% |
| 2016 | $1,620 | $20,190 |
| 2015 | $1,620 -0.1% | $20,190 +5.9% |
| 2014 | $1,621 +5.8% | $19,070 |
| 2013 | $1,532 | $19,070 -1.6% |
| 2011 | -- | $19,380 -1% |
| 2010 | -- | $19,570 +1.1% |
| 2009 | -- | $19,360 |
Find assessor info on the county website
Monthly payment
Est. payment
Payment breakdown
Explore the cost of this home by adjusting the details. Changes won't be saved.Climate risks
Neighborhood: 64083


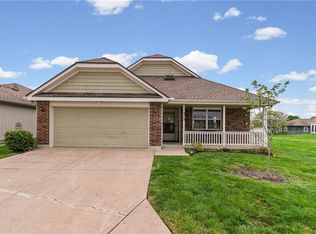
Similar homes
- $285,5003 bd3 ba1.4k sqft100 N Darrowby Dr, Raymore, MO 64083For Sale
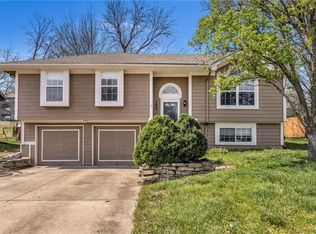 MLS ID #2616093, Taylor Klotz, Huck Homes. Heartland MLS as distributed by MLS GRID
- $329,9003 bd3 ba1.6k sqft200 Elissa Dr, Raymore, MO 64083For Sale
 MLS ID #2644763, Robert Salmons, Entera Realty. Heartland MLS as distributed by MLS GRID
- $325,0003 bd2 ba1.5k sqft1116 Granada Dr, Raymore, MO 64083For Sale
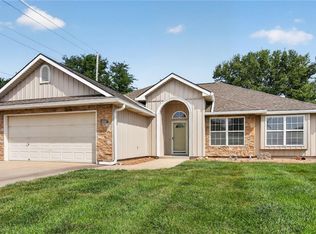 MLS ID #2638713, Sandy Lobdell, ReeceNichols - Lees Summit. Heartland MLS as distributed by MLS GRID
- $289,9003 bd2 ba1.5k sqft516 Emerson Dr, Belton, MO 64012For Sale
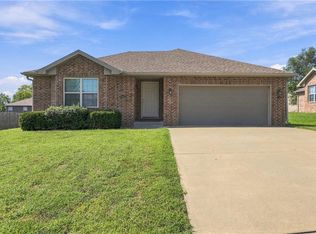 MLS ID #2642874, Michea Bland, Keller Williams Southland. Heartland MLS as distributed by MLS GRID
