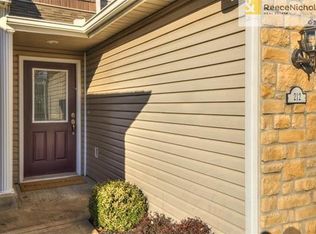
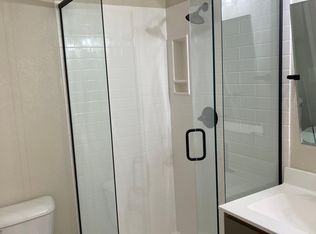
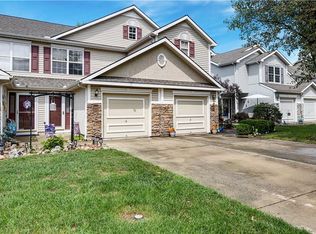
Welcome to easy, low-maintenance living in one of Raymore's fastest-growing communities! This well-maintained 2-bedroom, 2.5-bath townhome offers an open-concept main level, spacious bedrooms, and the convenience of bedroom-level laundry. The kitchen includes a refrigerator, dishwasher, microwave, and range, with beautiful light wood cabinetry, and the entertainment center stays with the home.
Relax on the private, fenced patio backing to a wooded area, or enjoy the extra storage in the attached one-car garage. All-electric appliances and mechanicals help keep utility costs low, while the HOA covers lawn care and common area maintenance. An added amenity is the Designated Play Area. With new villa developments nearby, this is a great opportunity to own in an area with strong growth potential. Don't miss your chance to make this move-in-ready home yours! Rental amount this year was $1,500-monthly.
Active
$215,000
210 Pointe Ln, Raymore, MO 64083
2beds
1,327sqft
Townhouse
Built in 2007
1,002 Square Feet Lot
$-- Zestimate®
$162/sqft
$130/mo HOA
What's special
All-electric appliances and mechanicalsSpacious bedroomsOpen-concept main levelBeautiful light wood cabinetryBedroom-level laundry
- 83 days
- 337
- 15
Zillow last checked:
Listing updated:
Listed by:
Eric Craig Team 816-726-8565,
ReeceNichols-KCN,
Esther Schmitt 816-260-3197,
ReeceNichols-KCN
Source: Heartland MLS as distributed by MLS GRID,MLS#: 2629774
Facts & features
Interior
Bedrooms & bathrooms
- Bedrooms: 2
- Bathrooms: 3
- Full bathrooms: 2
- 1/2 bathrooms: 1
Primary bedroom
- Level: Upper
- Dimensions: 12.11 x 14.4
Bedroom 2
- Level: Upper
- Dimensions: 15.3 x 13.7
Bathroom 1
- Level: Upper
- Dimensions: 8.2 x 7.1
Bathroom 2
- Level: Upper
- Dimensions: 8.2 x 5.8
Dining room
- Level: Main
- Dimensions: 6.1 x 11.8
Kitchen
- Level: Main
- Dimensions: 9.2 x 11.8
Laundry
- Level: Upper
- Dimensions: 3.3 x 5.4
Living room
- Level: Main
- Dimensions: 15.3 x 15.5
Utility room
- Level: Main
- Dimensions: 4.8 x 5
Utility room
- Level: Main
- Dimensions: 4.2 x 5
Heating
- Electric
Cooling
- Electric
Appliances
- Included: Dishwasher, Microwave, Refrigerator, Free-Standing Electric Oven
- Laundry: In Garage, Upper Level
Features
- Flooring: Carpet, Vinyl
- Basement: Slab
- Has fireplace: No
Interior area
- Total structure area: 1,327
- Total interior livable area: 1,327 sqft
- Finished area above ground: 1,327
- Finished area below ground: 0
Property
Parking
- Total spaces: 1
- Parking features: Attached, Garage Door Opener
- Attached garage spaces: 1
Features
- Patio & porch: Patio
- Fencing: Privacy
Lot
- Size: 1,002 Square Feet
Details
- Parcel number: 2240607
Construction
Type & style
- Home type: Townhouse
- Architectural style: Traditional
- Property subtype: Townhouse
Materials
- Other
- Roof: Composition
Condition
- Year built: 2007
Utilities & green energy
- Sewer: Public Sewer
- Water: Public
Community & HOA
Community
- Subdivision: Pointe @ Raymore
HOA
- Has HOA: Yes
- Services included: Maintenance Structure, Maintenance Grounds, Insurance, Roof Repair, Roof Replace
- HOA fee: $130 monthly
Location
- Region: Raymore
Financial & listing details
- Price per square foot: $162/sqft
- Tax assessed value: $154,800
- Annual tax amount: $2,373
- Date on market: 7/9/2026
- Listing terms: Cash,Conventional,FHA,VA Loan
- Ownership: Investor
- Road surface type: Paved
Estimated market value
Not available
Estimated sales range
Not available
Not available
Price history
| Date | Event | Price |
|---|---|---|
| 7/9/2026 | Listed for sale | $215,000+13.2%$162/sqft |
Source:  Heartland MLS as distributed by MLS GRID #2629774 Report a problem Heartland MLS as distributed by MLS GRID #2629774 Report a problem | ||
| 6/30/2026 | Listing removed | $1,550$1/sqft |
Source: Zillow Rentals Report a problem | ||
| 6/22/2026 | Price change | $1,550-3.1%$1/sqft |
Source: Zillow Rentals Report a problem | ||
| 6/13/2026 | Price change | $1,600-5.9%$1/sqft |
Source: Zillow Rentals Report a problem | ||
| 5/29/2026 | Listed for rent | $1,700+13.3%$1/sqft |
Source: Zillow Rentals Report a problem | ||
| 5/2/2025 | Listing removed | $1,500$1/sqft |
Source: Zillow Rentals Report a problem | ||
| 4/15/2025 | Price change | $1,500-3.2%$1/sqft |
Source: Zillow Rentals Report a problem | ||
| 4/4/2025 | Listed for rent | $1,550+19.2%$1/sqft |
Source: Zillow Rentals Report a problem | ||
| 3/14/2024 | Listing removed | -- |
Source: Zillow Rentals Report a problem | ||
| 2/28/2024 | Listed for rent | $1,300-7.1%$1/sqft |
Source: Zillow Rentals Report a problem | ||
| 2/3/2024 | Listing removed | -- |
Source: Zillow Rentals Report a problem | ||
| 2/1/2024 | Listed for rent | $1,400+36.6%$1/sqft |
Source: Zillow Rentals Report a problem | ||
| 12/14/2023 | Sold | -- |
Source: Heartland MLS as distributed by MLS GRID #2442273 Report a problem | ||
| 11/11/2023 | Pending sale | $189,900$143/sqft |
Source: Heartland MLS as distributed by MLS GRID #2442273 Report a problem | ||
| 10/31/2023 | Price change | $189,900-3.8%$143/sqft |
Source: Heartland MLS as distributed by MLS GRID #2442273 Report a problem | ||
| 8/14/2023 | Listed for sale | $197,500$149/sqft |
Source: Heartland MLS as distributed by MLS GRID #2442273 Report a problem | ||
| 7/25/2023 | Pending sale | $197,500$149/sqft |
Source: Heartland MLS as distributed by MLS GRID #2442273 Report a problem | ||
| 7/21/2023 | Listed for sale | $197,500+70.4%$149/sqft |
Source: Heartland MLS as distributed by MLS GRID #2442273 Report a problem | ||
| 3/24/2021 | Listing removed | -- |
Source: Owner Report a problem | ||
| 4/3/2015 | Listing removed | $1,025$1/sqft |
Source: Owner Report a problem | ||
| 3/2/2015 | Listed for rent | $1,025$1/sqft |
Source: Owner Report a problem | ||
| 2/19/2012 | Listing removed | $115,900$87/sqft |
Source: Reece and Nichols Realtors #1762062 Report a problem | ||
| 1/24/2012 | Listed for sale | $115,900$87/sqft |
Source: Reece and Nichols Realtors #1762062 Report a problem | ||
| 9/29/2011 | Listing removed | $115,900$87/sqft |
Source: RE/MAX Heartland, REALTORS #1699492 Report a problem | ||
| 2/25/2011 | Listed for sale | $115,900$87/sqft |
Source: RE/MAX Heartland, REALTORS #1699492 Report a problem | ||
Public tax history
| Year | Property taxes | Tax assessment |
|---|---|---|
| 2025 | $2,373 +12.7% | $29,410 +13.6% |
| 2024 | $2,107 +0.1% | $25,890 |
| 2023 | $2,104 +12.3% | $25,890 +13% |
| 2022 | $1,874 0% | $22,910 |
| 2021 | $1,875 | $22,910 +1.3% |
| 2020 | -- | $22,610 |
| 2019 | -- | $22,610 +11.4% |
| 2018 | $1,690 | $20,300 |
| 2017 | $1,690 +52.2% | $20,300 +46.7% |
| 2016 | $1,110 | $13,840 |
| 2015 | $1,110 -8.1% | $13,840 -8% |
| 2014 | $1,209 | $15,050 |
| 2013 | $1,209 | $15,050 -19.4% |
| 2011 | -- | $18,670 -1% |
| 2010 | -- | $18,860 |
| 2009 | -- | $18,860 |
Find assessor info on the county website
Monthly payment
Est. payment
Payment breakdown
Explore the cost of this home by adjusting the details. Changes won't be saved.Climate risks
Neighborhood: 64083
Nearby schools
Schools provided by the listing agent
- Elementary: Timber Creek
- Middle: Eagle Glen
- High: Raymore-Peculiar
Source: Heartland MLS as distributed by MLS GRID. This data may not be complete. We recommend contacting the local school district to confirm school assignments for this home.
Similar homes
- $315,0003 bd3 ba1.2k sqft408 N Washington St, Raymore, MO 64083For Sale
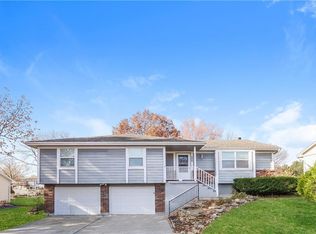 MLS ID #2588093, Michael Zouglas, REO Xpress LLC. Heartland MLS as distributed by MLS GRID
 - $285,5003 bd3 ba1.4k sqft100 N Darrowby Dr, Raymore, MO 64083For Sale
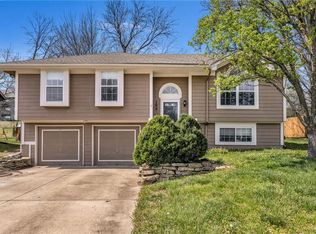 MLS ID #2616093, Taylor Klotz, Huck Homes. Heartland MLS as distributed by MLS GRID
 - $219,9992 bd3 ba1.2k sqft3223 SW Shadow Brook Dr, Blue Springs, MO 64015For Sale
 MLS ID #2641542, Georgiane Hayhow, Seek Real Estate. Heartland MLS as distributed by MLS GRID
 - $185,0002 bd3 ba1.2k sqft1325 SE Norwood Dr, Lees Summit, MO 64081For Sale
 MLS ID #2628174, Richey Real Estate Group, Real Broker, LLC-MO. Heartland MLS as distributed by MLS GRID
