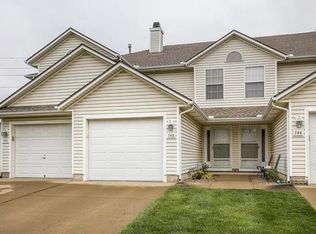
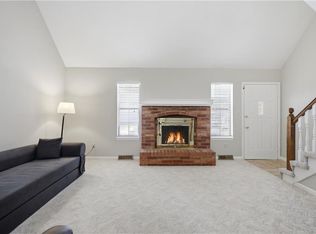
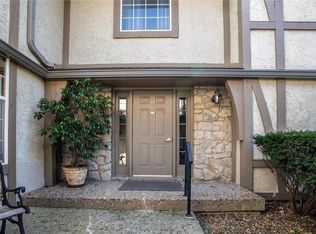
PRICE IMPROVEMENT to this charming Lee’s Summit home! The open living area feels warm and welcoming with a cozy fireplace and plenty of natural light. The spacious kitchen offers great cabinet space and opens to the dining area, making it easy to enjoy everyday living or time with friends and family. Upstairs you’ll find comfortable bedrooms, including a spacious primary with vaulted ceilings. Step outside to your private patio and enjoy the extra outdoor space. With an attached garage, in-home laundry, and a great layout, this home has so much to love!
Active
Price cut: $5K (10/6)
$190,000
702 SE 13th St, Lees Summit, MO 64081
2beds
1,288sqft
Condominium
Built in 2000
-- sqft lot
$-- Zestimate®
$148/sqft
$220/mo HOA
What's special
Cozy fireplaceAttached garageExtra outdoor spaceSpacious kitchenGreat cabinet spacePrivate patioIn-home laundry
- 30 days
- 916
- 33
Likely to sell faster than
Zillow last checked:
Listing updated:
Listed by:
Megan Alexander 816-457-7451,
EXP Realty LLC
Source: Heartland MLS as distributed by MLS GRID,MLS#: 2641730
Facts & features
Interior
Bedrooms & bathrooms
- Bedrooms: 2
- Bathrooms: 3
- Full bathrooms: 2
- 1/2 bathrooms: 1
Primary bedroom
- Features: Carpet, Ceiling Fan(s)
- Level: Second
- Area: 195 Square Feet
- Dimensions: 13 x 15
Bedroom 2
- Features: Carpet, Ceiling Fan(s)
- Level: Second
- Area: 168 Square Feet
- Dimensions: 12 x 14
Bathroom 1
- Features: Ceramic Tiles, Shower Over Tub
- Level: Second
Bathroom 1
- Features: Ceramic Tiles, Shower Over Tub
- Level: Second
Half bath
- Features: Ceramic Tiles
- Level: First
Kitchen
- Features: Ceramic Tiles
- Level: First
- Area: 176 Square Feet
- Dimensions: 11 x 16
Living room
- Features: Carpet, Fireplace
- Level: First
- Area: 255 Square Feet
- Dimensions: 15 x 17
Heating
- Natural Gas
Cooling
- Electric
Appliances
- Included: Dishwasher, Disposal, Dryer, Microwave, Electric Range, Washer
- Laundry: Bedroom Level, Upper Level
Features
- Ceiling Fan(s), Pantry, Vaulted Ceiling(s), Walk-In Closet(s)
- Flooring: Carpet
- Windows: Thermal Windows
- Basement: Slab
- Number of fireplaces: 1
- Fireplace features: Family Room, Gas
Interior area
- Total structure area: 1,288
- Total interior livable area: 1,288 sqft
- Finished area above ground: 1,288
- Finished area below ground: 0
Video & virtual tour
Property
Parking
- Total spaces: 1
- Parking features: Attached, Garage Faces Front
- Attached garage spaces: 1
Features
- Patio & porch: Patio
Lot
- Size: 894 Square Feet
- Features: City Lot, Corner Lot
Details
- Parcel number: 61720031600000000
Construction
Type & style
- Home type: Condo
- Architectural style: Traditional
- Property subtype: Condominium
Materials
- Vinyl Siding
- Roof: Composition
Condition
- Year built: 2000
Utilities & green energy
- Sewer: Public Sewer
- Water: City/Public - Verify
Community & HOA
Community
- Security: Smoke Detector(s)
- Subdivision: Newberry Commons Condominiums
HOA
- Has HOA: Yes
- Amenities included: Pool
- Services included: Maintenance Grounds, Snow Removal, Trash
- HOA fee: $660 quarterly
- HOA name: Centennial Management Company
Location
- Region: Lees Summit
Financial & listing details
- Price per square foot: $148/sqft
- Annual tax amount: $2,101
- Date on market: 9/11/2026
- Listing terms: Cash,Conventional,FHA,VA Loan
- Ownership: Private
- Road surface type: Paved
Estimated market value
Not available
Estimated sales range
Not available
Not available
Price history
| Date | Event | Price |
|---|---|---|
| 10/6/2026 | Price change | $190,000-2.6%$148/sqft |
Source:  Heartland MLS as distributed by MLS GRID #2641730 Report a problem Heartland MLS as distributed by MLS GRID #2641730 Report a problem | ||
| 9/30/2026 | Price change | $195,000-2.5%$151/sqft |
Source: Heartland MLS as distributed by MLS GRID #2641730 Report a problem | ||
| 9/11/2026 | Listed for sale | $200,000$155/sqft |
Source: Heartland MLS as distributed by MLS GRID #2641730 Report a problem | ||
| 6/1/2017 | Sold | -- |
Source: Heartland MLS as distributed by MLS GRID #2043495 Report a problem | ||
| 7/2/2014 | Sold | -- |
Source: Heartland MLS as distributed by MLS GRID #1883458 Report a problem | ||
Public tax history
Tax history is unavailable.
Monthly payment
Est. payment
Payment breakdown
Explore the cost of this home by adjusting the details. Changes won't be saved.Climate risks
Neighborhood: 64081
Nearby schools
Schools provided by the listing agent
- Elementary: Sunset Valley
- Middle: Pleasant Lea
- High: Lee's Summit
Source: Heartland MLS as distributed by MLS GRID. This data may not be complete. We recommend contacting the local school district to confirm school assignments for this home.
- $187,5002 bd2 ba1.2k sqft702 SE 13th St #149B, Lees Summit, MO 64081Off Market
- $204,3003 bd2 ba1.5k sqft700 SE 13th St #149A, Lees Summit, MO 64081Off Market
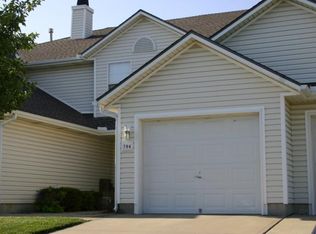
- $190,6002 bd3 ba1.2k sqft704 SE 13th St #149C, Lees Summit, MO 64081Off Market
- $245,9002 bd3 ba1.2k sqft704 SE 13th St, Lees Summit, MO 64081Off Market
Similar homes
- $192,5002 bd2 ba926 sqft131 SW Donovan Rd, Lees Summit, MO 64063For Sale
 MLS ID #2630199, Kelli Pool, RE/MAX Heritage. Heartland MLS as distributed by MLS GRID
 - $185,0002 bd2 ba1.1k sqft1305 NW Village Dr APT C, Blue Springs, MO 64015For Sale
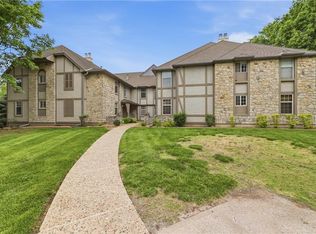 MLS ID #2619149, Alissia Jaynes, Weichert Realtors - Generations. Heartland MLS as distributed by MLS GRID
 - $173,9002 bd2 ba1.1k sqft1205 NW Village Dr APT D, Blue Springs, MO 64015For Sale
 MLS ID #2639315, Sarah Burch, United Real Estate Kansas City. Heartland MLS as distributed by MLS GRID
 - $240,0002 bd3 ba1.3k sqft5696 NW Plantation Ln #174A, Lees Summit, MO 64064For Sale
 MLS ID #2637010, Foster Pest, 1st Class Real Estate KC. Heartland MLS as distributed by MLS GRID
 - $200,0003 bd1 ba1k sqft310 SW 13th St, Blue Springs, MO 64015For Sale
 MLS ID #104184, Christina J Brown, Sage Door Realty, LLC. WCAR MO
