Welcome home to this spacious 2nd-floor, 2-bedroom, 2-bath condo featuring an open floor plan and endless potential to make it your own! Convenient one-level living offers an inviting living room includes a fireplace and wet bar—perfect for entertaining or relaxing evenings at home.
The kitchen is fully equipped with granite countertops and all appliances, including the washer and dryer, making move-in easy. Step outside to enjoy your own private deck accessible from the livingroom and the primary bedroom, ideal for morning coffee or unwinding after a long day.
Additional highlights include a shared garage with secure inside building access, plus an oversized 17x11 private storage area located in the basement. Situated in a highly desirable Blue Springs location with quick access to shopping, dining, and highways, this condo is a rare opportunity you won’t want to miss. Schedule your showing today!
Active
Price cut: $10K (7/3)
$185,000
1305 NW Village Dr APT C, Blue Springs, MO 64015
2beds
1,167sqft
Condominium
Built in 1986
-- sqft lot
$-- Zestimate®
$159/sqft
$300/mo HOA
What's special
Open floor planWet bar
- 100 days |
- 345 |
- 11 |
Zillow last checked:
Listing updated:
Listed by:
Alissia Jaynes 816-716-3201,
Weichert Realtors - Generations
Source: Heartland MLS as distributed by MLS GRID,MLS#: 2619149
Facts & features
Interior
Bedrooms & bathrooms
- Bedrooms: 2
- Bathrooms: 2
- Full bathrooms: 2
Primary bedroom
- Features: Carpet
- Level: Upper
- Dimensions: 15 x 12.5
Bedroom 2
- Features: Carpet
- Level: Upper
- Dimensions: 12 x 10
Primary bathroom
- Features: Double Vanity, Tub Only
- Level: Upper
- Dimensions: 13 x 8
Bathroom 2
- Features: Shower Over Tub
- Level: Upper
- Dimensions: 8 x 5
Dining room
- Features: Ceiling Fan(s), Luxury Vinyl
- Level: Upper
- Dimensions: 12 x 10
Kitchen
- Features: Granite Counters, Luxury Vinyl
- Level: Upper
- Dimensions: 11.5 x 11
Living room
- Features: Fireplace, Luxury Vinyl, Wet Bar
- Level: Upper
- Dimensions: 20 x 15.5
Other
- Level: Basement
- Dimensions: 17.5 x 11.5
Heating
- Forced Air
Cooling
- Electric
Appliances
- Included: Dishwasher, Dryer, Refrigerator, Stainless Steel Appliance(s), Washer
- Laundry: Bedroom Level, In Kitchen
Features
- Flooring: Carpet, Luxury Vinyl
- Basement: Concrete,Interior Entry,Other
- Number of fireplaces: 1
- Fireplace features: Living Room
Interior area
- Total structure area: 1,167
- Total interior livable area: 1,167 sqft
- Finished area above ground: 1,167
- Finished area below ground: 0
Video & virtual tour
Property
Parking
- Total spaces: 1
- Parking features: Attached, Basement, Garage Door Opener, Garage Faces Rear
- Attached garage spaces: 1
Features
- Patio & porch: Deck
Lot
- Size: 1,151 Square Feet
Details
- Parcel number: 35610035000008004
Construction
Type & style
- Home type: Condo
- Property subtype: Condominium
Materials
- Stone Veneer, Stucco
- Roof: Composition
Condition
- Year built: 1986
Utilities & green energy
- Sewer: Public Sewer
- Water: Public
Community & HOA
Community
- Subdivision: Weatherstone Village
HOA
- Has HOA: Yes
- Services included: Maintenance Structure, Maintenance Grounds, Management, Parking, Roof Repair, Roof Replace, Snow Removal
- HOA fee: $300 monthly
Location
- Region: Blue Springs
Financial & listing details
- Price per square foot: $159/sqft
- Tax assessed value: $115,050
- Annual tax amount: $1,790
- Date on market: 5/8/2026
- Listing terms: Cash,Conventional,FHA,Lease Option,Lease Purchase
- Ownership: Investor
Estimated market value
Not available
Estimated sales range
Not available
Not available
Price history
| Date | Event | Price |
|---|---|---|
| 7/3/2026 | Price change | $185,000-5.1%$159/sqft |
Source:  Heartland MLS as distributed by MLS GRID #2619149 Report a problem Heartland MLS as distributed by MLS GRID #2619149 Report a problem | ||
| 5/8/2026 | Listed for sale | $195,000$167/sqft |
Source: Heartland MLS as distributed by MLS GRID #2619149 Report a problem | ||
| 2/14/2025 | Listing removed | $1,295$1/sqft |
Source: Zillow Rentals Report a problem | ||
| 1/17/2025 | Price change | $1,295-0.8%$1/sqft |
Source: Zillow Rentals Report a problem | ||
| 11/7/2024 | Listed for rent | $1,305+0.8%$1/sqft |
Source: Zillow Rentals Report a problem | ||
| 10/3/2023 | Listing removed | -- |
Source: Zillow Rentals Report a problem | ||
| 9/8/2023 | Listed for rent | $1,295+43.9%$1/sqft |
Source: Zillow Rentals Report a problem | ||
| 7/18/2019 | Listing removed | $900$1/sqft |
Source: Zillow Rental Network Report a problem | ||
| 7/3/2019 | Price change | $900-2.7%$1/sqft |
Source: CJ Real Estate, Inc Report a problem | ||
| 4/3/2019 | Listed for rent | $925+15.6%$1/sqft |
Source: Zillow Rental Network Report a problem | ||
| 7/2/2015 | Listing removed | $800$1/sqft |
Source: Zillow Rental Network Report a problem | ||
| 5/30/2015 | Listed for rent | $800-5.9%$1/sqft |
Source: Zillow Rental Network Report a problem | ||
| 2/15/2013 | Listing removed | $850$1/sqft |
Source: CJ Real Estate, Inc Report a problem | ||
| 1/15/2013 | Price change | $850+6.3%$1/sqft |
Source: CJ Real Estate, Inc Report a problem | ||
| 1/11/2013 | Listed for rent | $800$1/sqft |
Source: CJ Real Estate, Inc Report a problem | ||
| 7/3/2012 | Listing removed | $800$1/sqft |
Source: CJ Real Estate, Inc Report a problem | ||
| 2/22/2012 | Listed for rent | $800$1/sqft |
Source: CJ Real Estate, Inc Report a problem | ||
| 3/20/2006 | Sold | -- |
Source: Public Record Report a problem | ||
Public tax history
| Year | Property taxes | Tax assessment |
|---|---|---|
| 2025 | $1,790 -15.1% | $21,860 -15.4% |
| 2024 | $2,108 +2% | $25,840 |
| 2023 | $2,068 +38.2% | $25,840 +56.3% |
| 2022 | $1,497 +0.1% | $16,530 |
| 2021 | $1,495 +16.8% | $16,530 +14.8% |
| 2020 | $1,280 +3.4% | $14,397 |
| 2019 | $1,238 | $14,397 +9.8% |
| 2018 | $1,238 +3.2% | $13,115 |
| 2017 | $1,199 +4.2% | $13,115 +1.5% |
| 2016 | $1,151 | $12,921 +5.8% |
| 2014 | $1,151 -16.5% | $12,217 |
| 2013 | $1,379 +0.1% | $12,217 -21.5% |
| 2012 | $1,378 +0.3% | $15,560 |
| 2011 | $1,373 +1.8% | $15,560 |
| 2010 | $1,349 -17% | $15,560 -12% |
| 2009 | $1,625 +1.8% | $17,681 -6% |
| 2008 | $1,596 -0.4% | $18,810 |
| 2007 | $1,602 +0% | $18,810 |
| 2006 | $1,601 -1% | $18,810 |
| 2005 | $1,617 -0.2% | $18,810 |
| 2004 | $1,620 +101.2% | $18,810 |
| 2003 | $805 | $18,810 |
| 2002 | -- | -- |
Find assessor info on the county website
Monthly payment
Est. payment
Payment breakdown
Explore the cost of this home by adjusting the details. Changes won't be saved.Climate risks
Neighborhood: 64015
Nearby schools
GreatSchools rating
- 7/10James Lewis Elementary SchoolGrades: PK-5Distance: 1.2 mi
- 7/10Brittany Hill Middle SchoolGrades: 6-8Distance: 1.5 mi
- 8/10Blue Springs High SchoolGrades: 9-12Distance: 0.5 mi
Schools provided by the listing agent
- Elementary: James Lewis
- Middle: Brittany Hill
- High: Blue Springs
Source: Heartland MLS as distributed by MLS GRID. This data may not be complete. We recommend contacting the local school district to confirm school assignments for this home.
- $180,2002 bd2 ba1.2k sqft1305 NW Village Dr APT A, Blue Springs, MO 64015Off Market
- $171,1002 bd2 ba1.2k sqft1305 NW Village Dr APT D, Blue Springs, MO 64015Off Market
- $--2 bd2 ba1.2k sqft1305 NW Village Dr, Blue Springs, MO 64015Off Market

- $--2 bd2 ba1.2k sqft1305 NW Village Dr APT B, Blue Springs, MO 64015Sold
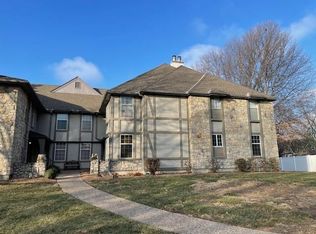
- $--2 bd2 ba-- sqft1305 NW Village Dr #1305VILLAG, Blue Springs, MO 64015Off Market
- $168,0002 bd2 ba1.2k sqft1301 NW Village Dr APT B, Blue Springs, MO 64015Off Market
- $201,4002 bd2 ba1.1k sqft1301 NW Village Dr APT A, Blue Springs, MO 64015Off Market
- $171,2002 bd2 ba1.1k sqft1301 NW Village Dr APT C, Blue Springs, MO 64015Off Market
A local agent can set up tours, give advice and negotiate with sellers.
A local lender can help you make sure your offer is ready when you are.
Similar homes
- $197,0003 bd3 ba1.5k sqft1631 NW Garrett Dr, Blue Springs, MO 64015For Sale
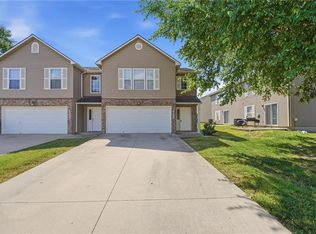 MLS ID #2630123, Telina Shepperd, Weichert Realtors - Generations. Heartland MLS as distributed by MLS GRID
 - $165,0002 bd2 ba960 sqft727 SW Liggett Rd APT B, Blue Springs, MO 64015For Sale
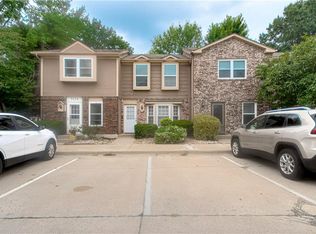 MLS ID #2634075, Jessica Arbuckle, Keller Williams KC North. Heartland MLS as distributed by MLS GRID
 - $275,0003 bd2 ba1.3k sqft1216 NW Somerset Ct, Blue Springs, MO 64015For Sale
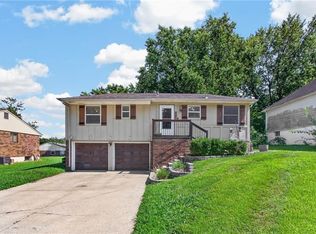 MLS ID #2635345, Silas Gray, Keller Williams Southland. Heartland MLS as distributed by MLS GRID
 - $170,0002 bd2 ba1.3k sqft2002 Hummel Dr #29, Independence, MO 64055For Sale
 MLS ID #2635601, Denise Sanker, ReeceNichols - Lees Summit. Heartland MLS as distributed by MLS GRID
 - $235,9003 bd1 ba1k sqft5212 NW Valley View Rd, Blue Springs, MO 64015For SaleMLS ID #2628587, Carolyn Marischler, Real Broker, LLC. Heartland MLS as distributed by MLS GRID
- $239,0002 bd1 ba1.3k sqft1429 NW Birdseye Ct, Blue Springs, MO 64015For SaleMLS ID #2625406, Tiffany Heavner, Berkshire Hathaway HomeServices All-Pro. Heartland MLS as distributed by MLS GRID
- $214,9002 bd3 ba1.2k sqft5604 NE Moonlight Meadow Ct, Lees Summit, MO 64064For SaleMLS ID #2634050, Erik Collier, Traditions Real Estate LLC. Heartland MLS as distributed by MLS GRID
- $210,0003 bd2 ba1.2k sqft3700 Harvard Ave, Independence, MO 64052For SaleMLS ID #2636352, Dan Vick, RE/MAX Heritage. Heartland MLS as distributed by MLS GRID
- $184,9003 bd1 ba840 sqft16703 E 2nd St N, Independence, MO 64056For SaleMLS ID #2633735, Terry Jackson, Trelora Realty. Heartland MLS as distributed by MLS GRID
- $170,0003 bd3 ba1.4k sqft15521 E 48th St, Kansas City, MO 64136For SaleMLS ID #2632790, Lexi Meyer, Keller Williams Platinum Prtnr. Heartland MLS as distributed by MLS GRID
- $259,9953 bd2 ba1.3k sqft104 SW Gladstone Dr, Blue Springs, MO 64014For SaleMLS ID #2632954, Alissia Jaynes, Weichert Realtors - Generations. Heartland MLS as distributed by MLS GRID
- $215,0002 bd2 ba1.3k sqft17705 E 28th St S, Independence, MO 64057For SaleMLS ID #2635549, Amy Arndorfer, Premium Realty Group LLC. Heartland MLS as distributed by MLS GRID
- $189,9503 bd2 ba1.6k sqft12124 E 31st St S, Independence, MO 64052For SaleMLS ID #2633457, Gail Dicus, ReeceNichols- Leawood Town Center. Heartland MLS as distributed by MLS GRID
- $199,0002 bd3 ba1.2k sqft11813 E 47th Ter, Kansas City, MO 64133For SaleMLS ID #2629283, Jennifer Ramey, Platinum Realty LLC. Heartland MLS as distributed by MLS GRID
- $209,9003 bd2 ba1k sqft1019 Christie Ln, Grain Valley, MO 64029For SaleMLS ID #2626951, Sally Moore, Weichert, Realtors Welch & Co.. Heartland MLS as distributed by MLS GRID
- $244,0003 bd2 ba1.5k sqft209 Valley Dr, Grain Valley, MO 64029For SaleMLS ID #2636137, Michael Zouglas, REO Xpress LLC. Heartland MLS as distributed by MLS GRID
- $190,0003 bd1 ba975 sqft2414 NE Pursell Rd, Kansas City, MO 64118For SaleMLS ID #2636226, Justin Rufus, Love Living Local. Heartland MLS as distributed by MLS GRID
- $229,0003 bd2 ba1.3k sqft317 N Cochise Dr, Independence, MO 64056For SaleMLS ID #2637009, Marcy Mathewson, RE/MAX Innovations. Heartland MLS as distributed by MLS GRID
- $162,0002 bd2 ba1k sqft104 E 41st St APT 6, Kansas City, MO 64111For SaleMLS ID #2625038, Susan Lopez, Epique Realty. Heartland MLS as distributed by MLS GRID
- $199,0002 bd2 ba886 sqft5010 Baltimore Ave APT 106, Kansas City, MO 64112For SaleMLS ID #2621832, Dani Beyer Team, Keller Williams KC North. Heartland MLS as distributed by MLS GRID
