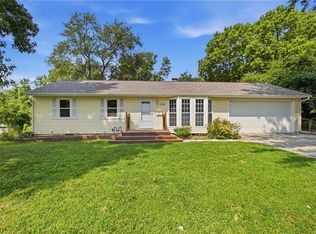
Welcome home to this move-in-ready 2 bedroom, 2.5 bath townhome tucked into a quiet neighborhood with easy highway access and close proximity to shopping. This 1,272 sq ft floor plan offers comfortable one-level-up living, plus a full unfinished basement ready for your storage needs or future finished space. Enjoy outdoor living year-round with a fenced yard and screened-in patio — perfect for morning coffee or evening relaxation. The attached 2-car garage adds everyday convenience. Low HOA dues of just $90/month cover lawn care, gutter cleaning, and snow removal — true low-maintenance living in a prime location. Schedule your showing today!
Active
$199,000
11813 E 47th Ter, Kansas City, MO 64133
2beds
1,272sqft
:
Get pre-qualified$1,452/mo
Townhouse
Built in 1992
6,256 Square Feet Lot
$-- Zestimate®
$156/sqft
$90/mo HOA
What's special
Fenced yardComfortable one-level-up livingScreened-in patio
- 35 days |
- 492 |
- 29 |
Likely to sell faster than
Zillow last checked:
Listing updated:
Listed by:
Jennifer Ramey 816-392-5577,
Platinum Realty LLC,
Monte Nordeen 816-289-7092,
Platinum Realty LLC
Source: Heartland MLS as distributed by MLS GRID,MLS#: 2629283
Facts & features
Interior
Bedrooms & bathrooms
- Bedrooms: 2
- Bathrooms: 3
- Full bathrooms: 2
- 1/2 bathrooms: 1
Primary bedroom
- Features: Carpet
- Level: First
- Area: 240 Square Feet
- Dimensions: 16 x 15
Bedroom 2
- Features: Carpet
- Level: First
- Area: 132 Square Feet
- Dimensions: 12 x 11
Dining room
- Features: Carpet
- Level: First
- Area: 150 Square Feet
- Dimensions: 15 x 10
Great room
- Features: Carpet
- Level: First
- Area: 255 Square Feet
- Dimensions: 17 x 15
Kitchen
- Features: Vinyl
- Level: First
- Area: 216 Square Feet
- Dimensions: 18 x 12
Heating
- Heatpump/Gas
Cooling
- Electric, Heat Pump
Appliances
- Included: Dishwasher, Disposal, Microwave, Refrigerator
- Laundry: In Kitchen, Laundry Closet
Features
- Ceiling Fan(s), Pantry, Walk-In Closet(s)
- Flooring: Carpet, Laminate
- Windows: Thermal Windows
- Basement: Concrete,Full,Interior Entry,Unfinished,Sump Pump
- Has fireplace: No
Interior area
- Total structure area: 1,272
- Total interior livable area: 1,272 sqft
- Finished area above ground: 1,272
- Finished area below ground: 0
Property
Parking
- Total spaces: 2
- Parking features: Attached, Garage Door Opener, Garage Faces Front
- Attached garage spaces: 2
Features
- Patio & porch: Screened
- Fencing: Metal
Lot
- Size: 6,256 Square Feet
- Features: City Lot
Details
- Parcel number: 33430045502000000
Construction
Type & style
- Home type: Townhouse
- Architectural style: Traditional
- Property subtype: Townhouse
Materials
- Frame
- Roof: Composition
Condition
- Year built: 1992
Utilities & green energy
- Sewer: Public Sewer
- Water: Public
Community & HOA
Community
- Security: Smoke Detector(s)
- Subdivision: Blue Ridge Landings
HOA
- Has HOA: Yes
- Services included: Maintenance Structure, Maintenance Grounds, Maintenance Free, Snow Removal
- HOA fee: $1,080 annually
- HOA name: Blue Ridge Landing HOA
Location
- Region: Kansas City
Financial & listing details
- Price per square foot: $156/sqft
- Tax assessed value: $147,540
- Annual tax amount: $2,347
- Date on market: 7/2/2026
- Listing terms: Cash,Conventional,FHA,VA Loan
- Ownership: Estate/Trust
- Road surface type: Paved
Estimated market value
Not available
Estimated sales range
Not available
Not available
Price history
| Date | Event | Price |
|---|---|---|
| 7/7/2026 | Listed for sale | $199,000$156/sqft |
Source:  Heartland MLS as distributed by MLS GRID #2629283 Report a problem Heartland MLS as distributed by MLS GRID #2629283 Report a problem | ||
| 7/7/2026 | Pending sale | $199,000$156/sqft |
Source: Heartland MLS as distributed by MLS GRID #2629283 Report a problem | ||
| 7/2/2026 | Listed for sale | $199,000$156/sqft |
Source: Heartland MLS as distributed by MLS GRID #2629283 Report a problem | ||
Public tax history
| Year | Property taxes | Tax assessment |
|---|---|---|
| 2025 | $2,543 +8.3% | $28,033 +8.1% |
| 2024 | $2,347 +0.6% | $25,935 |
| 2023 | $2,332 +0.9% | $25,935 +5% |
| 2022 | $2,311 +0% | $24,700 |
| 2021 | $2,310 +12.7% | $24,700 +14.1% |
| 2020 | $2,050 +1.9% | $21,653 |
| 2019 | $2,011 | $21,653 +14.9% |
| 2018 | $2,011 +11.8% | $18,845 |
| 2017 | $1,799 +6.8% | $18,845 +2.6% |
| 2016 | $1,685 -0.6% | $18,373 |
| 2014 | $1,695 -0.7% | $18,373 |
| 2013 | $1,707 +0.4% | $18,373 |
| 2012 | $1,700 +1.6% | $18,373 |
| 2011 | $1,674 +2.1% | $18,373 +1.4% |
| 2010 | $1,639 -9.2% | $18,117 |
| 2009 | $1,805 +12.1% | $18,117 -16% |
| 2008 | $1,610 +6.1% | $21,568 |
| 2007 | $1,517 +0.2% | $21,568 +7% |
| 2006 | $1,515 +2.2% | $20,157 |
| 2005 | $1,482 +0% | $20,157 +3% |
| 2004 | $1,482 +23.5% | $19,570 |
| 2003 | $1,200 +0.3% | $19,570 +26.8% |
| 2002 | $1,197 +8.7% | $15,428 |
| 2001 | $1,101 | $15,428 |
Find assessor info on the county website
Monthly payment
Est. payment
Payment breakdown
Explore the cost of this home by adjusting the details. Changes won't be saved.Climate risks
Neighborhood: Sterling Gardens
Nearby schools
GreatSchools rating
- NANorthwood SchoolGrades: K-12Distance: 0.6 mi
- 3/10Raytown Middle SchoolGrades: 6-8Distance: 1.2 mi
- 7/10Fleetridge Elementary SchoolGrades: K-5Distance: 1.3 mi
Schools provided by the listing agent
- High: Raytown
Source: Heartland MLS as distributed by MLS GRID. This data may not be complete. We recommend contacting the local school district to confirm school assignments for this home.
- $221,2002 bd2 ba1.2k sqft11815 E 47th Ter, Kansas City, MO 64133Off Market
- $--2 bd2 ba1.2k sqft11809 E 47th Ter, Kansas City, MO 64133Sold

- $198,5002 bd3 ba1.2k sqft11807 E 47th Ter, Kansas City, MO 64133Off Market

- $209,4002 bd2 ba1.3k sqft11819 E 47th Ter, Kansas City, MO 64133Off Market
- $220,4002 bd2 ba1.3k sqft11821 E 47th Ter, Kansas City, MO 64133Off Market
- $--3 bd2 ba2.1k sqft11800 E 48th St, Kansas City, MO 64133Sold
- $212,2002 bd2 ba1.3k sqft11827 E 47th Ter, Kansas City, MO 64133Off Market
- $239,1003 bd3 ba1.3k sqft11825 E 47th Ter, Kansas City, MO 64133Off Market
A local agent can set up tours, give advice and negotiate with sellers.
A local lender can help you make sure your offer is ready when you are.
Similar homes
- $179,0003 bd2 ba1.2k sqft5728 Northern Ave, Raytown, MO 64133For Sale
 MLS ID #2634919, Meredith Sterling, TribeKC Realty. Heartland MLS as distributed by MLS GRID
 - $179,0002 bd2 ba1.2k sqft7617 Sni A Bar Ter, Kansas City, MO 64129For Sale
 MLS ID #2634991, Danny Howell, EXP Realty LLC. Heartland MLS as distributed by MLS GRID
 - $214,9003 bd2 ba1.1k sqft1315 W 25th St S, Independence, MO 64052For Sale
 MLS ID #2634905, Kayla Hewitt, Keller Williams KC North. Heartland MLS as distributed by MLS GRID
 - $225,0004 bd2 ba1.4k sqft11000 E 63rd St, Raytown, MO 64133For Sale
 MLS ID #2632803, Chet Meierarend, RE/MAX Premier Properties. Heartland MLS as distributed by MLS GRID
 - $170,0003 bd3 ba1.4k sqft15521 E 48th St, Kansas City, MO 64136For SaleMLS ID #2632790, Lexi Meyer, Keller Williams Platinum Prtnr. Heartland MLS as distributed by MLS GRID
- $224,9993 bd2 ba1.4k sqft11401 E 61st Ter, Raytown, MO 64133For SaleMLS ID #2621167, Vicki Testerman, Mainstay Brokerage LLC. Heartland MLS as distributed by MLS GRID
- $199,9503 bd2 ba1.6k sqft12124 E 31st St S, Independence, MO 64052For SaleMLS ID #2633457, Gail Dicus, ReeceNichols- Leawood Town Center. Heartland MLS as distributed by MLS GRID
- $189,0002 bd3 ba1.2k sqft6033 Moonstone Dr, Lees Summit, MO 64064For SaleMLS ID #2599055, Roger Deines Group, ReeceNichols - Lees Summit. Heartland MLS as distributed by MLS GRID
- $239,5004 bd2 ba1.5k sqft1334 S Main St, Independence, MO 64055For SaleMLS ID #2621054, Missy Spero, ReeceNichols - Lees Summit. Heartland MLS as distributed by MLS GRID
- $199,9002 bd3 ba1.3k sqft8112 N Lawn Ave, Kansas City, MO 64119For SaleMLS ID #2631998, Lynn Papenbrok, Worth Clark Realty. Heartland MLS as distributed by MLS GRID
- $220,0003 bd2 ba1.2k sqft500 SW 23rd St, Blue Springs, MO 64015For SaleMLS ID #2635418, Holly Jones, Weichert Realtors - Generations. Heartland MLS as distributed by MLS GRID
- $219,0003 bd2 ba1.3k sqft4009 S Spring St, Independence, MO 64055For SaleMLS ID #2633009, Alicia Walsh, ReeceNichols - Country Club Plaza. Heartland MLS as distributed by MLS GRID
- $199,9003 bd2 ba1.5k sqft8307 E 92nd Ter, Kansas City, MO 64138For SaleMLS ID #2626220, Sierra Jackson, Homes by Darcy LLC. Heartland MLS as distributed by MLS GRID
- $225,0003 bd2 ba1.5k sqft9806 E 77th St, Raytown, MO 64138For SaleMLS ID #2627806, Michelle Smith Fry, ReeceNichols - Lees Summit. Heartland MLS as distributed by MLS GRID
- $199,0002 bd2 ba926 sqft131 SW Donovan Rd, Lees Summit, MO 64063For SaleMLS ID #2630199, Kelli Pool, RE/MAX Heritage. Heartland MLS as distributed by MLS GRID
- $199,0004 bd2 ba1.3k sqft531 E College St, Independence, MO 64050For SaleMLS ID #2630755, Sherri Oaks, ReeceNichols - Lees Summit. Heartland MLS as distributed by MLS GRID
- $174,9003 bd2 ba1k sqft11718 Fuller Ave, Kansas City, MO 64134For SaleMLS ID #2630574, Sequeeta Robinson, Trelora Realty. Heartland MLS as distributed by MLS GRID
- $160,0003 bd2 ba1.5k sqft5901 Fairlane Dr, Kansas City, MO 64134For SaleMLS ID #2633613, Elevated Home Team, Keller Williams Realty Partners Inc.. Heartland MLS as distributed by MLS GRID
- $269,0003 bd3 ba1.7k sqft6832 Sterling Ave, Raytown, MO 64133For SaleMLS ID #2625140, Mason Marrs, Keller Williams KC North. Heartland MLS as distributed by MLS GRID
- $219,9002 bd3 ba1.2k sqft7028 N Fisk Ct, Kansas City, MO 64151For SaleMLS ID #2629119, Stephen W Smith, RE/MAX Revolution. Heartland MLS as distributed by MLS GRID
