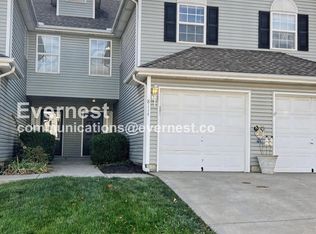
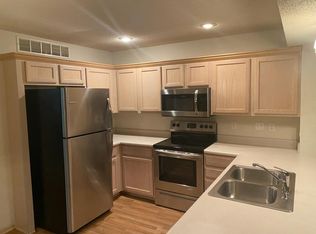
Northland Townhouse. The bright and inviting main level features your kitchen, dining room and living room with fireplace and a convenient half bath perfect for visitors. Concrete floors for easy cleang. Upstairs, you'll find two generously sized bedrooms, each with its own private full bathroom, and walk in closets providing comfort and privacy for family members or guests and includes a bedroom level laundry room for added convenence. Walk out to your private patio with green space behind,
This townhouse also features a 1-car attached garage for additional storage, and the location provides easy access to shopping, dining, parks, and major highways, making commuting throughout the Kansas City metro a breeze.
Whether you're a first-time homebuyer, looking to downsize, or seeking a great investment opportunity, this Northland townhouse offers exceptional value in a fantastic location. Don't miss your chance to make this wonderful property your new home—schedule your private showing today!
Active
Price cut: $5K (8/17)
$194,900
8112 N Lawn Ave, Kansas City, MO 64119
2beds
1,334sqft
Townhouse
Built in 2002
1,306 Square Feet Lot
$-- Zestimate®
$146/sqft
$160/mo HOA
What's special
Two generously sized bedroomsDining roomBedroom level laundry room
- 37 days
- 1,016
- 47
Likely to sell faster than
Zillow last checked:
Listing updated:
Listed by:
Lynn Papenbrok 816-210-5841,
Worth Clark Realty
Source: Heartland MLS as distributed by MLS GRID,MLS#: 2631998
Facts & features
Interior
Bedrooms & bathrooms
- Bedrooms: 2
- Bathrooms: 3
- Full bathrooms: 2
- 1/2 bathrooms: 1
Primary bedroom
- Features: Carpet, Ceiling Fan(s), Walk-In Closet(s)
- Level: Second
Bedroom 2
- Features: Carpet, Ceiling Fan(s)
- Level: Second
Primary bathroom
- Level: Second
Bathroom 2
- Level: Second
Half bath
- Level: Main
Kitchen
- Level: First
Living room
- Features: Fireplace
- Level: First
Heating
- Heat Pump
Cooling
- Electric, Heat Pump
Appliances
- Included: Dishwasher, Disposal, Refrigerator
- Laundry: Bedroom Level, In Hall
Features
- Ceiling Fan(s), Painted Cabinets, Walk-In Closet(s)
- Flooring: Carpet, Ceramic Tile, Concrete
- Windows: Thermal Windows
- Basement: Slab
- Number of fireplaces: 1
- Fireplace features: Living Room
Interior area
- Total structure area: 1,334
- Total interior livable area: 1,334 sqft
- Finished area above ground: 1,334
- Finished area below ground: 0
Video & virtual tour
Property
Parking
- Total spaces: 1
- Parking features: Attached, Garage Door Opener, Garage Faces Front
- Attached garage spaces: 1
Lot
- Size: 1,306 Square Feet
Details
- Parcel number: 141190006012.02
Construction
Type & style
- Home type: Townhouse
- Architectural style: Traditional
- Property subtype: Townhouse
Materials
- Vinyl Siding
- Roof: Composition
Condition
- Year built: 2002
Utilities & green energy
- Sewer: Public Sewer
- Water: Public
Community & HOA
Community
- Subdivision: Brighton Woods
HOA
- Has HOA: Yes
- Services included: Maintenance Structure, Maintenance Grounds, Snow Removal
- HOA fee: $160 monthly
- HOA name: Brighton Woods
Location
- Region: Kansas City
Financial & listing details
- Price per square foot: $146/sqft
- Tax assessed value: $29,030
- Annual tax amount: $2,300
- Date on market: 7/23/2026
- Listing terms: Cash,Conventional,FHA,VA Loan
- Ownership: Private
- Road surface type: Paved
Estimated market value
Not available
Estimated sales range
Not available
Not available
Price history
| Date | Event | Price |
|---|---|---|
| 8/17/2026 | Price change | $194,900-2.5%$146/sqft |
Source:  Heartland MLS as distributed by MLS GRID #2631998 Report a problem Heartland MLS as distributed by MLS GRID #2631998 Report a problem | ||
| 8/4/2026 | Price change | $199,900-2.5%$150/sqft |
Source: Heartland MLS as distributed by MLS GRID #2631998 Report a problem | ||
| 7/23/2026 | Listed for sale | $205,000+14%$154/sqft |
Source: Heartland MLS as distributed by MLS GRID #2631998 Report a problem | ||
| 10/7/2022 | Sold | -- |
Source: Heartland MLS as distributed by MLS GRID #2399447 Report a problem | ||
| 9/6/2022 | Pending sale | $179,900$135/sqft |
Source:  RE/MAX of Kansas-Missouri #2399447 Report a problem RE/MAX of Kansas-Missouri #2399447 Report a problem | ||
| 9/6/2022 | Contingent | $179,900$135/sqft |
Source: Heartland MLS as distributed by MLS GRID #2399447 Report a problem | ||
| 9/1/2022 | Listed for sale | $179,900+89.4%$135/sqft |
Source: Heartland MLS as distributed by MLS GRID #2399447 Report a problem | ||
| 3/24/2016 | Sold | -- |
Source: Heartland MLS as distributed by MLS GRID #45001_1963486 Report a problem | ||
| 1/19/2016 | Pending sale | $95,000$71/sqft |
Source: Select Homes #1963486 Report a problem | ||
| 12/18/2015 | Price change | $95,000-2.6%$71/sqft |
Source: Select Homes #1963486 Report a problem | ||
| 11/20/2015 | Price change | $97,500-1.5%$73/sqft |
Source: Select Homes #1963486 Report a problem | ||
| 10/22/2015 | Listed for sale | $99,000+10.1%$74/sqft |
Source: Select Homes #1963486 Report a problem | ||
| 4/13/2012 | Sold | -- |
Source: Heartland MLS as distributed by MLS GRID #1753666 Report a problem | ||
| 11/6/2011 | Price change | $89,900-3.3%$67/sqft |
Source: Woodward Real Estate LLC #1753666 Report a problem | ||
| 2/22/2011 | Price change | $92,950-2.2%$70/sqft |
Source: Realty Executives Area RE #1689704 Report a problem | ||
| 8/20/2010 | Listed for sale | $95,000-14.3%$71/sqft |
Source: Realty Executives Area RE #1689704 Report a problem | ||
| 7/4/2010 | Listing removed | $110,900$83/sqft |
Source: Heartland Real Estate Services #1663580 Report a problem | ||
| 4/3/2010 | Listed for sale | $110,900$83/sqft |
Source: Heartland Real Estate Services #1663580 Report a problem | ||
Public tax history
| Year | Property taxes | Tax assessment |
|---|---|---|
| 2025 | $2,288 +8.3% | $29,030 +10.7% |
| 2024 | $2,112 +0.9% | $26,220 |
| 2023 | $2,094 -49.5% | $26,220 +10.3% |
| 2022 | $4,145 +0.1% | $23,770 |
| 2021 | $4,142 +4.4% | $23,770 +16.2% |
| 2020 | $3,969 | $20,460 |
| 2019 | $3,969 +1.2% | $20,460 +9.1% |
| 2018 | $3,923 +145.8% | $18,750 |
| 2017 | $1,596 | $18,750 +7.1% |
| 2016 | $1,596 | $17,500 |
| 2015 | $1,596 +0% | $17,500 +7% |
| 2014 | $1,595 | $16,360 |
| 2013 | -- | $16,360 -6.8% |
| 2012 | -- | $17,560 |
| 2011 | -- | $17,560 -0.5% |
| 2010 | -- | $17,650 |
| 2009 | -- | $17,650 -13.1% |
| 2007 | -- | $20,310 +3% |
| 2006 | -- | $19,720 |
Find assessor info on the county website
Monthly payment
Est. payment
Payment breakdown
Explore the cost of this home by adjusting the details. Changes won't be saved.Climate risks
Neighborhood: Shoal Creek
Nearby schools
Schools provided by the listing agent
- Elementary: Chapel Hill
- Middle: Antioch
- High: Oak Park
Source: Heartland MLS as distributed by MLS GRID. This data may not be complete. We recommend contacting the local school district to confirm school assignments for this home.

Similar homes
- $221,5002 bd3 ba1.3k sqft8155 N Lawn Ave, Kansas City, MO 64119For Sale
 MLS ID #2636671, Eric Craig Team, ReeceNichols-KCN. Heartland MLS as distributed by MLS GRID
 - $234,0003 bd2 ba1.3k sqft4318 NE 83rd St, Kansas City, MO 64119For Sale
 MLS ID #2630339, Jayme Generaux, Weichert Realtors - Generations. Heartland MLS as distributed by MLS GRID
 - $220,0002 bd2 ba1.4k sqft6024 N Kansas Ave, Gladstone, MO 64119For Sale
 MLS ID #2638575, Melissa Fry, Re-Defining Realty L L C. Heartland MLS as distributed by MLS GRID
 - $240,0002 bd3 ba1.3k sqft8156 N Oakley Ave #17D, Kansas City, MO 64119For Sale
 MLS ID #2614943, Eric Craig Team, ReeceNichols-KCN. Heartland MLS as distributed by MLS GRID
