Beautifully Maintained Townhome Offering Comfort, Convenience & Low-Maintenance Living! Welcome home to this beautifully maintained two-story townhome, also known as a brownstone, offering a wonderful combination of space, convenience and location. With 2 bedrooms (possibility of 3 with extra room in basement and upstairs), 2 full bathrooms and 1 half bath, this home is thoughtfully designed for comfortable everyday living. The main level features a welcoming living area, kitchen and dining space, along with a convenient half bath. Upstairs, the spacious primary bedroom offers a private full bathroom and walk-in closet, while the second bedroom has access to its own full bathroom located just off the hallway. An additional bonus area upstairs provides endless possibilities and could easily be used as a sitting room, office, craft space or play area. The finished basement adds even more living space with a finished media/rec room or possible bedroom, along with the laundry area and sump pump. The attached garage provides convenient parking and additional storage. Step outside to enjoy the private patio area with a privacy fence, perfect for relaxing, entertaining or enjoying your morning coffee. Best of all, the HOA takes care of the exterior maintenance, including the roof and exterior of the home, allowing you to enjoy a truly low-maintenance lifestyle. This property would be an excellent choice for first-time homebuyers, a small family, retirees looking to simplify, or anyone wanting a comfortable home without the upkeep of an exterior-maintenance property. It could also be an appealing option for college students, subject to HOA and occupancy guidelines. The location is hard to beat, with convenient access to shopping, restaurants, pools, recreation, Smithville Lake, Worlds of Fun and all that Kansas City has to offer, including easy access to Chiefs games and other entertainment. Great location. Low-maintenance living. This is one you won't want to miss!
Active
Price cut: $5K (8/26)
$263,000
8154 N Drury Ave, Kansas City, MO 64119
2beds
1,960sqft
Single Family Residence
Built in 2010
2,168 Square Feet Lot
$262,000 Zestimate®
$134/sqft
$220/mo HOA
What's special
Laundry areaSpacious primary bedroomKitchen and dining spaceAdditional bonus area upstairsWalk-in closet
- 17 days
- 737
- 25
Likely to sell faster than
Zillow last checked:
Listing updated:
Listed by:
Tina Cotton 816-294-6969,
Keller Williams KC North
Source: Heartland MLS as distributed by MLS GRID,MLS#: 2636192
Facts & features
Interior
Bedrooms & bathrooms
- Bedrooms: 2
- Bathrooms: 3
- Full bathrooms: 2
- 1/2 bathrooms: 1
Bedroom 1
- Level: Second
Bedroom 2
- Level: Second
Bathroom 1
- Level: Second
Bathroom 2
- Level: Second
Half bath
- Level: First
Laundry
- Level: Basement
Living room
- Level: First
Media room
- Level: Basement
Sitting room
- Level: Second
Heating
- Electric
Cooling
- Electric
Appliances
- Laundry: In Basement
Features
- Painted Cabinets
- Flooring: Luxury Vinyl
- Basement: Finished,Interior Entry,Partial
- Has fireplace: No
Interior area
- Total structure area: 1,960
- Total interior livable area: 1,960 sqft
- Finished area above ground: 1,960
Property
Parking
- Total spaces: 1
- Parking features: Attached, Built-In, Garage Door Opener, Garage Faces Rear
- Attached garage spaces: 1
Features
- Fencing: Privacy
Lot
- Size: 2,168 Square Feet
- Features: City Limits
Details
- Parcel number: 141200005003.01
Construction
Type & style
- Home type: SingleFamily
- Property subtype: Single Family Residence
Materials
- Vinyl Siding
- Roof: Composition
Condition
- Year built: 2010
Utilities & green energy
- Sewer: Public Sewer
- Water: Public
Community & HOA
Community
- Subdivision: Other
HOA
- Has HOA: Yes
- HOA fee: $220 monthly
- HOA name: Brighton Crossing HOA
Location
- Region: Kansas City
Financial & listing details
- Price per square foot: $134/sqft
- Tax assessed value: $34,450
- Annual tax amount: $2,201
- Date on market: 8/14/2026
- Listing terms: Cash,Conventional,FHA,VA Loan
- Ownership: Private
Estimated market value
$262,000
$249,000 - $275,000
$1,985/mo
Price history
| Date | Event | Price |
|---|---|---|
| 8/26/2026 | Price change | $263,000-1.9%$134/sqft |
Source:  Heartland MLS as distributed by MLS GRID #2636192 Report a problem Heartland MLS as distributed by MLS GRID #2636192 Report a problem | ||
| 8/14/2026 | Listed for sale | $268,000-0.6%$137/sqft |
Source: Heartland MLS as distributed by MLS GRID #2636192 Report a problem | ||
| 8/10/2026 | Listing removed | -- |
Source: Owner Report a problem | ||
| 8/9/2026 | Listed for sale | $269,500+9.1%$138/sqft |
Source: Owner Report a problem | ||
| 4/25/2025 | Sold | -- |
Source: Heartland MLS as distributed by MLS GRID #2534152 Report a problem | ||
| 3/29/2025 | Pending sale | $247,000$126/sqft |
Source: Heartland MLS as distributed by MLS GRID #2534152 Report a problem | ||
| 3/27/2025 | Listed for sale | $247,000$126/sqft |
Source: Heartland MLS as distributed by MLS GRID #2534152 Report a problem | ||
| 3/23/2025 | Pending sale | $247,000$126/sqft |
Source: Heartland MLS as distributed by MLS GRID #2534152 Report a problem | ||
| 3/17/2025 | Price change | $247,000-1.2%$126/sqft |
Source: Heartland MLS as distributed by MLS GRID #2534152 Report a problem | ||
| 3/10/2025 | Listed for sale | $250,000+9.2%$128/sqft |
Source: Heartland MLS as distributed by MLS GRID #2534152 Report a problem | ||
| 11/1/2023 | Sold | -- |
Source: Heartland MLS as distributed by MLS GRID #2455385 Report a problem | ||
| 9/26/2023 | Pending sale | $229,000$117/sqft |
Source: Heartland MLS as distributed by MLS GRID #2455385 Report a problem | ||
| 9/21/2023 | Listed for sale | $229,000+108.2%$117/sqft |
Source: Heartland MLS as distributed by MLS GRID #2455385 Report a problem | ||
| 12/2/2013 | Sold | -- |
Source: Heartland MLS as distributed by MLS GRID #1840813 Report a problem | ||
| 7/16/2013 | Listed for sale | $110,000$56/sqft |
Source: Platinum Realty #1840813 Report a problem | ||
Public tax history
| Year | Property taxes | Tax assessment |
|---|---|---|
| 2025 | $2,715 +23.4% | $34,450 +26.1% |
| 2024 | $2,201 +0.9% | $27,320 |
| 2023 | $2,182 +3.9% | $27,320 +8.8% |
| 2022 | $2,099 -0.1% | $25,120 |
| 2021 | $2,101 +7.1% | $25,120 +15.8% |
| 2020 | $1,962 | $21,700 +0% |
| 2019 | $1,962 +1.9% | $21,698 +15.5% |
| 2018 | $1,926 +19.1% | $18,790 |
| 2017 | $1,617 | $18,790 +6% |
| 2016 | $1,617 | $17,730 |
| 2015 | $1,617 +0% | $17,730 -2.4% |
| 2014 | $1,616 | $18,160 |
| 2013 | -- | $18,160 -10.6% |
| 2012 | -- | $20,310 |
| 2011 | -- | $20,310 +32.9% |
| 2010 | -- | $15,280 |
Find assessor info on the county website
Monthly payment
Est. payment
Payment breakdown
Explore the cost of this home by adjusting the details. Changes won't be saved.Climate risks
Neighborhood: Shoal Creek


Similar homes
- $269,9003 bd2 ba1.7k sqft5104 N Smalley Ave, Kansas City, MO 64119For Sale
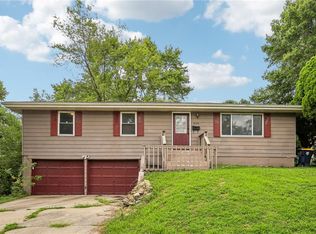 MLS ID #2637075, Hern Group, Keller Williams Platinum Prtnr. Heartland MLS as distributed by MLS GRID
 - $265,0004 bd2 ba2.3k sqft5841 NE Spokane Ave, Kansas City, MO 64119For Sale
 MLS ID #2632133, Ailynn Lindo, 1st Class Real Estate KC. Heartland MLS as distributed by MLS GRID
 - $240,0002 bd3 ba1.3k sqft8156 N Oakley Ave #17D, Kansas City, MO 64119For Sale
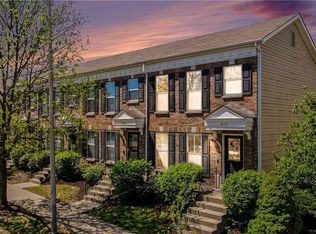 MLS ID #2614943, Eric Craig Team, ReeceNichols-KCN. Heartland MLS as distributed by MLS GRID
 - $259,0004 bd2 ba1.3k sqft6617 NE 49th Ter, Kansas City, MO 64119For Sale
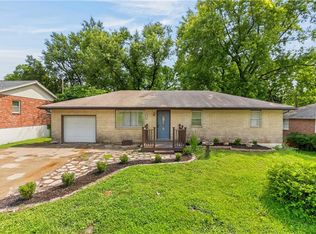 MLS ID #2634451, Amy Winkler, Platinum Realty LLC. Heartland MLS as distributed by MLS GRID
