Step inside this charming home and immediately notice the new flooring and fresh paint throughout. The spacious living room is filled with natural light and features a convenient coat closet for added storage. Just steps away, the kitchen offers stainless steel appliances, crisp white cabinetry, and a sliding glass door that leads to the back patio. With plenty of space to cook and gather, this kitchen is both functional and inviting. You will also find easy access to the one car garage on this level, along with a half bath for guests. Back on the market at no fault of the seller.
Upstairs, there are two bedrooms, including a primary suite with its own private bathroom and walk in closet. The second bedroom is located near an additional full bathroom, and a versatile bonus space in the hallway provides the perfect spot for a small lounge, office, or reading nook.
The basement includes a dedicated exercise room, while the remaining unfinished space offers plenty of storage or room to expand.
Enjoy a low-maintenance lifestyle with no exterior upkeep or mowing, giving you more time to focus on what matters most.
Active
Price cut: $5K (7/8)
$240,000
8156 N Oakley Ave #17D, Kansas City, MO 64119
2beds
1,380sqft
Townhouse
Built in 2008
2,100 Square Feet Lot
$-- Zestimate®
$174/sqft
$169/mo HOA
What's special
Fresh paint throughoutHalf bath for guestsNew flooringCrisp white cabinetry
- 132 days
- 624
- 37
Zillow last checked:
Listing updated:
Listed by:
Eric Craig Team 816-726-8565,
ReeceNichols-KCN,
Brock Niemuth 816-674-8498,
ReeceNichols-KCN
Source: Heartland MLS as distributed by MLS GRID,MLS#: 2614943
Facts & features
Interior
Bedrooms & bathrooms
- Bedrooms: 2
- Bathrooms: 3
- Full bathrooms: 2
- 1/2 bathrooms: 1
Dining room
- Description: Breakfast Area
Heating
- Electric, Heat Pump
Cooling
- Heat Pump
Appliances
- Included: Dishwasher, Disposal
- Laundry: In Basement
Features
- Ceiling Fan(s), Pantry, Walk-In Closet(s)
- Basement: Concrete,Full
- Has fireplace: No
Interior area
- Total structure area: 1,380
- Total interior livable area: 1,380 sqft
- Finished area above ground: 1,380
- Finished area below ground: 0
Property
Parking
- Total spaces: 1
- Parking features: Attached, Garage Faces Rear
- Attached garage spaces: 1
Features
- Patio & porch: Patio
Lot
- Size: 2,100 Square Feet
- Features: Adjoin Greenspace
Details
- Parcel number: 141200004001.03
Construction
Type & style
- Home type: Townhouse
- Architectural style: Colonial
- Property subtype: Townhouse
Materials
- Brick Trim, Vinyl Siding
- Roof: Composition
Condition
- Year built: 2008
Details
- Builder name: McBride/Providence
Utilities & green energy
- Sewer: Public Sewer
- Water: Public
Community & HOA
Community
- Security: Smoke Detector(s)
- Subdivision: Brighton Crossings- The Reserv
HOA
- Has HOA: Yes
- Amenities included: Trail(s)
- Services included: Maintenance Grounds, Maintenance Free, Snow Removal
- HOA fee: $169 monthly
Location
- Region: Kansas City
Financial & listing details
- Price per square foot: $174/sqft
- Annual tax amount: $2,691
- Date on market: 4/21/2026
- Listing terms: Cash,Conventional,FHA,Other,VA Loan
- Exclusions: See Sd
- Ownership: Private
Estimated market value
Not available
Estimated sales range
Not available
Not available
Price history
| Date | Event | Price |
|---|---|---|
| 7/8/2026 | Price change | $240,000-2%$174/sqft |
Source:  Heartland MLS as distributed by MLS GRID #2614943 Report a problem Heartland MLS as distributed by MLS GRID #2614943 Report a problem | ||
| 6/9/2026 | Price change | $245,000-2%$178/sqft |
Source: Heartland MLS as distributed by MLS GRID #2614943 Report a problem | ||
| 5/8/2026 | Price change | $250,000-2%$181/sqft |
Source: Heartland MLS as distributed by MLS GRID #2614943 Report a problem | ||
| 5/7/2026 | Listed for sale | $255,000$185/sqft |
Source: Heartland MLS as distributed by MLS GRID #2614943 Report a problem | ||
| 4/27/2026 | Pending sale | $255,000$185/sqft |
Source: Heartland MLS as distributed by MLS GRID #2614943 Report a problem | ||
| 4/21/2026 | Listed for sale | $255,000$185/sqft |
Source: Heartland MLS as distributed by MLS GRID #2614943 Report a problem | ||
Public tax history
Tax history is unavailable.
Monthly payment
Est. payment
Payment breakdown
Explore the cost of this home by adjusting the details. Changes won't be saved.Climate risks
Neighborhood: Shoal Creek
Nearby schools
Schools provided by the listing agent
- Elementary: Chapel Hill
- Middle: Antioch
- High: Oak Park
Source: Heartland MLS as distributed by MLS GRID. This data may not be complete. We recommend contacting the local school district to confirm school assignments for this home.

Similar homes
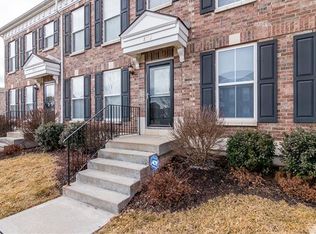
- $221,5002 bd3 ba1.3k sqft8155 N Lawn Ave, Kansas City, MO 64119For Sale
 MLS ID #2636671, Eric Craig Team, ReeceNichols-KCN. Heartland MLS as distributed by MLS GRID
 - $194,9002 bd3 ba1.3k sqft8112 N Lawn Ave, Kansas City, MO 64119For Sale
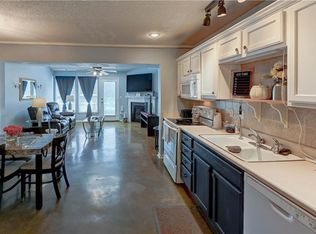 MLS ID #2631998, Lynn Papenbrok, Worth Clark Realty. Heartland MLS as distributed by MLS GRID
 - $220,0002 bd2 ba1.4k sqft6024 N Kansas Ave, Gladstone, MO 64119For Sale
 MLS ID #2638575, Melissa Fry, Re-Defining Realty L L C. Heartland MLS as distributed by MLS GRID
 - $235,0003 bd2 ba1.3k sqft5052 NE 56th Pl, Kansas City, MO 64119For Sale
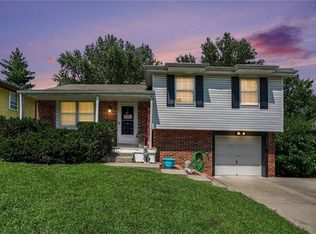 MLS ID #2637362, Emily Cayton, Keller Williams KC North. Heartland MLS as distributed by MLS GRID
