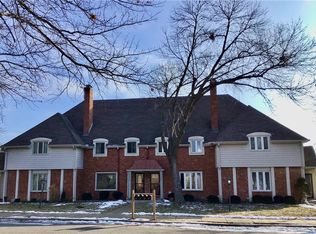
Welcome home to this spacious and inviting property featuring an abundance of storage, oversized upstairs bedrooms, and the rare convenience of a private bathroom for each upstairs bedroom. The thoughtful layout includes a main-level bedroom, generous living and dining spaces, and ample closet space. Enjoy relaxing on the screened-in covered porch complete with a ceiling fan, perfect for morning coffee or evening gatherings. Parking is a breeze with street parking available on the main level, plus a large garage and additional parking spaces in the rear. Seller is offering a $1500 credit for carpet with an acceptable offer! Nestled in a highly desirable neighborhood you'll love the mature trees, scenic trails, beautiful lakes, and exceptional community amenities including a large pool and clubhouse. This is a wonderful opportunity to enjoy both comfortable living and an outstanding neighborhood lifestyle.
Active
Price cut: $5K (6/24)
$235,000
8399 NW Waukomis Dr, Kansas City, MO 64151
3beds
1,930sqft
Townhouse
Built in 1978
1,307 Square Feet Lot
$-- Zestimate®
$122/sqft
$375/mo HOA
What's special
- 76 days |
- 768 |
- 38 |
Likely to sell faster than
Zillow last checked:
Listing updated:
Listed by:
Dani Beyer Team 816-321-0120,
Keller Williams KC North,
Sarah Montgomery 816-269-5526,
Keller Williams KC North
Source: Heartland MLS as distributed by MLS GRID,MLS#: 2622006
Facts & features
Interior
Bedrooms & bathrooms
- Bedrooms: 3
- Bathrooms: 3
- Full bathrooms: 3
Primary bedroom
- Level: First
- Area: 132 Square Feet
- Dimensions: 11 x 12
Bedroom 2
- Level: Second
- Area: 234 Square Feet
- Dimensions: 18 x 13
Bedroom 3
- Level: Second
- Area: 216 Square Feet
- Dimensions: 18 x 12
Bathroom 1
- Level: First
Bathroom 2
- Level: Second
Bathroom 3
- Level: Second
Dining room
- Level: First
- Area: 132 Square Feet
- Dimensions: 11 x 12
Kitchen
- Level: First
- Area: 117 Square Feet
- Dimensions: 9 x 13
Living room
- Features: Fireplace
- Level: First
- Area: 240 Square Feet
- Dimensions: 12 x 20
Heating
- Forced Air, Natural Gas
Cooling
- Electric
Appliances
- Included: Dishwasher, Disposal, Dryer, Refrigerator, Washer
- Laundry: In Basement
Features
- Ceiling Fan(s), Pantry, Walk-In Closet(s)
- Flooring: Carpet
- Doors: Storm Door(s)
- Basement: Concrete,Garage Entrance
- Number of fireplaces: 1
- Fireplace features: Gas Starter, Living Room
Interior area
- Total structure area: 1,930
- Total interior livable area: 1,930 sqft
- Finished area above ground: 1,930
Property
Parking
- Total spaces: 2
- Parking features: Garage Door Opener, Garage Faces Rear
- Garage spaces: 2
Features
- Patio & porch: Deck
Lot
- Size: 1,307 Square Feet
- Features: City Lot, Zero Lot Line
Details
- Parcel number: 193.007400003017000
Construction
Type & style
- Home type: Townhouse
- Architectural style: Traditional
- Property subtype: Townhouse
Materials
- Frame
- Roof: Composition
Condition
- Year built: 1978
Utilities & green energy
- Sewer: Public Sewer
- Water: Public
Community & HOA
Community
- Security: Smoke Detector(s)
- Subdivision: The Coves
HOA
- Has HOA: Yes
- Amenities included: Clubhouse, Pool, Tennis Court(s)
- HOA fee: $375 monthly
Location
- Region: Kansas City
Financial & listing details
- Price per square foot: $122/sqft
- Tax assessed value: $158,153
- Annual tax amount: $1,664
- Date on market: 6/11/2026
- Listing terms: Cash,Conventional,FHA,VA Loan
- Exclusions: See Disclosure
- Ownership: Private
Estimated market value
Not available
Estimated sales range
Not available
Not available
Price history
| Date | Event | Price |
|---|---|---|
| 6/24/2026 | Price change | $235,000-2.1%$122/sqft |
Source:  Heartland MLS as distributed by MLS GRID #2622006 Report a problem Heartland MLS as distributed by MLS GRID #2622006 Report a problem | ||
| 6/11/2026 | Listed for sale | $240,000+243.3%$124/sqft |
Source: Heartland MLS as distributed by MLS GRID #2622006 Report a problem | ||
| 4/27/2015 | Sold | -- |
Source: Heartland MLS as distributed by MLS GRID #1927654 Report a problem | ||
| 3/20/2015 | Listed for sale | $69,900-6.7%$36/sqft |
Source: RE/MAX Realty Suburban #1927654 Report a problem | ||
| 2/2/2015 | Sold | -- |
Source: Public Record Report a problem | ||
| 11/27/2014 | Listed for sale | $74,900$39/sqft |
Source: RE/MAX Results #1876879 Report a problem | ||
| 10/7/2014 | Pending sale | $74,900$39/sqft |
Source: RE/MAX Results #1876879 Report a problem | ||
| 7/1/2014 | Price change | $74,900-25%$39/sqft |
Source: RE/MAX Results #1876879 Report a problem | ||
| 6/10/2014 | Price change | $99,900-4.8%$52/sqft |
Source: RE/MAX Results #1876879 Report a problem | ||
| 5/13/2014 | Price change | $104,900-4.5%$54/sqft |
Source: RE/MAX Results #1876879 Report a problem | ||
| 4/11/2014 | Listed for sale | $109,900$57/sqft |
Source: RE/MAX Results #1876879 Report a problem | ||
Public tax history
| Year | Property taxes | Tax assessment |
|---|---|---|
| 2025 | $2,702 +11.6% | $30,049 |
| 2024 | $2,421 +0.1% | $30,049 |
| 2023 | $2,418 +4.6% | $30,049 +8% |
| 2022 | $2,311 -0.3% | $27,823 |
| 2021 | $2,318 +11.9% | $27,823 +13.5% |
| 2020 | $2,072 | $24,509 |
| 2018 | -- | $24,509 |
| 2017 | $2,029 -0.6% | $24,509 |
| 2016 | $2,043 -0.3% | $24,509 |
| 2015 | $2,049 +1.7% | $24,509 |
| 2013 | $2,015 | $24,509 |
| 2012 | -- | $24,509 |
| 2011 | -- | $24,509 |
| 2010 | -- | $24,509 |
| 2009 | -- | $24,509 |
Find assessor info on the county website
Monthly payment
Est. payment
Payment breakdown
Explore the cost of this home by adjusting the details. Changes won't be saved.Climate risks
Neighborhood: The Coves
Nearby schools
GreatSchools rating
- 8/10Hopewell ElementaryGrades: K-5Distance: 2.3 mi
- 5/10Plaza Middle SchoolGrades: 6-8Distance: 1.6 mi
- 9/10Park Hill High SchoolGrades: 9-12Distance: 1.5 mi
Schools provided by the listing agent
- Elementary: Hopewell
- Middle: Plaza Middle School
- High: Park Hill
Source: Heartland MLS as distributed by MLS GRID. This data may not be complete. We recommend contacting the local school district to confirm school assignments for this home.
- $47,400-- bd-- ba-- sqft8399 NW Waukomis Dr, Kansas City, MO 64151Off Market
- $220,7002 bd2 ba1.4k sqft8397 NW Waukomis Dr, Kansas City, MO 64151Off Market
- $225,0002 bd2 ba2.2k sqft8395 NW Waukomis Dr, Kansas City, MO 64151For Sale
- $266,3003 bd3 ba1.7k sqft5463 NW 83rd Ter, Kansas City, MO 64151Off Market
- $272,0003 bd3 ba2.4k sqft8393 NW Waukomis Dr, Kansas City, MO 64151Off Market
- $225,0002 bd2 ba1.4k sqft5461 NW 83rd Ter, Kansas City, MO 64151Off Market
- $234,4002 bd3 ba2.2k sqft5459 NW 83rd Ter, Kansas City, MO 64151Off Market
- $266,2002 bd2 ba1.8k sqft5457 NW 83rd Ter, Kansas City, MO 64151Off Market
A local agent can set up tours, give advice and negotiate with sellers.
Similar homes
- $220,0003 bd3 ba1.7k sqft4602 NW 58th Ter, Kansas City, MO 64151For Sale
 MLS ID #2636564, Reyven Joghee, ReeceNichols - Country Club Plaza. Heartland MLS as distributed by MLS GRID
 - $219,9002 bd3 ba1.2k sqft7028 N Fisk Ct, Kansas City, MO 64151For Sale
 MLS ID #2629119, Stephen W Smith, RE/MAX Revolution. Heartland MLS as distributed by MLS GRID
 - $200,0002 bd1 ba1.2k sqft8346 NW Barrybrooke Dr, Kansas City, MO 64151For Sale
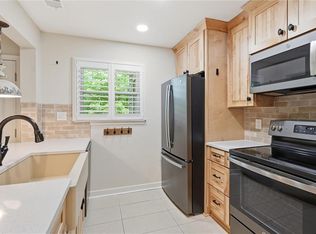 MLS ID #2623471, Shayla Hoffmann, BG & Associates LLC. Heartland MLS as distributed by MLS GRID
 - $199,9002 bd2 ba1.4k sqft3407 NW 71st Ter, Kansas City, MO 64151For Sale
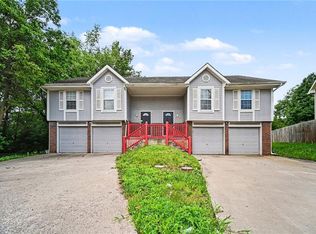 MLS ID #2631864, Robert Salmons, Entera Realty. Heartland MLS as distributed by MLS GRID
 - $285,0003 bd3 ba1.6k sqft7312 NW 77th Ter, Kansas City, MO 64152For SaleMLS ID #2635639, Austin New, RE/MAX Premier Properties. Heartland MLS as distributed by MLS GRID
- $221,5002 bd3 ba1.3k sqft8155 N Lawn Ave, Kansas City, MO 64119For SaleMLS ID #2636671, Eric Craig Team, ReeceNichols-KCN. Heartland MLS as distributed by MLS GRID
- $195,0003 bd1 ba1.1k sqft8669 N Hull Ave, Kansas City, MO 64154For SaleMLS ID #2624833, Kerry Seck, Compass Realty Group. Heartland MLS as distributed by MLS GRID
- $260,0003 bd2 ba1.3k sqft6600 NW Hamer Dr, Kansas City, MO 64118For SaleMLS ID #2633348, Eric Craig Team, ReeceNichols-KCN. Heartland MLS as distributed by MLS GRID
- $280,0003 bd2 ba1.5k sqft508 NE 87th St, Kansas City, MO 64155For SaleMLS ID #2635367, Helen Scarfino, ReeceNichols-KCN. Heartland MLS as distributed by MLS GRID
- $240,0002 bd3 ba1.3k sqft8156 N Oakley Ave #17D, Kansas City, MO 64119For SaleMLS ID #2614943, Eric Craig Team, ReeceNichols-KCN. Heartland MLS as distributed by MLS GRID
- $269,0003 bd2 ba1.4k sqft1108 NE 52nd Ter, Kansas City, MO 64118For SaleMLS ID #2638353, Sherri Scott, RE/MAX Heritage. Heartland MLS as distributed by MLS GRID
- $234,0003 bd3 ba1.4k sqft13650 Oak Valley Dr, Platte City, MO 64079For SaleMLS ID #2633208, Stephanie Heiffus, Platinum Realty LLC. Heartland MLS as distributed by MLS GRID
- $309,9004 bd2 ba1.5k sqft8815 N Grand Ave, Kansas City, MO 64155For SaleMLS ID #2636503, SBD Team, SBD Housing Solutions LLC. Heartland MLS as distributed by MLS GRID
- $215,0002 bd3 ba1.3k sqft5415 N Mercier Ave, Kansas City, MO 64118For SaleMLS ID #2625664, Fidelity RE Group, Keller Williams KC North. Heartland MLS as distributed by MLS GRID
- $279,0003 bd2 ba1.2k sqft532 NE 98th Pl, Kansas City, MO 64155For SaleMLS ID #2614133, LeAnn Hiatt, Huck Homes. Heartland MLS as distributed by MLS GRID
- $249,0003 bd3 ba1.4k sqft5113 NE 48th St, Kansas City, MO 64119For SaleMLS ID #2620049, Kris Wheeler, Platinum Realty LLC. Heartland MLS as distributed by MLS GRID
- $300,0003 bd3 ba1.5k sqft7218 N Pennsylvania Ave, Kansas City, MO 64118For SaleMLS ID #2628229, Jill Zeil, Keller Williams KC North. Heartland MLS as distributed by MLS GRID
- $309,9003 bd3 ba1.7k sqft8721 N Campbell St, Kansas City, MO 64155For SaleMLS ID #2614916, SBD Team, SBD Housing Solutions LLC. Heartland MLS as distributed by MLS GRID
- $194,9002 bd3 ba1.3k sqft8112 N Lawn Ave, Kansas City, MO 64119For SaleMLS ID #2631998, Lynn Papenbrok, Worth Clark Realty. Heartland MLS as distributed by MLS GRID
- $230,0003 bd3 ba2.1k sqft2005 E 34th St, Kansas City, MO 64109For SaleMLS ID #2628941, Shignya Mitike, Platinum Realty LLC. Heartland MLS as distributed by MLS GRID
