You’re gonna love walking to the bakery, coffee, shop, nail salon, beauty salon movies and more
ALMOST 1500 SQ FT * MAINTENANCE PROVIDED * HOME OFFICE ON MAIN FLOOR * MASONRY (BRICK) WOODBURNING FIREPLACE * I BLOCK TO BAKERY & COFFEE / SALONS ETC MOVING FROM OUT OF TOWN ? THE COVES IS A GREAT LOCATION 1 MILE TO SHOPPING MECCA "ZONA ROSA" IN PLATTE COUNTY*12 MIUTES TO DOWNTOWN SKYLINE/POWER&LIGHT DISTRICT*8 MINUTES TO KANSAS CITY INTERNATIONAL AIRPORT* PARKHILL AAA SCHOOLS * MOVING IN FROM OUT OF TOWN? THE COVES IS PERFECT FOR YOU AND YOUR FAMILY *COMMUNITY REGULATION SIZE POOL*CLUBHOUSE*TENNIS COURTS*STOCKED LAKES*PARKHILL AAA SCHOOLS*GREAT LOCATION IN KANSAS CITY, 12 MINUTES TO KANSAS CITY INTERNATIONAL AIRPORT AND DOWNTOWN POWER&LIGHT DISTRICT* 1 MILE TO SHOPPING MECCA "ZONA ROSA"* CALL ME TO SEE !!
Active
$225,000
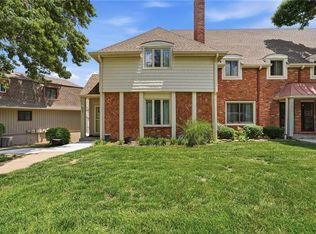
8395 NW Waukomis Dr, Kansas City, MO 64151
2beds
2,276sqft
Townhouse
Built in 1975
971 Square Feet Lot
$-- Zestimate®
$99/sqft
$375/mo HOA
What's special
Tennis courtsCommunity regulation size poolStocked lakes
- 161 days |
- 442 |
- 17 |
Zillow last checked:
Listing updated:
Listed by:
Nicolette Trumbo 816-507-1667,
Platinum Realty LLC
Source: Heartland MLS as distributed by MLS GRID,MLS#: 2608169
Facts & features
Interior
Bedrooms & bathrooms
- Bedrooms: 2
- Bathrooms: 2
- Full bathrooms: 1
- 1/2 bathrooms: 1
Bedroom 1
- Features: All Carpet
- Level: Second
Bathroom 1
- Level: First
Bathroom 2
- Features: All Carpet
- Level: Second
Bathroom 2
- Features: Shower Over Tub, Walk-In Closet(s)
- Level: Second
Dining room
- Features: Built-in Features
- Level: First
Kitchen
- Features: Built-in Features, Pantry, Solid Surface Counter, Vinyl
- Level: First
Living room
- Features: All Carpet, Fireplace
- Level: First
Office
- Level: First
Office
- Features: All Carpet
- Level: Second
Utility room
- Level: Basement
Heating
- Forced Air
Cooling
- Electric
Appliances
- Included: Dishwasher, Disposal, Dryer, Exhaust Fan, Free-Standing Electric Oven, Stainless Steel Appliance(s)
- Laundry: In Basement
Features
- Custom Cabinets, Pantry, Stained Cabinets, Walk-In Closet(s)
- Flooring: Carpet
- Doors: Storm Door(s)
- Windows: Window Coverings, Thermal Windows
- Basement: Concrete,Garage Entrance,Interior Entry,Walk-Out Access
- Number of fireplaces: 1
- Fireplace features: Gas Starter, Living Room, Masonry, Wood Burning, Fireplace Equip
Interior area
- Total structure area: 2,276
- Total interior livable area: 2,276 sqft
- Finished area above ground: 1,496
- Finished area below ground: 780
Property
Parking
- Total spaces: 2
- Parking features: Attached, Garage Door Opener, Garage Faces Rear, Off Street
- Attached garage spaces: 2
Features
- Patio & porch: Deck
Lot
- Size: 971 Square Feet
- Features: City Limits
Details
- Parcel number: 193007400003019000
Construction
Type & style
- Home type: Townhouse
- Architectural style: Traditional
- Property subtype: Townhouse
Materials
- Brick Trim, Vinyl Siding
- Roof: Composition
Condition
- Year built: 1975
Utilities & green energy
- Sewer: Public Sewer
- Water: Public
Community & HOA
Community
- Security: Smart Door Lock
- Subdivision: The Coves
HOA
- Has HOA: Yes
- Amenities included: Clubhouse, Party Room, Pool, Tennis Court(s)
- Services included: Maintenance Structure, Maintenance Grounds, Insurance, Roof Repair, Roof Replace, Snow Removal, Street, Trash
- HOA fee: $375 monthly
Location
- Region: Kansas City
Financial & listing details
- Price per square foot: $99/sqft
- Tax assessed value: $148,790
- Annual tax amount: $2,500
- Date on market: 3/19/2026
- Listing terms: Cash,Contract,Conventional,FHA,VA Loan
- Ownership: Private
Estimated market value
Not available
Estimated sales range
Not available
Not available
Price history
| Date | Event | Price |
|---|---|---|
| 3/19/2026 | Listed for sale | $225,000$99/sqft |
Source:  Heartland MLS as distributed by MLS GRID #2608169 Report a problem Heartland MLS as distributed by MLS GRID #2608169 Report a problem | ||
| 3/19/2026 | Listing removed | $225,000$99/sqft |
Source: Heartland MLS as distributed by MLS GRID #2598587 Report a problem | ||
| 2/4/2026 | Listed for sale | $225,000$99/sqft |
Source: Heartland MLS as distributed by MLS GRID #2598587 Report a problem | ||
Public tax history
| Year | Property taxes | Tax assessment |
|---|---|---|
| 2025 | $2,542 +11.6% | $28,270 |
| 2024 | $2,278 +0.1% | $28,270 |
| 2023 | $2,275 +4.6% | $28,270 +8% |
| 2022 | $2,174 -0.3% | $26,176 |
| 2021 | $2,181 +6.5% | $26,176 +8.1% |
| 2020 | $2,048 | $24,220 |
| 2018 | -- | $24,220 |
| 2017 | $2,006 -0.6% | $24,220 |
| 2016 | $2,018 -0.3% | $24,220 |
| 2015 | $2,025 +1.7% | $24,220 |
| 2013 | $1,991 | $24,220 |
| 2012 | -- | $24,220 |
| 2011 | -- | $24,220 |
| 2010 | -- | $24,220 |
| 2009 | -- | $24,220 |
Find assessor info on the county website
Monthly payment
Est. payment
Payment breakdown
Explore the cost of this home by adjusting the details. Changes won't be saved.Climate risks
Neighborhood: The Coves
Nearby schools
GreatSchools rating
- 8/10Hopewell ElementaryGrades: K-5Distance: 2.3 mi
- 5/10Plaza Middle SchoolGrades: 6-8Distance: 1.6 mi
- 9/10Park Hill High SchoolGrades: 9-12Distance: 1.5 mi
- $272,0003 bd3 ba2.4k sqft8393 NW Waukomis Dr, Kansas City, MO 64151Off Market

- $218,0002 bd2 ba1.4k sqft8397 NW Waukomis Dr, Kansas City, MO 64151Off Market
- $235,0003 bd3 ba1.9k sqft8399 NW Waukomis Dr, Kansas City, MO 64151For Sale
- $47,400-- bd-- ba-- sqft8399 NW Waukomis Dr, Kansas City, MO 64151Off Market
- $249,0003 bd4 ba1.8k sqft8315 NW Waukomis Dr, Kansas City, MO 64151Off Market
- $265,3003 bd3 ba1.7k sqft5463 NW 83rd Ter, Kansas City, MO 64151Off Market
- $224,3003 bd3 ba2k sqft8313 NW Waukomis Dr, Kansas City, MO 64151Off Market
- $223,5002 bd2 ba1.4k sqft5461 NW 83rd Ter, Kansas City, MO 64151Off Market
A local agent can set up tours, give advice and negotiate with sellers.
Similar homes
- $219,0002 bd3 ba1.4k sqft4435 NE 83rd St, Kansas City, MO 64119For Sale
 MLS ID #2635491, Davida Connell, Journey Real Estate Group. Heartland MLS as distributed by MLS GRID
 - $225,0003 bd1 ba1.1k sqft8105 N Summit St, Kansas City, MO 64118For Sale
 MLS ID #2636217, Kevin Tighe, Weichert, Realtors Welch & Co.. Heartland MLS as distributed by MLS GRID
 - $245,0003 bd3 ba1.6k sqft4425 NE 83rd Ter, Kansas City, MO 64119For Sale
 MLS ID #2636191, Vicki Campbell, Berkshire Hathaway HomeServices All-Pro. Heartland MLS as distributed by MLS GRID
 - $285,0003 bd3 ba1.6k sqft7312 NW 77th Ter, Kansas City, MO 64152For Sale
 MLS ID #2635639, Austin New, RE/MAX Premier Properties. Heartland MLS as distributed by MLS GRID
 - $290,0003 bd2 ba2k sqft4859 NW Misty Ln, Kansas City, MO 64151For SaleMLS ID #2626348, Cjco Team, ReeceNichols - Leawood. Heartland MLS as distributed by MLS GRID
- $295,0004 bd3 ba2k sqft8108 N Serene Ave, Kansas City, MO 64152For SaleMLS ID #2626336, Julia Deng Palmer, America Real Estate. Heartland MLS as distributed by MLS GRID
- $218,5003 bd3 ba1.8k sqft9723 E 13th St S, Independence, MO 64052For SaleMLS ID #2638302, Paul Valverde, Realty ONE Group Esteem. Heartland MLS as distributed by MLS GRID
- $239,0004 bd2 ba1.1k sqft10004 E 38th Ter, Kansas City, MO 64133For SaleMLS ID #2638547, Sandra Castro, Realty of America. Heartland MLS as distributed by MLS GRID
- $228,0002 bd1 ba1.7k sqft4431 N Askew Ave, Kansas City, MO 64117For SaleMLS ID #2622840, Tri Nguyen, Nguyen Group Realty. Heartland MLS as distributed by MLS GRID
- $179,0002 bd2 ba1.2k sqft3057 N 40th St, Kansas City, KS 66104For SaleMLS ID #2638675, Asiyah Lites-Rasheed, KW KANSAS CITY METRO. Heartland MLS as distributed by MLS GRID
- $257,0003 bd3 ba2k sqft3006 NE Parvin Rd, Kansas City, MO 64117For SaleMLS ID #2635930, Steven Mason, Open Door Realty Services LLC. Heartland MLS as distributed by MLS GRID
- $214,9002 bd3 ba1.4k sqft13664 Oak Valley Dr, Platte City, MO 64079For SaleMLS ID #2634626, John Anderson, Berkshire Hathaway HomeService. Heartland MLS as distributed by MLS GRID
- $320,0003 bd2 ba1.6k sqft1607 NE 114th St, Kansas City, MO 64155For SaleMLS ID #2638364, Luis Matos, Weichert, Realtors Welch & Co.. Heartland MLS as distributed by MLS GRID
- $250,0003 bd2 ba1.9k sqft343 N 34th St, Kansas City, KS 66102For SaleMLS ID #2638214, Marina Guillen, Quality Cornerstone Realty. Heartland MLS as distributed by MLS GRID
- $229,9992 bd2 ba1.3k sqft5987 Paseo Blvd, Kansas City, MO 64110For SaleMLS ID #2637902, Maggie Stonecipher, Keller Williams Realty Partners Inc.. Heartland MLS as distributed by MLS GRID
- $215,0003 bd2 ba1.4k sqft725 N 75th Ter, Kansas City, KS 66112For SaleMLS ID #2634792, Yes to the Address KC Team, Platinum Realty LLC. Heartland MLS as distributed by MLS GRID
- $310,0003 bd3 ba1.7k sqft7320 NW 78th St, Kansas City, MO 64152For SaleMLS ID #2631739, Tony Farr TEAM, RE/MAX House of Dreams. Heartland MLS as distributed by MLS GRID
- $249,0004 bd1 ba2.3k sqft2505 NE 38th St, Kansas City, MO 64116For SaleMLS ID #2627543, Jeffrey Fielder, RE/MAX Elite, REALTORS. Heartland MLS as distributed by MLS GRID
- $203,7003 bd1 ba1.2k sqft4248 NE Kelsey Rd, Kansas City, MO 64116For SaleMLS ID #2631291, Dina Blackmore, Platinum Realty LLC. Heartland MLS as distributed by MLS GRID
- $245,0003 bd2 ba1.1k sqft323 Emanuel Cleaver Ii Blvd APT 3E, Kansas City, MO 64112For SaleMLS ID #2638139, Lisa Y Moore, Compass Realty Group. Heartland MLS as distributed by MLS GRID
