The seller bought this home as a fixer-upper, poured time and money into transforming it, and then life happened. A new job means relocation, so their loss is your opportunity. Welcome home to this spacious 4-bedroom residence offering more than 2,300 square feet of living space in a convenient Kansas City location. The expensive work has already been done, including a brand-new roof installed in mid-July, new plumbing, a beautifully updated kitchen, fresh paint, new flooring, and more. All appliances stay, and even the hot tub is included. There are still a few cosmetic finishing touches left for the next owner, but the major renovations are complete, leaving you with the fun part instead of the costly part.
Active
$259,000
2505 NE 38th St, Kansas City, MO 64116
4beds
2,328sqft
:
Get pre-qualified$1,687/mo
Single Family Residence
Built in 1968
10,454 Square Feet Lot
$-- Zestimate®
$111/sqft
$-- HOA
What's special
Fresh paintAll appliances stayBeautifully updated kitchenNew flooringNew plumbing
- 25 days |
- 870 |
- 63 |
Zillow last checked:
Listing updated:
Listed by:
Jeffrey Fielder 816-830-8547,
RE/MAX Elite, REALTORS
Source: Heartland MLS as distributed by MLS GRID,MLS#: 2627543
Facts & features
Interior
Bedrooms & bathrooms
- Bedrooms: 4
- Bathrooms: 1
- Full bathrooms: 1
Heating
- Forced Air
Cooling
- Electric
Appliances
- Included: Disposal, Refrigerator, Gas Range
- Laundry: In Garage
Features
- Ceiling Fan(s)
- Flooring: Laminate, Wood
- Basement: Finished
- Number of fireplaces: 1
- Fireplace features: Family Room, Great Room
Interior area
- Total structure area: 2,328
- Total interior livable area: 2,328 sqft
- Finished area above ground: 1,848
- Finished area below ground: 480
Property
Parking
- Total spaces: 2
- Parking features: Attached, Garage Faces Front
- Attached garage spaces: 2
Features
- Patio & porch: Deck
- Has spa: Yes
- Spa features: Hot Tub
- Fencing: Metal
Lot
- Size: 10,454 Square Feet
- Features: City Limits, City Lot
Details
- Parcel number: 173160017002.00
- Special conditions: As Is
Construction
Type & style
- Home type: SingleFamily
- Architectural style: Traditional
- Property subtype: Single Family Residence
Materials
- Metal Siding
- Roof: Composition
Condition
- Year built: 1968
Utilities & green energy
- Sewer: Public Sewer
- Water: Public
Community & HOA
Community
- Subdivision: Clayview
HOA
- Has HOA: No
Location
- Region: Kansas City
Financial & listing details
- Price per square foot: $111/sqft
- Tax assessed value: $41,190
- Annual tax amount: $3,245
- Date on market: 7/10/2026
- Listing terms: Cash,Conventional,FHA,VA Loan
- Ownership: Private
Estimated market value
Not available
Estimated sales range
Not available
Not available
Price history
| Date | Event | Price |
|---|---|---|
| 7/10/2026 | Listed for sale | $259,000+16.4%$111/sqft |
Source:  Heartland MLS as distributed by MLS GRID #2627543 Report a problem Heartland MLS as distributed by MLS GRID #2627543 Report a problem | ||
| 4/7/2026 | Sold | -- |
Source: Heartland MLS as distributed by MLS GRID #2578520 Report a problem | ||
| 3/8/2026 | Pending sale | $222,500$96/sqft |
Source: Heartland MLS as distributed by MLS GRID #2578520 Report a problem | ||
| 2/3/2026 | Price change | $222,500-5.3%$96/sqft |
Source: Heartland MLS as distributed by MLS GRID #2578520 Report a problem | ||
| 1/17/2026 | Price change | $235,000-6%$101/sqft |
Source: Heartland MLS as distributed by MLS GRID #2578520 Report a problem | ||
| 11/26/2025 | Price change | $250,000-5.7%$107/sqft |
Source: Heartland MLS as distributed by MLS GRID #2578520 Report a problem | ||
| 11/12/2025 | Price change | $265,000-1.9%$114/sqft |
Source: Heartland MLS as distributed by MLS GRID #2578520 Report a problem | ||
| 10/20/2025 | Price change | $270,000-5.3%$116/sqft |
Source: Heartland MLS as distributed by MLS GRID #2578520 Report a problem | ||
| 10/2/2025 | Listed for sale | $285,000$122/sqft |
Source: Heartland MLS as distributed by MLS GRID #2578520 Report a problem | ||
Public tax history
| Year | Property taxes | Tax assessment |
|---|---|---|
| 2025 | $3,246 +12.4% | $41,190 +14.9% |
| 2024 | $2,888 +0.9% | $35,850 |
| 2023 | $2,863 +8.3% | $35,850 +13.3% |
| 2022 | $2,643 -0.1% | $31,640 |
| 2021 | $2,646 +5.8% | $31,640 +14.4% |
| 2020 | $2,501 | $27,660 0% |
| 2019 | $2,501 +1.9% | $27,664 +3.6% |
| 2018 | $2,455 +5.5% | $26,700 +0% |
| 2017 | $2,327 | $26,690 +4.6% |
| 2016 | $2,327 | $25,520 |
| 2015 | $2,327 +0% | $25,520 +9.6% |
| 2014 | $2,326 | $23,280 |
| 2013 | -- | $23,280 -4.4% |
| 2012 | -- | $24,340 |
| 2011 | -- | $24,340 +5.1% |
| 2010 | -- | $23,160 |
| 2009 | -- | $23,160 -1.1% |
| 2007 | -- | $23,420 +3% |
| 2006 | -- | $22,740 |
| 2005 | $1,491 | $22,740 +8.7% |
| 2004 | -- | $20,920 |
| 2003 | -- | $20,920 +9.6% |
| 2002 | -- | $19,090 +6.9% |
| 2001 | -- | $17,860 |
Find assessor info on the county website
Monthly payment
Est. payment
Payment breakdown
Explore the cost of this home by adjusting the details. Changes won't be saved.Climate risks
Neighborhood: River Forest
Nearby schools
GreatSchools rating
- 6/10Chouteau Elementary SchoolGrades: PK-5Distance: 1.1 mi
- 3/10Northgate Middle SchoolGrades: 7-8Distance: 1.2 mi
- 5/10North Kansas City High SchoolGrades: 9-12Distance: 1.7 mi
Schools provided by the listing agent
- Elementary: Chouteau
- Middle: Eastgate
- High: North Kansas City
Source: Heartland MLS as distributed by MLS GRID. This data may not be complete. We recommend contacting the local school district to confirm school assignments for this home.
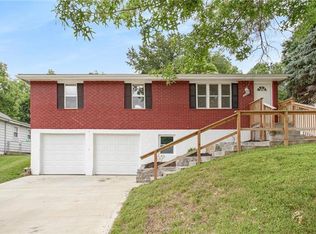
- $243,7003 bd2 ba1.5k sqft2501 NE 38th St, Kansas City, MO 64116Off Market
- $179,4002 bd1 ba1k sqft3752 N Prospect Ave, Kansas City, MO 64116Off Market
- $234,5003 bd1 ba960 sqft2439 NE 38th St, Kansas City, MO 64116Off Market
- $288,0003 bd2 ba1.2k sqft2500 NE 38th St, Kansas City, MO 64117Off Market
- $---- bd-- ba-- sqft3741 N Prospect St, Kansas City, MO 64117Off Market
- $---- bd-- ba-- sqft3744 N Prospect St, Kansas City, MO 64117Off Market
- $174,7002 bd1 ba1.2k sqft3748 N Prospect St, Kansas City, MO 64117Off Market
- $231,3003 bd3 ba1.1k sqft3733 N Prospect St, Kansas City, MO 64117Off Market
A local agent can set up tours, give advice and negotiate with sellers.
Similar homes
- $260,0003 bd3 ba1.5k sqft3417 NE Prather Rd, Kansas City, MO 64116For Sale
 MLS ID #2624637, JC Sanders, ReeceNichols-KCN. Heartland MLS as distributed by MLS GRID
 - $269,9003 bd2 ba1.5k sqft4413 N Bellefontaine Ave, Kansas City, MO 64117For Sale
 MLS ID #2628413, Sarina Hodges, Bella Realty Group LLC. Heartland MLS as distributed by MLS GRID
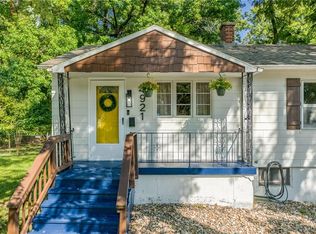
 - $255,0003 bd2 ba1.5k sqft4921 N Garfield Ave, Kansas City, MO 64118For Sale
 MLS ID #2628509, Jennifer Lund, Platinum Realty LLC. Heartland MLS as distributed by MLS GRID
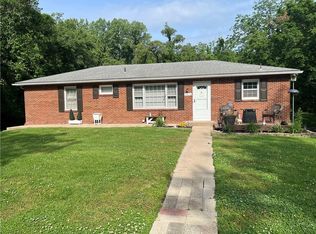
 - $260,0003 bd2 ba1.3k sqft6600 NW Hamer Dr, Kansas City, MO 64118For Sale
 MLS ID #2633348, Eric Craig Team, ReeceNichols-KCN. Heartland MLS as distributed by MLS GRID
 - $249,0003 bd3 ba1.4k sqft5113 NE 48th St, Kansas City, MO 64119For SaleMLS ID #2620049, Kris Wheeler, Platinum Realty LLC. Heartland MLS as distributed by MLS GRID
- $275,0004 bd2 ba2.3k sqft5841 NE Spokane Ave, Kansas City, MO 64119For SaleMLS ID #2632133, Ailynn Lindo, 1st Class Real Estate KC. Heartland MLS as distributed by MLS GRID
- $245,0003 bd2 ba2.1k sqft6104 N Garfield Ave, Kansas City, MO 64118For SaleMLS ID #2624324, Denise Schilling, Platinum Realty LLC. Heartland MLS as distributed by MLS GRID
- $359,0004 bd3 ba2.4k sqft3706 N Grand Ave, Kansas City, MO 64116For SaleMLS ID #2623294, Michelle Harrington, RE/MAX Advantage. Heartland MLS as distributed by MLS GRID
- $230,0003 bd2 ba2.5k sqft339 Spruce Ave, Kansas City, MO 64124For SaleMLS ID #2634001, Claudia Mercado, Keller Williams Realty Partners Inc.. Heartland MLS as distributed by MLS GRID
- $332,5003 bd3 ba1.7k sqft4123 N Troost Ave, Kansas City, MO 64116For SaleMLS ID #2628981, KC Home Group, RE/MAX Heritage. Heartland MLS as distributed by MLS GRID
- $250,0003 bd3 ba2k sqft483 NE Meadowbrook Rd, Kansas City, MO 64119For SaleMLS ID #2627406, Joseph Fees, ReeceNichols- Leawood Town Center. Heartland MLS as distributed by MLS GRID
- $270,0005 bd2 ba1.7k sqft505 NE 74th Ter, Gladstone, MO 64118For SaleMLS ID #2623642, Gayla Hiatt Group, Keller Williams KC North. Heartland MLS as distributed by MLS GRID
- $299,9003 bd3 ba1.5k sqft1706 NE 114th St, Kansas City, MO 64155For SaleMLS ID #2635109, Eric Craig Team, ReeceNichols-KCN. Heartland MLS as distributed by MLS GRID
- $249,0004 bd2 ba1.5k sqft4910 Paseo Blvd, Kansas City, MO 64110For SaleMLS ID #2632100, Larry Stanley, BHG Kansas City Homes. Heartland MLS as distributed by MLS GRID
- $245,0004 bd3 ba1.5k sqft1201 N River Blvd, Independence, MO 64050For SaleMLS ID #2633246, Shaista Ahtisham, Platinum Realty LLC. Heartland MLS as distributed by MLS GRID
- $235,0003 bd3 ba2.1k sqft2005 E 34th St, Kansas City, MO 64109For SaleMLS ID #2628941, Shignya Mitike, Platinum Realty LLC. Heartland MLS as distributed by MLS GRID
- $270,0004 bd3 ba2k sqft1210 Barnett Ave, Kansas City, KS 66102For SaleMLS ID #2630987, Bryce Workman, Worth Clark Realty. Heartland MLS as distributed by MLS GRID
- $225,0004 bd2 ba1.3k sqft11612 Hackett St, Sugar Creek, MO 64054For SaleMLS ID #2633100, Angela Judy, ERA McClain Brothers. Heartland MLS as distributed by MLS GRID
- $285,0004 bd2 ba1.9k sqft3435 Euclid Ave, Kansas City, MO 64109For SaleMLS ID #2621185, Christopher Kelly, EXP Realty LLC. Heartland MLS as distributed by MLS GRID
- $199,5003 bd2 ba1.7k sqft4014 Monroe Ave, Kansas City, MO 64130For SaleMLS ID #2633775, Rodrigo Pulido, Real Broker, LLC-MO. Heartland MLS as distributed by MLS GRID
