4 BEDROOMS, 3 FULL BATHS, FINISHED WALKOUT BASEMENT, OVERSIZED 2-CAR GARAGE, $359,000! Beautifully maintained and move in ready, this spacious tri-level offers over 2,400 square feet of finished living space with multiple living areas and a flexible floor plan designed for today’s lifestyle. The main level features a large eat-in kitchen with breakfast bar, formal dining room and generous living room with a cozy wood-burning fireplace. Primary bedroom en-suite & 2 bedrooms on the upper level. A private bedroom and full bath on the mid-level provide wonderful flexibility for guests, older children, a home office or multigenerational living. The finished walkout lower level is another standout feature, offering approximately 816 finished square feet with a spacious family room, second wood-burning fireplace and direct access to walk out to the expansive covered patio. It’s the perfect setup for entertaining, relaxing, recreation or simply having additional space to spread out. Outdoor living continues with a large deck giving you multiple areas to enjoy the backyard throughout the seasons. You’ll also appreciate the oversized, extra-deep 2-car garage with abundant shelving and storage space. Conveniently located just minutes from Downtown Kansas City and North Kansas City, with easy access to shopping, dining, schools and major highways. With 4 bedrooms, 3 full baths, two wood burning fireplaces, multiple living areas, finished walkout lower level and exceptional indoor and outdoor entertaining space, this home offers an impressive combination of space, flexibility, location and value at $359,000. Schedule a showing to view this home today!
Come take a fresh look at everything 3706 N. Grand Ave. has to offer!
Active
Price cut: $6K (8/18)
$353,000
3706 N Grand Ave, Kansas City, MO 64116
4beds
2,424sqft
Single Family Residence
Built in 1956
8,400 Square Feet Lot
$-- Zestimate®
$146/sqft
$-- HOA
What's special
Second wood-burning fireplaceLarge deckPrimary bedroom en-suiteSpacious tri-levelFinished walkout basementFormal dining roomSpacious family room
- 42 days |
- 1,338 |
- 72 |
Zillow last checked:
Listing updated:
Listed by:
Michelle Harrington 816-304-0909,
RE/MAX Advantage
Source: Heartland MLS as distributed by MLS GRID,MLS#: 2623294
Facts & features
Interior
Bedrooms & bathrooms
- Bedrooms: 4
- Bathrooms: 3
- Full bathrooms: 3
Primary bedroom
- Features: Ceiling Fan(s)
- Level: Second
- Dimensions: 12 x 15
Bedroom 2
- Features: Ceiling Fan(s)
- Level: Second
- Dimensions: 13 x 11
Bedroom 3
- Features: Carpet, Ceiling Fan(s)
- Level: Second
- Dimensions: 13 x 11
Bedroom 4
- Features: Carpet
- Level: Lower
- Dimensions: 12 x 17
Primary bathroom
- Features: Ceramic Tiles, Shower Only, Solid Surface Counter
- Level: Second
- Dimensions: 7 x 5
Bathroom 2
- Features: Ceramic Tiles, Double Vanity, Shower Over Tub, Solid Surface Counter
- Level: Second
- Dimensions: 11 x 7
Bathroom 3
- Features: Ceramic Tiles, Shower Only, Solid Surface Counter
- Level: Lower
- Dimensions: 5 x 3
Dining room
- Features: Ceiling Fan(s)
- Level: First
- Dimensions: 9 x 12
Family room
- Features: Carpet, Fireplace, Linoleum
- Level: Basement
- Dimensions: 20 x 28
Kitchen
- Features: Built-in Features, Granite Counters, Pantry
- Level: First
- Dimensions: 17 x 10
Laundry
- Features: Built-in Features
- Level: First
- Dimensions: 10 x 6
Living room
- Features: Carpet, Ceiling Fan(s), Fireplace
- Level: First
- Dimensions: 22 x 15
Heating
- Natural Gas
Cooling
- Attic Fan, Electric
Appliances
- Included: Dishwasher, Disposal, Microwave, Refrigerator, Stainless Steel Appliance(s)
- Laundry: Laundry Room, Off The Kitchen
Features
- Ceiling Fan(s), Custom Cabinets, Pantry, Walk-In Closet(s)
- Flooring: Carpet, Tile, Wood
- Windows: Thermal Windows
- Basement: Finished,Full,Interior Entry,Radon Mitigation System,Walk-Out Access
- Number of fireplaces: 2
- Fireplace features: Family Room, Living Room, Wood Burning
Interior area
- Total structure area: 2,424
- Total interior livable area: 2,424 sqft
- Finished area above ground: 1,608
- Finished area below ground: 816
Video & virtual tour
Property
Parking
- Total spaces: 2
- Parking features: Attached, Garage Door Opener, Garage Faces Front
- Attached garage spaces: 2
Features
- Patio & porch: Deck, Patio
- Fencing: Wood
Lot
- Size: 8,400 Square Feet
- Dimensions: 120 x 70
- Features: City Lot, Level
Details
- Additional structures: None
- Parcel number: 173130009029.00
Construction
Type & style
- Home type: SingleFamily
- Architectural style: Traditional
- Property subtype: Single Family Residence
Materials
- Brick/Mortar
- Roof: Composition
Condition
- Year built: 1956
Utilities & green energy
- Sewer: Public Sewer
- Water: Public
Community & HOA
Community
- Security: Security System, Smoke Detector(s)
- Subdivision: Evans Hills
HOA
- Has HOA: No
Location
- Region: Kansas City
Financial & listing details
- Price per square foot: $146/sqft
- Tax assessed value: $48,070
- Annual tax amount: $6,124
- Date on market: 7/10/2026
- Listing terms: Cash,Conventional,FHA,VA Loan
- Exclusions: Solar Panels
- Ownership: Private
- Road surface type: Paved
Estimated market value
Not available
Estimated sales range
Not available
Not available
Price history
| Date | Event | Price |
|---|---|---|
| 8/18/2026 | Price change | $353,000-1.7%$146/sqft |
Source:  Heartland MLS as distributed by MLS GRID #2623294 Report a problem Heartland MLS as distributed by MLS GRID #2623294 Report a problem | ||
| 8/4/2026 | Price change | $359,000-1.6%$148/sqft |
Source: Heartland MLS as distributed by MLS GRID #2623294 Report a problem | ||
| 7/10/2026 | Listed for sale | $365,000+50.2%$151/sqft |
Source: Heartland MLS as distributed by MLS GRID #2623294 Report a problem | ||
| 5/30/2019 | Listing removed | $243,000$100/sqft |
Source: Keller Williams Key Partners #2146203 Report a problem | ||
| 5/30/2019 | Listed for sale | $243,000$100/sqft |
Source: Keller Williams Key Partners #2146203 Report a problem | ||
| 5/29/2019 | Sold | -- |
Source: Heartland MLS as distributed by MLS GRID #45001_2146203 Report a problem | ||
| 3/26/2019 | Pending sale | $243,000$100/sqft |
Source: KW Plaza #18888743 Report a problem | ||
| 3/23/2019 | Price change | $243,000-0.8%$100/sqft |
Source: KW Plaza #18888743 Report a problem | ||
| 1/30/2019 | Price change | $245,000-1.6%$101/sqft |
Source: KW Plaza #18888743 Report a problem | ||
| 12/4/2018 | Price change | $249,000-1.6%$103/sqft |
Source: KW Plaza #2127436 Report a problem | ||
| 10/31/2018 | Price change | $253,000-0.8%$104/sqft |
Source: KW Plaza #2127436 Report a problem | ||
| 10/20/2018 | Price change | $255,000-5.2%$105/sqft |
Source: KW Plaza #2127436 Report a problem | ||
| 9/23/2018 | Price change | $269,000-2.2%$111/sqft |
Source: KW Plaza #2127436 Report a problem | ||
| 8/31/2018 | Listed for sale | $275,000+52.8%$113/sqft |
Source: Keller Williams Plaza Partners #2127436 Report a problem | ||
| 12/19/2016 | Sold | -- |
Source: Agent Provided Report a problem | ||
| 11/21/2016 | Pending sale | $180,000$74/sqft |
Source: Better Homes and Gardens Real Estate Kansas City Homes #2020531 Report a problem | ||
| 11/14/2016 | Listed for sale | $180,000$74/sqft |
Source: Better Homes and Gardens Real Estate Kansas City Homes #2020531 Report a problem | ||
Public tax history
| Year | Property taxes | Tax assessment |
|---|---|---|
| 2025 | $6,124 +5.9% | $48,070 +11.8% |
| 2024 | $5,785 +0.5% | $43,000 |
| 2023 | $5,755 +4.4% | $43,000 +12.6% |
| 2022 | $5,512 +0% | $38,190 |
| 2021 | $5,510 +77.5% | $38,190 +11.2% |
| 2020 | $3,105 | $34,330 0% |
| 2019 | $3,105 +1.9% | $34,333 +33% |
| 2018 | $3,047 +35.4% | $25,820 |
| 2017 | $2,251 | $25,820 +4.6% |
| 2016 | $2,251 | $24,680 |
| 2015 | $2,251 +0% | $24,680 +6% |
| 2014 | $2,250 | $23,290 |
| 2013 | -- | $23,290 -0.5% |
| 2012 | -- | $23,410 |
| 2011 | -- | $23,410 -12.7% |
| 2010 | -- | $26,810 |
| 2009 | -- | $26,810 -1.1% |
| 2007 | -- | $27,120 +3% |
| 2006 | -- | $26,320 |
| 2005 | $1,725 | $26,320 +1.9% |
| 2004 | -- | $25,840 |
| 2003 | -- | $25,840 +18.4% |
| 2002 | -- | $21,820 +6.6% |
| 2001 | -- | $20,470 |
Find assessor info on the county website
Monthly payment
Est. payment
Payment breakdown
Explore the cost of this home by adjusting the details. Changes won't be saved.Climate risks
Neighborhood: Briarcliff
Nearby schools
GreatSchools rating
- 8/10Briarcliff Elementary SchoolGrades: K-5Distance: 0.6 mi
- 3/10Northgate Middle SchoolGrades: 7-8Distance: 1.8 mi
- 5/10North Kansas City High SchoolGrades: 9-12Distance: 1.1 mi
Schools provided by the listing agent
- Elementary: Briarcliff
- Middle: Eastgate
- High: North Kansas City
Source: Heartland MLS as distributed by MLS GRID. This data may not be complete. We recommend contacting the local school district to confirm school assignments for this home.
- $232,2002 bd1 ba943 sqft3700 N Grand Ave, Kansas City, MO 64116Off Market
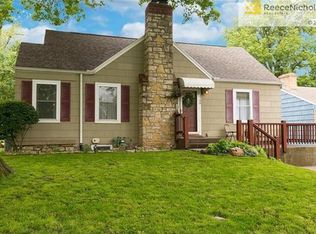
- $213,9002 bd1 ba973 sqft3710 N Grand Ave, Kansas City, MO 64116Off Market
- $260,6003 bd1 ba1.6k sqft3646 N Grand Ave, Kansas City, MO 64116Off Market

- $261,7002 bd2 ba1.2k sqft3720 N Grand Ave, Kansas City, MO 64116Off Market
- $347,3003 bd2 ba2.4k sqft3615 NE West Park Dr, Kansas City, MO 64116Off Market
- $271,7003 bd1 ba1.4k sqft3609 NE West Park Dr, Kansas City, MO 64116Off Market
- $229,3003 bd2 ba912 sqft3707 N Grand Ave, Kansas City, MO 64116Off Market
- $259,8003 bd2 ba1k sqft3703 N Grand Ave, Kansas City, MO 64116Off Market
A local agent can set up tours, give advice and negotiate with sellers.
Similar homes
- $350,0005 bd3 ba2.4k sqft226 NW 43rd St, Kansas City, MO 64116For Sale
 MLS ID #2629397, Paul Sidwell, RE/MAX Revolution. Heartland MLS as distributed by MLS GRID
 - $335,0003 bd3 ba2.2k sqft5808 NW Hutson Rd, Kansas City, MO 64151For Sale
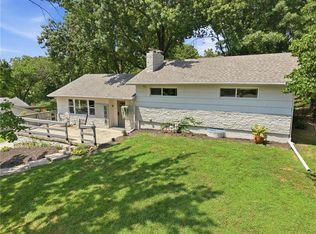 MLS ID #2630372, Britany Goyen, Coldwell Banker Distinctive Pr. Heartland MLS as distributed by MLS GRID
 - $289,9003 bd2 ba1.7k sqft4680 N Olive St, Kansas City, MO 64116For Sale
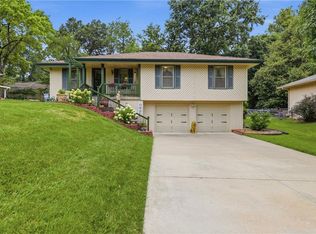 MLS ID #2635505, Amy Arndorfer, Premium Realty Group LLC. Heartland MLS as distributed by MLS GRID
 - $345,0004 bd3 ba1.7k sqft6301 N Quincy Ave, Gladstone, MO 64119For Sale
 MLS ID #2626771, Gabrieal Harper, Keller Williams KC North. Heartland MLS as distributed by MLS GRID
 - $330,0004 bd3 ba2.4k sqft7213 N Bellefontaine Ave, Kansas City, MO 64119For SaleMLS ID #2631261, Lisa Ruben Team, ReeceNichols - Country Club Plaza. Heartland MLS as distributed by MLS GRID
- $370,0004 bd3 ba2.5k sqft5305 NW 58th Ter, Kansas City, MO 64151For SaleMLS ID #2623799, Kayla Sullins, Real Broker, LLC. Heartland MLS as distributed by MLS GRID
- $389,0004 bd3 ba2.5k sqft1624 NE 81st St, Kansas City, MO 64118For SaleMLS ID #2621058, Loughlin & Associates Team, Keller Williams KC North. Heartland MLS as distributed by MLS GRID
- $359,9003 bd3 ba3.4k sqft600 NW 66th St, Kansas City, MO 64118For SaleMLS ID #2619629, Shane Tyler, KC LOCAL HOMES. Heartland MLS as distributed by MLS GRID
- $402,9004 bd3 ba1.8k sqft1120 NE 82nd St, Kansas City, MO 64118For SaleMLS ID #2635513, Sarah Nuckols, RE/MAX Revolution. Heartland MLS as distributed by MLS GRID
- $340,0004 bd3 ba1.7k sqft707 NE 115th Ter, Kansas City, MO 64155For SaleMLS ID #2628003, Jamie Ferrara, Worth Clark Realty. Heartland MLS as distributed by MLS GRID
- $399,0004 bd4 ba2.9k sqft5115 NW 66th Ter, Kansas City, MO 64151For SaleMLS ID #2634697, Franny Knight, KW KANSAS CITY METRO. Heartland MLS as distributed by MLS GRID
- $365,0004 bd3 ba1.9k sqft7013 N Winan Ave, Parkville, MO 64152For SaleMLS ID #2635467, Melissa Burns, Real Broker, LLC-MO. Heartland MLS as distributed by MLS GRID
- $279,0003 bd2 ba1.7k sqft5104 N Smalley Ave, Kansas City, MO 64119For SaleMLS ID #2637075, Hern Group, Keller Williams Platinum Prtnr. Heartland MLS as distributed by MLS GRID
- $275,0004 bd2 ba2.5k sqft7101 Monroe Ave, Kansas City, MO 64132For SaleMLS ID #2637150, Yvonne Saxton, Platinum Realty LLC. Heartland MLS as distributed by MLS GRID
- $375,0004 bd2 ba1.8k sqft10428 Grand Ave, Kansas City, MO 64114For SaleMLS ID #2629769, Tamra Trickey, ReeceNichols - Leawood. Heartland MLS as distributed by MLS GRID
- $360,0004 bd3 ba2.1k sqft12836 Saint Andrews Dr, Kansas City, MO 64145For SaleMLS ID #2618731, Charles Wilson, ReeceNichols - Country Club Plaza. Heartland MLS as distributed by MLS GRID
- $379,0003 bd4 ba2.7k sqft7361 N Congress Ave, Kansas City, MO 64152For SaleMLS ID #2628623, Clare Bowen, Kansas City Realty. Heartland MLS as distributed by MLS GRID
- $322,9003 bd3 ba2.5k sqft4644 Blue Ridge Blvd, Kansas City, MO 64133For SaleMLS ID #2632207, Jonna Jeffries, Realty Professionals Heartland. Heartland MLS as distributed by MLS GRID
- $310,0004 bd3 ba2.6k sqft7421 Forest Ave, Kansas City, MO 64131For SaleMLS ID #2628634, Jessica Thomas, Realty ONE Group Esteem. Heartland MLS as distributed by MLS GRID
- $359,9003 bd2 ba1.9k sqft507 NE Karapat Dr, Kansas City, MO 64155For SaleMLS ID #2627640, Sue Shores, Realty ONE Group Esteem. Heartland MLS as distributed by MLS GRID
