Move-in ready two-story home for sale in the Northland featuring 4 bedrooms, 2 1/2 bathrooms, and a finished walkout basement on a wooded lot with no rear neighbors. This well-maintained two-story home offers an updated kitchen with an eat-in breakfast area, a formal dining room, and a main floor half bath and laundry room for everyday convenience. The main level hearth room with a wood-burning fireplace adds warmth and character, ideal for Kansas City's cooler months. The finished walkout basement is built for entertaining, with a second fireplace, wet bar, custom built-ins, and new carpet. Step outside to a large deck overlooking a spacious backyard that backs to wooded green space, offering privacy rarely found in Kansas City. A standout feature: a full-size workshop tucked beneath the garage, matching the footprint of the 2-car garage above. Perfect for hobbyists, DIY projects, or extra storage. Recent updates include a 3-year-old roof and a 2-year-old HVAC system, both major systems already handled. Sellers are including a home warranty for buyer peace of mind. Don't miss this move-in ready 4 bedroom two-story home with a finished walkout basement, wooded backyard, and rare workshop space. Schedule a showing today!
Active
$330,000
7213 N Bellefontaine Ave, Kansas City, MO 64119
4beds
2,455sqft
Single Family Residence
Built in 1978
0.34 Acres Lot
$-- Zestimate®
$134/sqft
$-- HOA
What's special
Large deckUpdated kitchenFinished walkout basementCustom built-insWet barMain floor half bathEat-in breakfast area
- 42 days
- 1,727
- 162
Zillow last checked:
Listing updated:
Listed by:
Lisa Ruben Team 913-449-5044,
ReeceNichols - Country Club Plaza,
Cortney Myers 816-701-9407,
ReeceNichols - Country Club Plaza
Source: Heartland MLS as distributed by MLS GRID,MLS#: 2631261
Facts & features
Interior
Bedrooms & bathrooms
- Bedrooms: 4
- Bathrooms: 3
- Full bathrooms: 2
- 1/2 bathrooms: 1
Primary bedroom
- Features: Carpet, Walk-In Closet(s)
- Level: Second
Bedroom 2
- Features: Carpet
- Level: Second
Bedroom 3
- Features: Carpet
- Level: Second
Bedroom 4
- Features: Carpet
- Level: Second
Primary bathroom
- Features: Shower Only
- Level: Second
Bathroom 2
- Features: Shower Over Tub
- Level: Second
Dining room
- Level: Main
Half bath
- Level: Main
Kitchen
- Level: Main
Recreation room
- Level: Lower
Heating
- Natural Gas
Cooling
- Electric
Appliances
- Included: Dishwasher, Disposal, Dryer, Exhaust Fan, Refrigerator, Built-In Oven, Washer
- Laundry: Laundry Room, Main Level
Features
- Ceiling Fan(s), Smart Thermostat, Vaulted Ceiling(s), Walk-In Closet(s), Wet Bar
- Flooring: Carpet, Luxury Vinyl, Tile
- Basement: Finished,Walk-Out Access
- Number of fireplaces: 2
- Fireplace features: Hearth Room, Recreation Room
Interior area
- Total structure area: 2,455
- Total interior livable area: 2,455 sqft
- Finished area above ground: 1,901
- Finished area below ground: 554
Video & virtual tour
Property
Parking
- Total spaces: 2
- Parking features: Garage Door Opener, Garage Faces Front
- Garage spaces: 2
Features
- Patio & porch: Deck, Deck- Covered
- Has spa: Yes
- Spa features: Heated
Lot
- Size: 0.34 Acres
- Features: City Limits
Details
- Parcel number: 144090003022.00
Construction
Type & style
- Home type: SingleFamily
- Architectural style: Traditional
- Property subtype: Single Family Residence
Materials
- Board & Batten Siding
- Roof: Composition
Condition
- Year built: 1978
Utilities & green energy
- Sewer: Public Sewer
- Water: Public
Community & HOA
Community
- Subdivision: Tall Timbers
HOA
- Has HOA: No
Location
- Region: Kansas City
Financial & listing details
- Price per square foot: $134/sqft
- Tax assessed value: $49,340
- Annual tax amount: $3,289
- Date on market: 7/23/2026
- Listing terms: Cash,Conventional,FHA,VA Loan
- Ownership: Private
- Road surface type: Paved
Estimated market value
Not available
Estimated sales range
Not available
Not available
Price history
| Date | Event | Price |
|---|---|---|
| 7/23/2026 | Listed for sale | $330,000$134/sqft |
Source:  Heartland MLS as distributed by MLS GRID #2631261 Report a problem Heartland MLS as distributed by MLS GRID #2631261 Report a problem | ||
Public tax history
| Year | Property taxes | Tax assessment |
|---|---|---|
| 2025 | $3,400 +3.4% | $49,340 +8.4% |
| 2024 | $3,289 +0.6% | $45,510 |
| 2023 | $3,268 +9.7% | $45,510 +13.3% |
| 2022 | $2,978 -0.1% | $40,170 |
| 2021 | $2,982 +10.3% | $40,170 +21.2% |
| 2020 | $2,703 | $33,140 |
| 2019 | $2,703 +0.2% | $33,140 +10.6% |
| 2018 | $2,699 +6.5% | $29,960 |
| 2017 | $2,534 | $29,960 |
| 2016 | $2,534 | $29,960 |
| 2015 | $2,534 0% | $29,960 +4.4% |
| 2014 | $2,534 | $28,710 |
| 2013 | -- | $28,710 -16.7% |
| 2012 | -- | $34,470 |
| 2011 | -- | $34,470 +9.4% |
| 2010 | -- | $31,520 |
| 2009 | -- | $31,520 -1.2% |
| 2007 | -- | $31,910 +3% |
| 2006 | -- | $30,970 |
| 2005 | $2,030 | $30,970 +2.7% |
| 2004 | -- | $30,160 |
| 2003 | -- | $30,160 +11% |
| 2002 | -- | $27,160 |
| 2001 | -- | $27,160 |
Find assessor info on the county website
Monthly payment
Est. payment
Payment breakdown
Explore the cost of this home by adjusting the details. Changes won't be saved.Climate risks
Neighborhood: 64119
Nearby schools
Schools provided by the listing agent
- Elementary: Chapel Hill
- Middle: Antioch
- High: Oak Park
Source: Heartland MLS as distributed by MLS GRID. This data may not be complete. We recommend contacting the local school district to confirm school assignments for this home.
- $--3 bd3 ba2.4k sqft7209 N Bellefontaine Ave, Kansas City, MO 64119Sold

- $336,6003 bd2 ba1.8k sqft7217 N Bellefontaine Ave, Kansas City, MO 64119Off Market
- $336,6003 bd2 ba2k sqft3190 NE 72nd St, Kansas City, MO 64119Off Market

- $365,7003 bd4 ba3.3k sqft7228 N Bellefontaine Ave, Kansas City, MO 64119Off Market

Similar homes
- $349,0004 bd4 ba2.5k sqft3607 NE 62nd Ter, Gladstone, MO 64119For Sale
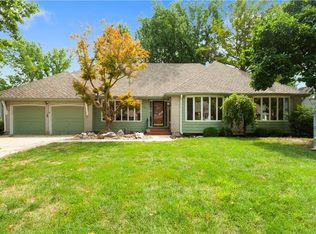 MLS ID #2636387, Jennifer Licausi, Keller Williams KC North. Heartland MLS as distributed by MLS GRID
 - $330,0003 bd3 ba2.2k sqft1713 NE 69th Ter, Gladstone, MO 64118For Sale
 MLS ID #2638822, Aimee Paine, Keller Williams KC North. Heartland MLS as distributed by MLS GRID
 - $335,0004 bd3 ba1.7k sqft6301 N Quincy Ave, Gladstone, MO 64119For Sale
 MLS ID #2626771, Gabrieal Harper, Keller Williams KC North. Heartland MLS as distributed by MLS GRID
 - $289,0004 bd3 ba2.1k sqft6761 N Woodland Ave, Gladstone, MO 64118For Sale
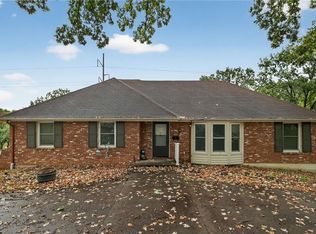 MLS ID #2604013, Belinda Olson, Keller Williams Platinum Prtnr. Heartland MLS as distributed by MLS GRID
