Skip main navigation
Sold
  • Price Unknown

    7209 N Bellefontaine Ave, Kansas City, MO 64119

    3beds
    2,422sqft
    Single Family Residence
    Built in 1978
    0.26 Acres Lot
    $350,500 Zestimate®
    $--/sqft
    $2,455 Estimated rent

    Home value

    $350,500

    $333,000 - $368,000

    $2,455/mo

    Zestimate® history
    Loading
    Loading...

    Owner options

    List your home for rent

    $2,455/mo

    Rent Zestimate®

    Find your next renter with Zillow Rental Manager. Plus, with online applications, you can quickly screen prospective tenants – for free.

    Learn more

    $2,455/mo

    Rent Zestimate®

    Refinance and save

    Refinancing to a lower rate could help reduce your monthly payments and save thousands over the life of the loan.

    See today's rates

    Explore your selling options

    Work with a Zillow partner agent

    Leverage their expertise and Zillow's premium Showcase listings to get your home seen by more buyers.

    Get started

    List with your own agent

    Get your home in front of millions of buyers by listing it on Zillow.

    Learn how to do it

    Sell it yourself

    Take full control of how buyers see your home on Zillow by listing For Sale by Owner (FSBO).

    List your home

    What's special

    Cozy fireplaceLarge backyardWalkout to the backyardCustom play setIn-ground trampolineUpdated bathroomsOpen-concept kitchen
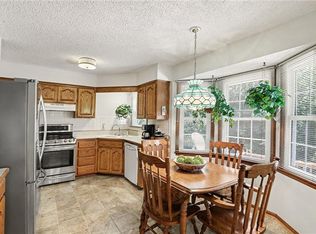
    Welcome to your dream home! This beautifully updated 3-bedroom, 2.5-bathroom residence offers a perfect blend of comfort and style. Step inside to discover a spacious main level featuring a large hearth room that seamlessly flows into an inviting open-concept kitchen—ideal for both everyday living and entertaining. The main level also boasts new laundry facilities, updated bathrooms, and large rooms adorned with vaulted ceilings, creating an airy and bright atmosphere. The entire home has been freshly painted inside and out, giving it a clean, modern feel. Head to the lower level, where you'll find a versatile extra room that includes an office, a convenient half bath, and a cozy fireplace. This space also features a recreation room and a workout area, along with a walkout to the backyard, making it perfect for relaxing or hosting gatherings. In the large backyard, you'll find an in-ground trampoline and custom play set. Additional highlights include a brand-new mudroom, providing a functional entryway for your family. With ample space and modern upgrades throughout, this home is a must-see! Close to shopping, parks & schools, you'll love exploring all the area has to offer. Don’t miss out on the opportunity to make this stunning property your own. Schedule your showing today!

    Zillow last checked:

    Listing updated:

    Listed by:

    Lisa Ruben Team 913-449-5044,

    ReeceNichols - Country Club Plaza,

    Cortney Myers 816-885-3980,

    ReeceNichols - Country Club Plaza

    Bought with:

    Angie Bledsoe, 2021005268

    Keller Williams KC North

    Source: Heartland MLS as distributed by MLS GRID,MLS#: 2511824MLS Logo

    Facts & features

    Interior

    Bedrooms & bathrooms
    • Bedrooms: 3
    • Bathrooms: 3
    • Full bathrooms: 2
    • 1/2 bathrooms: 1
    Primary bedroom
    • Features: All Carpet, Ceiling Fan(s)
    • Level: Second
    Bedroom 2
    • Features: All Carpet
    • Level: Second
    Bedroom 3
    • Features: All Carpet
    • Level: Second
    Dining room
    • Level: First
    Hearth room
    • Level: First
    Kitchen
    • Level: First
    Recreation room
    • Features: All Carpet, Fireplace
    • Level: Basement
    Heating
    • Natural Gas
    Cooling
    • Attic Fan, Electric
    Appliances
    • Included: Dishwasher, Disposal, Dryer, Microwave, Refrigerator, Built-In Electric Oven, Washer
    • Laundry: Bedroom Level
    Features
    • Ceiling Fan(s), Painted Cabinets, Pantry, Vaulted Ceiling(s), Walk-In Closet(s), Wet Bar
    • Flooring: Carpet, Luxury Vinyl, Wood
    • Windows: Thermal Windows
    • Basement: Finished,Full,Walk-Out Access
    • Number of fireplaces: 2
    • Fireplace features: Hearth Room, Recreation Room
    Interior area
    • Total structure area: 2,422
    • Total interior livable area: 2,422 sqft
    • Finished area above ground: 1,627
    • Finished area below ground: 795

    Property

    Parking
    • Total spaces: 2
    • Parking features: Attached, Built-In, Garage Faces Front
    • Attached garage spaces: 2
    Features
    • Patio & porch: Deck, Patio
    Lot
    • Size: 0.26 Acres
    • Features: City Lot
    Details
    • Parcel number: 144090003023.00

    Construction

    Type & style
    • Home type: SingleFamily
    • Architectural style: Traditional
    • Property subtype: Single Family Residence
    Materials
    • Board & Batten Siding, Brick Trim
    • Roof: Composition
    Condition
    • Year built: 1978

    Utilities & green energy

    • Sewer: Public Sewer
    • Water: Public

    Community & HOA

    Community
    • Subdivision: Tall Timbers
    HOA
    • Has HOA: No
    Location
    • Region: Kansas City

    Financial & listing details

    • Tax assessed value: $56,370
    • Annual tax amount: $2,650
    • Date on market: 10/25/2024
    • Listing terms: Cash,Conventional,FHA,VA Loan
    • Ownership: Private
    • Road surface type: Paved

    Price history

    DateEventPrice
    11/26/2024Sold--
    Source: Heartland MLS as distributed by MLS GRID #2511824 Report a problem
    10/27/2024Pending sale$340,000$140/sqft
    Source: Heartland MLS as distributed by MLS GRID #2511824 Report a problem
    10/25/2024Listed for sale$340,000+126.7%$140/sqft
    Source: Heartland MLS as distributed by MLS GRID #2511824 Report a problem
    11/10/2018Sold--
    Source: Agent Provided Report a problem
    10/4/2018Pending sale$150,000$62/sqft
    Source: Keller Williams Realty Partners Inc #2126241 Report a problem
    9/25/2018Listed for sale$150,000$62/sqft
    Source: Keller Williams Realty Partners Inc #2126241 Report a problem
    9/24/2018Pending sale$150,000$62/sqft
    Source: Keller Williams Realty Partners Inc #2126241 Report a problem
    9/20/2018Listed for sale$150,000$62/sqft
    Source: Keller Williams Realty Partners Inc #2126241 Report a problem
    9/7/2018Pending sale$150,000$62/sqft
    Source: Keller Williams Realty Partners Inc #2126241 Report a problem
    8/23/2018Listed for sale$150,000$62/sqft
    Source: Keller Williams Realty Partner #2126241 Report a problem

    Public tax history

    YearProperty taxesTax assessment
    2025$3,965 +48.7%$56,370 +52.8%
    2024$2,667 +0.6%$36,900
    2023$2,650 +16.1%$36,900 +19.8%
    2022$2,283 -0.1%$30,800
    2021$2,287 -6.1%$30,800 +3.2%
    2020$2,435 $29,850
    2019$2,435 +0.2%$29,850 +10.8%
    2018$2,431 +6.7%$26,940
    2017$2,278 $26,940
    2016$2,278 $26,940
    2015$2,278 0%$26,940 +4.3%
    2014$2,279 $25,840
    2013-- $25,840 -17.2%
    2012-- $31,200
    2011-- $31,200 +13.4%
    2010-- $27,510
    2009-- $27,510 -1.2%
    2007-- $27,850 +3%
    2006-- $27,040
    2005$1,773 $27,040 +2.7%
    2004-- $26,340
    2003-- $26,340 +11%
    2002-- $23,730
    2001-- $23,730
    Find assessor info on the county website

    Neighborhood: 64119

    Nearby schools

    GreatSchools rating
    Schools provided by the listing agent
    • Elementary: Chapel Hill
    • Middle: Antioch
    • High: Oak Park

    Source: Heartland MLS as distributed by MLS GRID. This data may not be complete. We recommend contacting the local school district to confirm school assignments for this home.

    Get a cash offer in 3 minutes
    Find out how much your home could sell for in as little as 3 minutes with a no-obligation cash offer.
    Estimated market value
    $350,500
    Get a cash offer in 3 minutes
    Find out how much your home could sell for in as little as 3 minutes with a no-obligation cash offer.
    Estimated market value
    $350,500