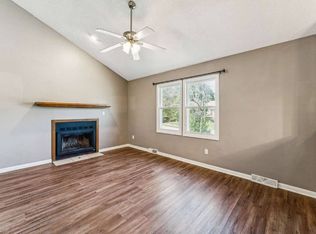
Well maintained Raised Ranch in the sought after Staley HS district. Home has 4 bedrooms a 3 full baths with a large living room and kitchen all on 1 level. Kitchen walks-out to an enclosed patio area and overlooks a flat backyard with a new privacy fence and shed. Home also has new paint, windows, roof is only 1 year old, furnace is 2 years old and water heater is 5 years old. Lower level is finished with a full bath. Garage has a tandem 3rd car space and a EV charger.
Coming soon 08/28
$350,000
521 NE Karapat Dr, Kansas City, MO 64155
4beds
2,482sqft
Single Family Residence
Built in 1984
8,276 Square Feet Lot
$-- Zestimate®
$141/sqft
$-- HOA
What's special
- --
- on Zillow |
- 340
- views |
- 30
- saves |
Zillow last checked:
Listing updated:
Listed by:
Stephanie Brown 816-560-9055,
ReeceNichols-KCN,
KBT KCN Team 816-251-1500,
ReeceNichols-KCN
Source: Heartland MLS as distributed by MLS GRID,MLS#: 2637654
Facts & features
Interior
Bedrooms & bathrooms
- Bedrooms: 4
- Bathrooms: 3
- Full bathrooms: 3
Primary bedroom
- Features: Carpet, Walk-In Closet(s)
- Level: First
Bedroom 2
- Features: Carpet
- Level: First
Bedroom 3
- Features: Carpet
- Level: First
Bedroom 4
- Features: Carpet
- Level: First
Dining room
- Features: Luxury Vinyl
- Level: First
Great room
- Features: Carpet, Fireplace
- Level: First
Kitchen
- Features: Luxury Vinyl
- Level: First
Recreation room
- Features: Carpet
- Level: Lower
Heating
- Electric
Cooling
- Electric
Appliances
- Laundry: In Basement
Features
- Ceiling Fan(s), Stained Cabinets, Walk-In Closet(s)
- Flooring: Carpet, Luxury Vinyl, Tile
- Basement: Finished,Partial,Walk-Out Access
- Number of fireplaces: 1
- Fireplace features: Great Room
Interior area
- Total structure area: 2,482
- Total interior livable area: 2,482 sqft
- Finished area above ground: 1,542
- Finished area below ground: 940
Property
Parking
- Total spaces: 3
- Parking features: Attached
- Attached garage spaces: 3
Features
- Fencing: Wood
Lot
- Size: 8,276 Square Feet
Details
- Additional structures: Shed(s)
- Parcel number: 099060015005.00
Construction
Type & style
- Home type: SingleFamily
- Architectural style: Traditional
- Property subtype: Single Family Residence
Materials
- Brick Trim, Frame
- Roof: Composition
Condition
- Year built: 1984
Utilities & green energy
- Sewer: Public Sewer
- Water: Public
Community & HOA
Community
- Subdivision: Karapat Acres
HOA
- Has HOA: No
Location
- Region: Kansas City
Financial & listing details
- Price per square foot: $141/sqft
- Tax assessed value: $45,180
- Annual tax amount: $3,560
- Date on market: 8/19/2026
- Listing terms: Cash,Conventional,FHA,VA Loan
- Ownership: Private
Estimated market value
Not available
Estimated sales range
Not available
Not available
Price history
| Date | Event | Price |
|---|---|---|
| 1/27/2010 | Listing removed | $139,900$56/sqft |
Source: Platinum Realty #1640245 Report a problem | ||
| 1/9/2010 | Listed for sale | $139,900$56/sqft |
Source: Platinum Realty #1640245 Report a problem | ||
Public tax history
| Year | Property taxes | Tax assessment |
|---|---|---|
| 2025 | $3,560 +5.9% | $45,180 +8.2% |
| 2024 | $3,362 +0.9% | $41,740 |
| 2023 | $3,333 +8.3% | $41,740 +13.3% |
| 2022 | $3,078 -0.1% | $36,840 |
| 2021 | $3,081 +3.1% | $36,840 +11.4% |
| 2020 | $2,990 | $33,060 |
| 2019 | $2,990 +1.9% | $33,060 +11.6% |
| 2018 | $2,934 +12.5% | $29,620 |
| 2017 | $2,608 | $29,620 +3.6% |
| 2016 | $2,608 | $28,600 |
| 2015 | $2,608 +0% | $28,600 +5.8% |
| 2014 | $2,607 | $27,040 |
| 2013 | -- | $27,040 |
| 2012 | -- | $27,040 |
| 2011 | -- | $27,040 |
| 2010 | -- | $27,040 |
| 2009 | -- | $27,040 -1.2% |
| 2007 | -- | $27,360 +3% |
| 2006 | -- | $26,570 |
| 2005 | $1,742 | $26,570 +6.4% |
| 2004 | -- | $24,970 |
| 2003 | -- | $24,970 +8.3% |
| 2002 | -- | $23,050 +4.7% |
| 2001 | -- | $22,020 |
Find assessor info on the county website
Monthly payment
Est. payment
Payment breakdown
Explore the cost of this home by adjusting the details. Changes won't be saved.Climate risks
Neighborhood: Nashua
Nearby schools
GreatSchools rating
- 6/10Fox Hill Elementary SchoolGrades: K-5Distance: 0.5 mi
- 6/10New Mark Middle SchoolGrades: 7-8Distance: 0.5 mi
- 9/10Staley High SchoolGrades: 9-12Distance: 1.6 mi
Schools provided by the listing agent
- Elementary: Fox Hill
- Middle: New Mark
- High: Staley High School
Source: Heartland MLS as distributed by MLS GRID. This data may not be complete. We recommend contacting the local school district to confirm school assignments for this home.
- $315,0003 bd3 ba1.5k sqft525 NE Karapat Dr, Kansas City, MO 64155Off Market
- $281,9003 bd2 ba1k sqft517 NE Karapat Dr, Kansas City, MO 64155Off Market

- $289,7003 bd2 ba1.5k sqft513 NE Karapat Dr, Kansas City, MO 64155Off Market

- $281,8003 bd2 ba1k sqft10912 N Kenwood Ave, Kansas City, MO 64155Off Market
- $292,5003 bd2 ba1.2k sqft10916 N Kenwood Ave, Kansas City, MO 64155Off Market
- $296,7003 bd3 ba1.2k sqft524 NE Karapat Dr, Kansas City, MO 64155Off Market
- $278,2003 bd2 ba1.1k sqft10908 N Kenwood Ave, Kansas City, MO 64155Off Market
- $--3 bd2 ba1.1k sqft528 NE Karapat Dr, Kansas City, MO 64155Sold
A local agent can set up tours, give advice and negotiate with sellers.
Similar homes
- $359,0003 bd3 ba2k sqft11804 N Lydia Ave, Kansas City, MO 64155For Sale
 MLS ID #2638243, Micah Marrs, Keller Williams KC North. Heartland MLS as distributed by MLS GRID
 - $320,0003 bd2 ba1.6k sqft1607 NE 114th St, Kansas City, MO 64155For Sale
 MLS ID #2638364, Luis Matos, Weichert, Realtors Welch & Co.. Heartland MLS as distributed by MLS GRID
 - $415,0004 bd3 ba1.7k sqft1303 NE 103rd St, Kansas City, MO 64155For Sale
 MLS ID #2638644, Ron Henderson, Keller Williams KC North. Heartland MLS as distributed by MLS GRID
 - $318,0004 bd3 ba2.6k sqft11010 N Holmes St, Kansas City, MO 64155For Sale
 MLS ID #2632429, Tonisha High, Berkshire Hathaway HomeServices All-Pro. Heartland MLS as distributed by MLS GRID
 - $399,5005 bd4 ba2.8k sqft8706 N Troost Ave, Kansas City, MO 64155For SaleMLS ID #2638530, Gabriela Ortiz, United Real Estate Kansas City. Heartland MLS as distributed by MLS GRID
- $359,9003 bd2 ba1.9k sqft507 NE Karapat Dr, Kansas City, MO 64155For SaleMLS ID #2627640, Sue Shores, Realty ONE Group Esteem. Heartland MLS as distributed by MLS GRID
- $340,0004 bd3 ba1.7k sqft707 NE 115th Ter, Kansas City, MO 64155For SaleMLS ID #2628003, Jamie Ferrara, Worth Clark Realty. Heartland MLS as distributed by MLS GRID
- $300,0006 bd3 ba2.2k sqft109 NE 102nd Ter, Kansas City, MO 64155For SaleMLS ID #2637178, Russ Bouknight, Keller Williams KC North. Heartland MLS as distributed by MLS GRID
- $330,0004 bd3 ba2.7k sqft10126 N Highland Ter, Kansas City, MO 64155For SaleMLS ID #2632537, Fidelity RE Group, Keller Williams KC North. Heartland MLS as distributed by MLS GRID
- $400,0003 bd3 ba2.7k sqft1309 NE Chowning Dr, Kansas City, MO 64155For SaleMLS ID #2636943, Dani Beyer Team, Keller Williams KC North. Heartland MLS as distributed by MLS GRID
- $359,9003 bd2 ba1.5k sqft705 NW 111th Ter, Kansas City, MO 64155For SaleMLS ID #2633862, Breeze Team, EXP Realty LLC. Heartland MLS as distributed by MLS GRID
- $339,9004 bd3 ba1.6k sqft22 NW 101st Pl, Kansas City, MO 64155For SaleMLS ID #2622008, Angela Korbin, Corbin Realty. Heartland MLS as distributed by MLS GRID
- $305,0004 bd2 ba2k sqft10512 N Oak Trafficway, Kansas City, MO 64155For SaleMLS ID #2632682, Carol Tran Reynolds, Keller Williams Platinum Prtnr. Heartland MLS as distributed by MLS GRID
- $394,9003 bd3 ba1.7k sqft1319 NE 105th Ter, Kansas City, MO 64155For SaleMLS ID #2637252, Jessica Helmich, United Real Estate Kansas City. Heartland MLS as distributed by MLS GRID
- $340,0003 bd2 ba1.8k sqft11526 N Wayne Ave, Kansas City, MO 64155For SaleMLS ID #2601848, Irma Hernandez, ReeceNichols-KCN. Heartland MLS as distributed by MLS GRID
- $295,0003 bd2 ba1.8k sqft917 NE 108th Ter, Kansas City, MO 64155For SaleMLS ID #2622886, Jim Godwin, Executive Asset Realty. Heartland MLS as distributed by MLS GRID
- $389,9004 bd4 ba2.9k sqft11020 N Jefferson St, Kansas City, MO 64155For SaleMLS ID #2606545, Breeze Team, EXP Realty LLC. Heartland MLS as distributed by MLS GRID
- $369,9003 bd3 ba2.1k sqft630 NW 110th St, Kansas City, MO 64155For SaleMLS ID #2634850, McQueeny Goodwin Group, Keller Williams Realty Partners Inc.. Heartland MLS as distributed by MLS GRID
- $399,0004 bd4 ba2.6k sqft920 NE 102nd St, Kansas City, MO 64155For SaleMLS ID #2626866, Cari Pruessner, KC LOCAL HOMES. Heartland MLS as distributed by MLS GRID
- $399,9004 bd3 ba2.5k sqft1403 NE 87th St, Kansas City, MO 64155For SaleMLS ID #2629553, Dave Baldwin, Platinum Realty LLC. Heartland MLS as distributed by MLS GRID
