*** Seller is offering a $5,000 Buyer incentive that can be used for Buyer closing costs, a rate buy down etc. *** Updated 2-story home on a treed corner lot with major improvements already done. Enjoy maintenance-free insulated vinyl siding, new roof, new gutters with guards, vinyl replacement windows with new screens, new garage doors, and quiet belt-drive openers. HVAC only 7 years old, with a built-in humidifier and new A-coil (2025). Inside features fresh paint, new carpet, refinished hardwoods, quartz kitchen counters, updated baths, and a walk-in pantry/laundry off the kitchen. Finished basement includes a rec room and home office. Outdoor living shines with a front wraparound porch and a custom back patio with fire pit surrounded by mature trees. Washer/dryer, whole-house water softener, reverse-osmosis purifier, garage freezer, and convection/microwave stay; fridge negotiable. Move-in ready -- enjoy it with all the big-ticket updates done!
Active
Price cut: $5K (9/4)
$394,900
1403 NE 87th St, Kansas City, MO 64155
4beds
2,502sqft
Single Family Residence
Built in 1993
10,454 Square Feet Lot
$-- Zestimate®
$158/sqft
$-- HOA
What's special
Updated bathsTreed corner lotFront wraparound porchFresh paintNew carpetNew roofRefinished hardwoods
- 61 days
- 2,207
- 175
Zillow last checked:
Listing updated:
Listed by:
Dave Baldwin 816-547-7827,
Platinum Realty LLC
Source: Heartland MLS as distributed by MLS GRID,MLS#: 2629553
Facts & features
Interior
Bedrooms & bathrooms
- Bedrooms: 4
- Bathrooms: 3
- Full bathrooms: 2
- 1/2 bathrooms: 1
Dining room
- Description: Breakfast Area,Eat-In Kitchen,Formal
Heating
- Forced Air
Cooling
- Electric
Appliances
- Included: Dishwasher, Disposal, Dryer, Humidifier, Microwave, Free-Standing Electric Oven, Washer, Water Purifier, Water Softener
- Laundry: Laundry Room, Main Level
Features
- Ceiling Fan(s), Pantry, Walk-In Closet(s)
- Flooring: Luxury Vinyl, Wood
- Doors: Storm Door(s)
- Windows: Window Coverings, Thermal Windows
- Basement: Daylight,Finished,Full
- Number of fireplaces: 1
- Fireplace features: Gas, Living Room
Interior area
- Total structure area: 2,502
- Total interior livable area: 2,502 sqft
- Finished area above ground: 2,118
- Finished area below ground: 384
Property
Parking
- Total spaces: 2
- Parking features: Attached, Garage Door Opener, Garage Faces Side
- Attached garage spaces: 2
Features
- Patio & porch: Patio, Porch
- Exterior features: Fire Pit
Lot
- Size: 10,454 Square Feet
- Features: City Lot, Corner Lot, Level, Many Trees
Details
- Parcel number: 1331500158.00
Construction
Type & style
- Home type: SingleFamily
- Architectural style: Traditional
- Property subtype: Single Family Residence
Materials
- Frame, Vinyl Siding
- Roof: Composition
Condition
- Year built: 1993
Utilities & green energy
- Sewer: Public Sewer
- Water: Public
Community & HOA
Community
- Security: Smoke Detector(s)
- Subdivision: The Park
HOA
- Has HOA: No
Location
- Region: Kansas City
Financial & listing details
- Price per square foot: $158/sqft
- Tax assessed value: $53,710
- Annual tax amount: $3,789
- Date on market: 7/11/2026
- Listing terms: Cash,Conventional,FHA,VA Loan
- Ownership: Private
- Road surface type: Paved
Estimated market value
Not available
Estimated sales range
Not available
Not available
Price history
| Date | Event | Price |
|---|---|---|
| 9/4/2026 | Price change | $394,900-1.3%$158/sqft |
Source:  Heartland MLS as distributed by MLS GRID #2629553 Report a problem Heartland MLS as distributed by MLS GRID #2629553 Report a problem | ||
| 8/11/2026 | Price change | $399,900-1.2%$160/sqft |
Source: Heartland MLS as distributed by MLS GRID #2629553 Report a problem | ||
| 7/24/2026 | Price change | $404,900-1.2%$162/sqft |
Source: Heartland MLS as distributed by MLS GRID #2629553 Report a problem | ||
| 7/11/2026 | Listed for sale | $409,900$164/sqft |
Source: Heartland MLS as distributed by MLS GRID #2629553 Report a problem | ||
Public tax history
| Year | Property taxes | Tax assessment |
|---|---|---|
| 2025 | $3,977 +5% | $53,710 +14.2% |
| 2024 | $3,789 +0.9% | $47,030 |
| 2023 | $3,755 +6.2% | $47,030 +11.2% |
| 2022 | $3,535 -0.1% | $42,310 |
| 2021 | $3,539 +2.7% | $42,310 +11% |
| 2020 | $3,446 | $38,110 |
| 2019 | $3,446 +1.9% | $38,110 +12.4% |
| 2018 | $3,382 +9.4% | $33,900 |
| 2017 | $3,091 | $33,900 |
| 2016 | $3,091 | $33,900 |
| 2015 | $3,091 +0% | $33,900 +4.3% |
| 2014 | $3,090 | $32,510 |
| 2013 | -- | $32,510 -4.5% |
| 2012 | -- | $34,030 |
| 2011 | -- | $34,030 -8.6% |
| 2010 | -- | $37,230 |
| 2009 | -- | $37,230 -2.1% |
| 2007 | -- | $38,040 +3% |
| 2006 | -- | $36,940 |
| 2005 | $2,422 | $36,940 +7.4% |
| 2004 | -- | $34,380 |
| 2003 | -- | $34,380 +8.3% |
| 2002 | -- | $31,750 -0.5% |
| 2001 | -- | $31,920 |
Find assessor info on the county website
Monthly payment
Est. payment
Payment breakdown
Explore the cost of this home by adjusting the details. Changes won't be saved.Climate risks
Neighborhood: Gashland
Nearby schools
Schools provided by the listing agent
- Elementary: Gashland-Clardy
- Middle: Antioch
- High: Oak Park
Source: Heartland MLS as distributed by MLS GRID. This data may not be complete. We recommend contacting the local school district to confirm school assignments for this home.

Similar homes
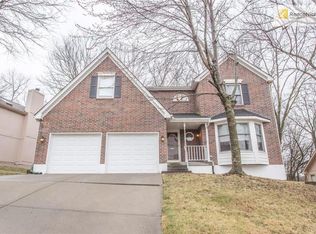
- $439,0004 bd3 ba2.8k sqft9638 N Wayne Ave, Kansas City, MO 64155For Sale
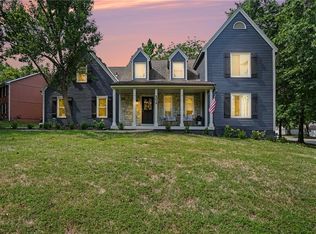 MLS ID #2635249, KC Home Group, RE/MAX Heritage. Heartland MLS as distributed by MLS GRID
 - $394,9003 bd3 ba1.7k sqft1319 NE 105th Ter, Kansas City, MO 64155For Sale
 MLS ID #2637252, Jessica Helmich, United Real Estate Kansas City. Heartland MLS as distributed by MLS GRID
 - $475,0004 bd4 ba3.4k sqft1014 NE 92nd Ct, Kansas City, MO 64155For Sale
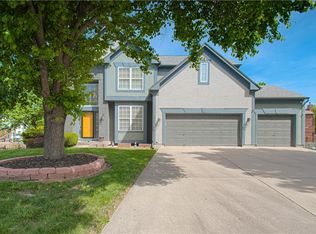 MLS ID #2615748, Jessica Arbuckle, Keller Williams KC North. Heartland MLS as distributed by MLS GRID
 - $435,0004 bd4 ba3.2k sqft10926 N Holly St, Kansas City, MO 64155For Sale
 MLS ID #2627148, Kristin Turner, Keller Williams KC North. Heartland MLS as distributed by MLS GRID
